Listing Tools

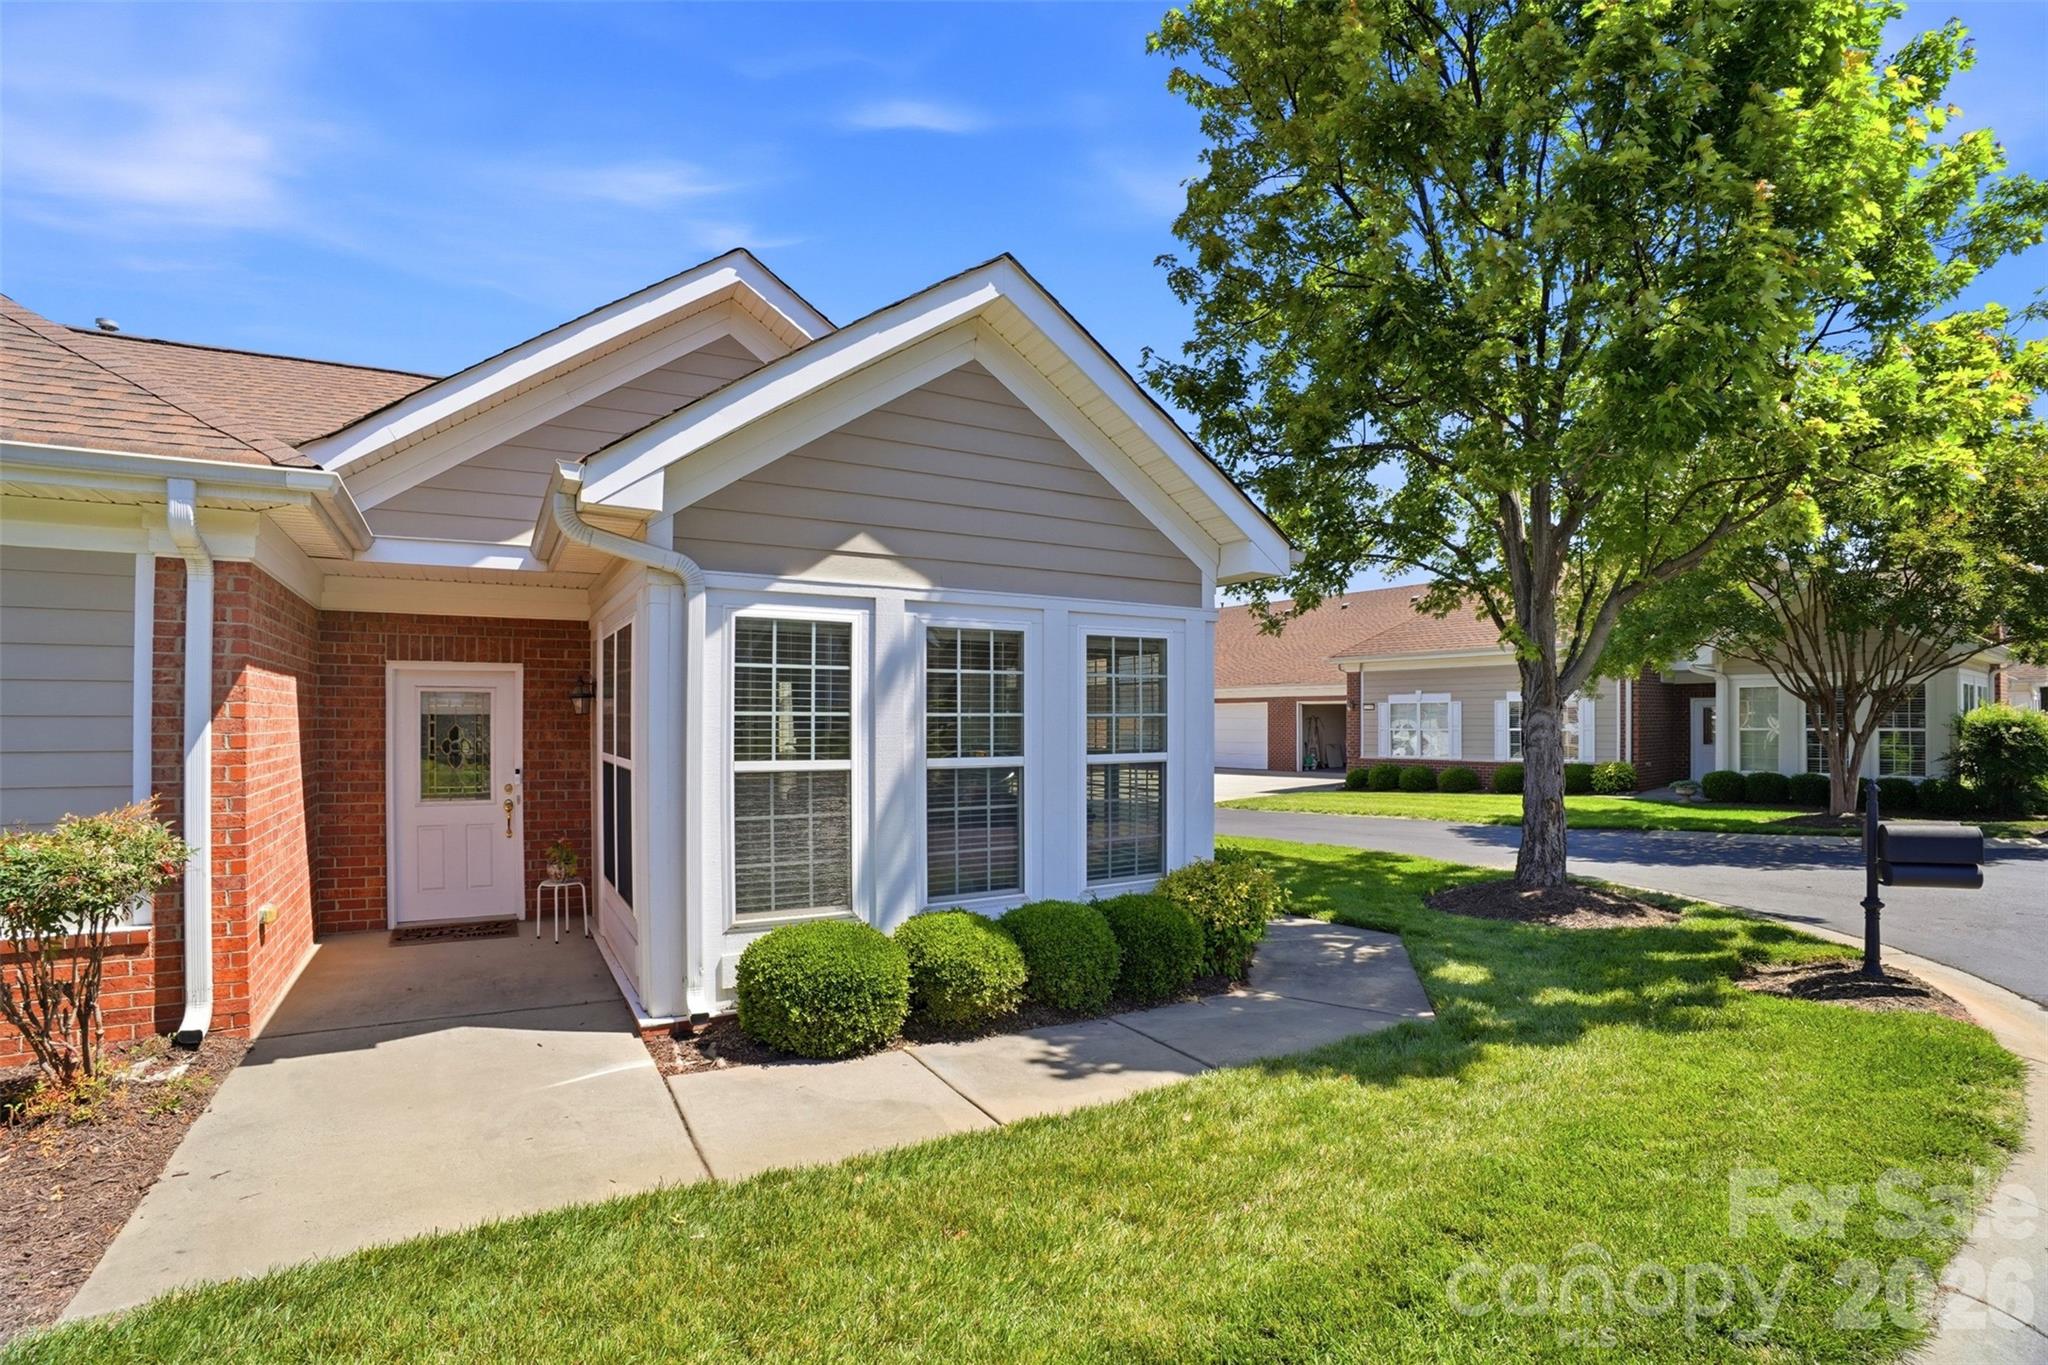
Welcome to this beautifully maintained 2-bedroom, 2-bath home in the heart of desirable Matthews, offering approximately 1,657 sq. ft. of thoughtfully designed living space! Featuring beautiful LVP flooring, a bright open layout, spacious dining area, and an oversized kitchen with abundant cabinetry and a large pantry, this home blends comfort and functionality perfectly. The oversized secondary bedroom offers great flexibility, while the spacious primary suite features a tray ceiling, walk-in closet, and dual vanity bath. One of the standout features is the stunning sunroom filled with natural light and large windows - perfect for relaxing, a home office, or even additional flex space. Enjoy a peaceful, well-maintained community with incredible amenities including a clubhouse, pool, gazebo, and walking-friendly streets, all conveniently located near Harris Teeter, Publix, CVS, shopping, dining, and everyday conveniences - all less than a mile away. The HOA provides outstanding value by covering roof maintenance, exterior painting, lawn care, and even the water bill, helping minimize major homeowner expenses. Full community roof replacements are also planned beginning in 2027, and the HOA is highly regarded for its strong financial reserves and well-managed community. This particular home also benefits from one of the lower HOA dues in the neighborhood while still enjoying all amenities and services. Homes in this sought-after Matthews community do not last long!
Listed by Lisa Archer of Keller Williams Ballantyne Area (lisaarcher@kw.com)

Do not fill in this field:

I agree to receive marketing and customer service calls and text messages from USM Test Domain2. To opt out, you can reply 'stop' at any time or click the unsubscribe link in the emails. Consent is not a condition of purchase. Msg/data rates may apply. Msg frequency varies. Privacy Policy.

This site is protected by reCAPTCHA and the Google Privacy Policy and Terms of Service apply.

Schedule A Visit

Schedule a Visit

I agree to receive marketing and customer service calls and text messages from USM Test Domain2. To opt out, you can reply 'stop' at any time or click the unsubscribe link in the emails. Consent is not a condition of purchase. Msg/data rates may apply. Msg frequency varies. Privacy Policy.

This site is protected by reCAPTCHA and the Google Privacy Policy and Terms of Service apply.

Property Details

Interior Features

Utilities and Appliances

Community

Finance

Map Location

Driving Directions

Broker Reciprocity © 2026 Listings courtesy of Canopy MLS as distributed by MLS GRID. IDX information is provided exclusively for consumers’ personal non-commercial use and may not be used for any purpose other than to identify prospective properties consumers may be interested in purchasing. The IDX data is deemed reliable but is not guaranteed by MLS GRID and may be subject to an end user license agreement prescribed by the Member Participant’s applicable MLS.  Based on information submitted to the MLS GRID as of May 27, 2026 9:18 PM EDT . All data is obtained from various sources and may not have been verified by broker or MLS GRID. Supplied Open House Information is subject to change without notice. All information should be independently reviewed and verified for accuracy. Properties may or may not be listed by the office/agent presenting the information. Some IDX listings have been excluded from this website.

Hi there! How can we help you?

Contact us using the form below or give us a call.

Send Us A Message:

I agree to receive marketing and customer service calls and text messages from USM Test Domain2. To opt out, you can reply 'stop' at any time or click the unsubscribe link in the emails. Consent is not a condition of purchase. Msg/data rates may apply. Msg frequency varies. Privacy Policy.

Do not fill in this field:

This site is protected by reCAPTCHA and the Google Privacy Policy and Terms of Service apply.