Listing Tools

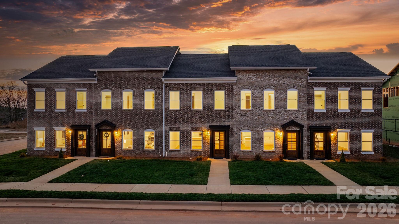
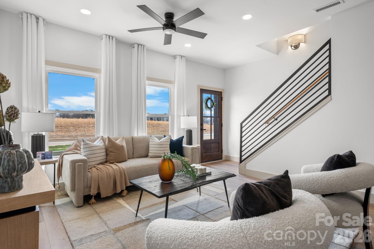
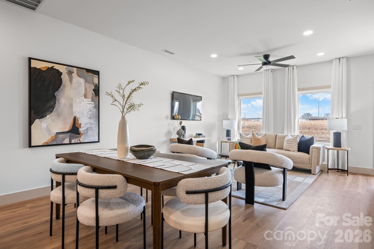
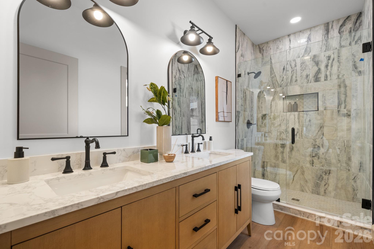
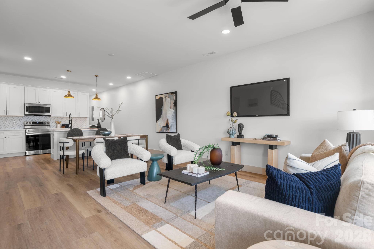
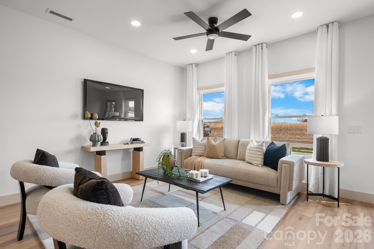
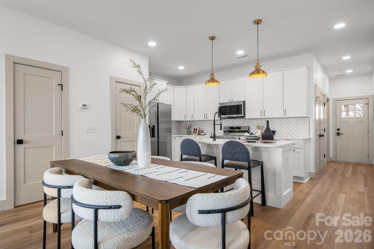
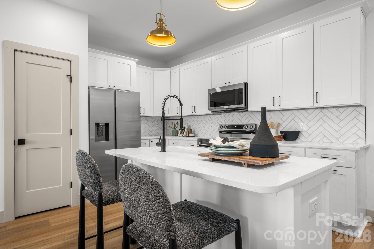
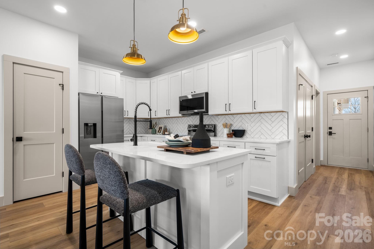
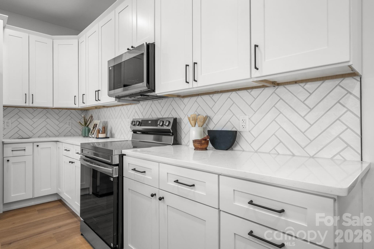
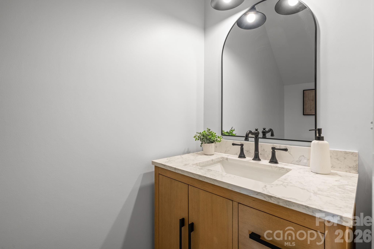
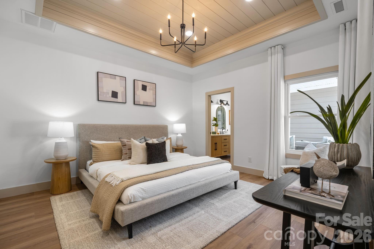
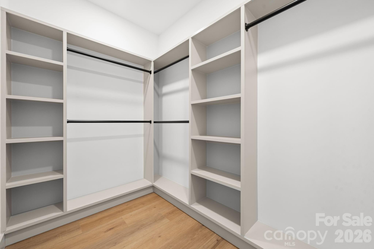
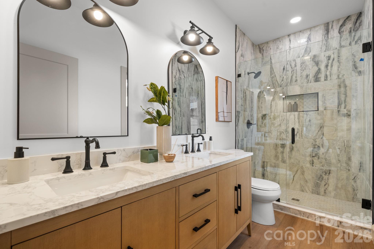
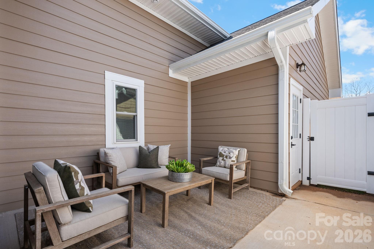
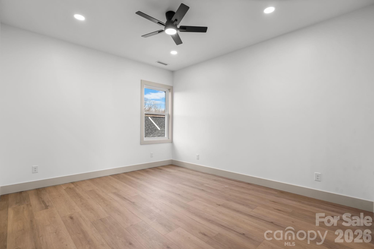
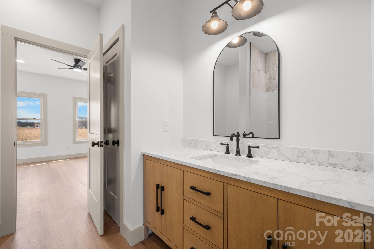
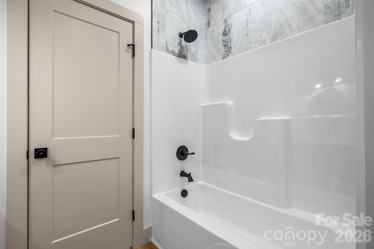
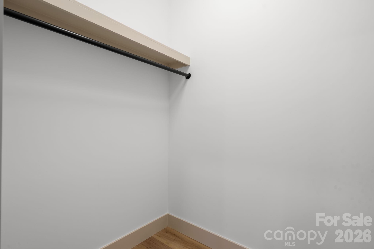
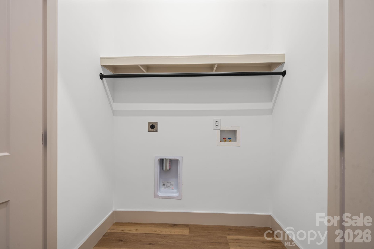
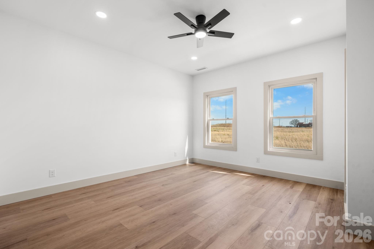
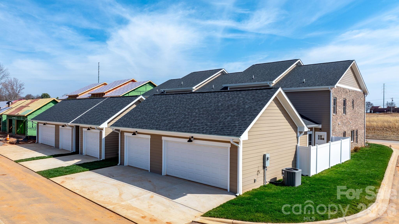
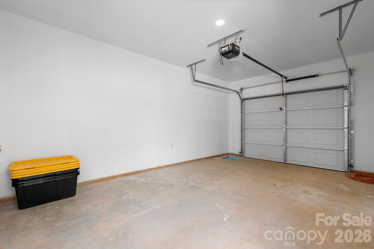
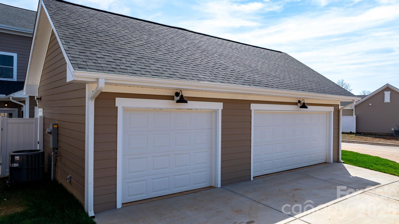
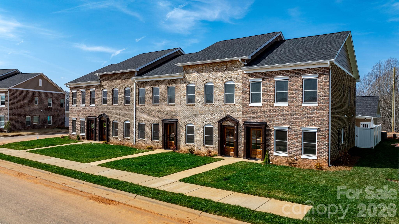
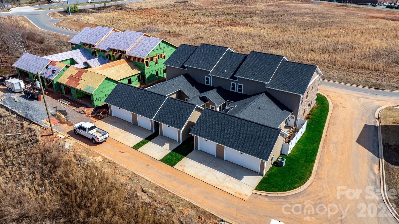
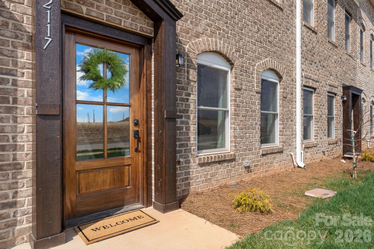
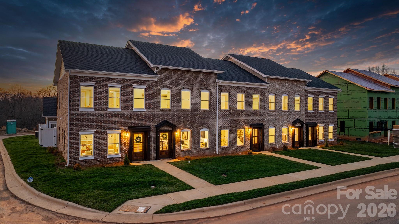
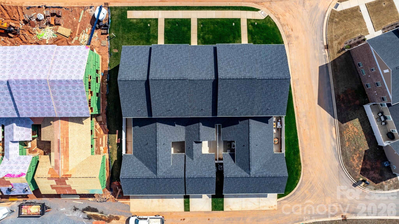
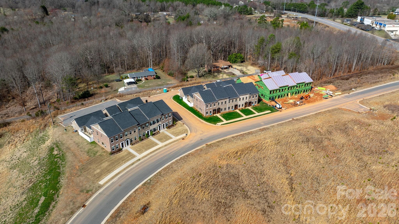
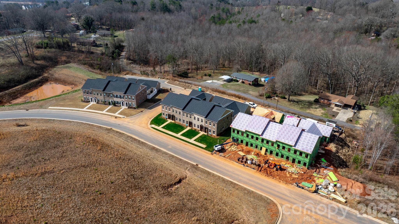
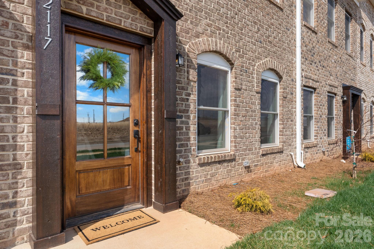
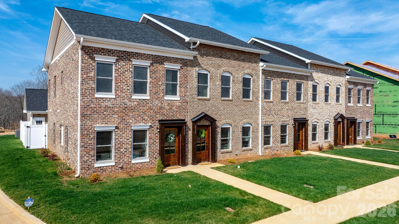
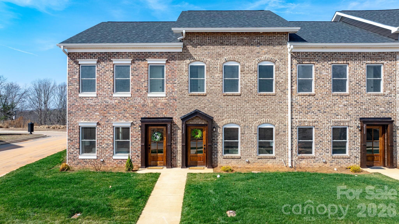
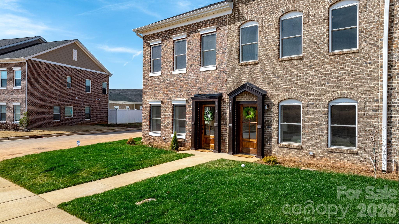
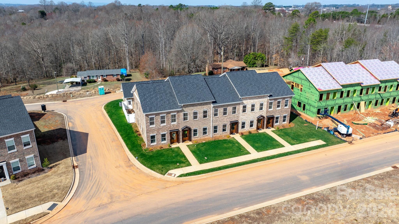
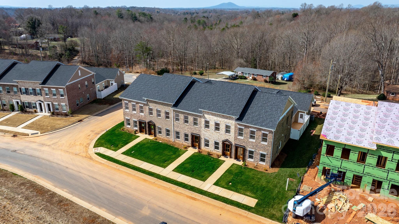
OFFERING 3.75% interest rate with preferred lender (2/1 buy down) - Call listing agent for more information. Primary bedroom and laundry on the main level with garage! Welcome to Your Dream Townhome in Hickory's Most Convenient Location This stunning two-story townhome offers 3 bedrooms, 2.1 bathrooms, and 1,588 square feet of thoughtfully designed living space, plus a one-car garage. But here's what sets this home apart: the primary suite AND laundry are both located on the main floor. No more hauling laundry up and down the stairs or climbing steps at the end of a long day. This layout is designed for real life and effortless living. Step inside to discover luxury finishes throughout, custom walk-in closets, and an open floor plan perfect for everyday living and entertaining. The private back patio extends your living space outdoors, offering the perfect spot to relax and unwind. Location? Unbeatable. You're right next door to Catawba Valley Community Collage, Water Bean Coffee and Dunkin', and less than two minutes from Target, Ulta, Best Buy, and Valley Hills Mall. Sitting just off Highway 70 with quick access to I-40 and US-321, you're minutes from Downtown Hickory and under an hour from Charlotte. Plus, Lenoir-Rhyne University is less than 13 minutes away. This is luxury townhome living without the upkeep quality finishes, a smart layout, and a location that simply can't be matched. Whether you're a first-time buyer, young professional, or looking to downsize without sacrificing style, this is your move.
Listed by Kelsie Blevins of Realty Executives of Hickory (kelsieblevins@realtyexecutives.com)

Do not fill in this field:

I agree to receive marketing and customer service calls and text messages from USM Test Domain2. To opt out, you can reply 'stop' at any time or click the unsubscribe link in the emails. Consent is not a condition of purchase. Msg/data rates may apply. Msg frequency varies. Privacy Policy.

This site is protected by reCAPTCHA and the Google Privacy Policy and Terms of Service apply.

Schedule A Visit

Schedule a Visit

I agree to receive marketing and customer service calls and text messages from USM Test Domain2. To opt out, you can reply 'stop' at any time or click the unsubscribe link in the emails. Consent is not a condition of purchase. Msg/data rates may apply. Msg frequency varies. Privacy Policy.

This site is protected by reCAPTCHA and the Google Privacy Policy and Terms of Service apply.

Property Details

Interior Features

Utilities and Appliances

Community

Finance

Map Location

Driving Directions

Broker Reciprocity MLS Grid Logo © 2026 Listings courtesy of Canopy MLS as distributed by MLS GRID. IDX information is provided exclusively for consumers’ personal non-commercial use and may not be used for any purpose other than to identify prospective properties consumers may be interested in purchasing. The IDX data is deemed reliable but is not guaranteed by MLS GRID and may be subject to an end user license agreement prescribed by the Member Participant’s applicable MLS.  Based on information submitted to the MLS GRID as of May 28, 2026 4:54 PM EDT . All data is obtained from various sources and may not have been verified by broker or MLS GRID. Supplied Open House Information is subject to change without notice. All information should be independently reviewed and verified for accuracy. Properties may or may not be listed by the office/agent presenting the information. Some IDX listings have been excluded from this website.

Hi there! How can we help you?

Contact us using the form below or give us a call.

Send Us A Message:

I agree to receive marketing and customer service calls and text messages from USM Test Domain2. To opt out, you can reply 'stop' at any time or click the unsubscribe link in the emails. Consent is not a condition of purchase. Msg/data rates may apply. Msg frequency varies. Privacy Policy.

Do not fill in this field:

This site is protected by reCAPTCHA and the Google Privacy Policy and Terms of Service apply.