Listing Tools

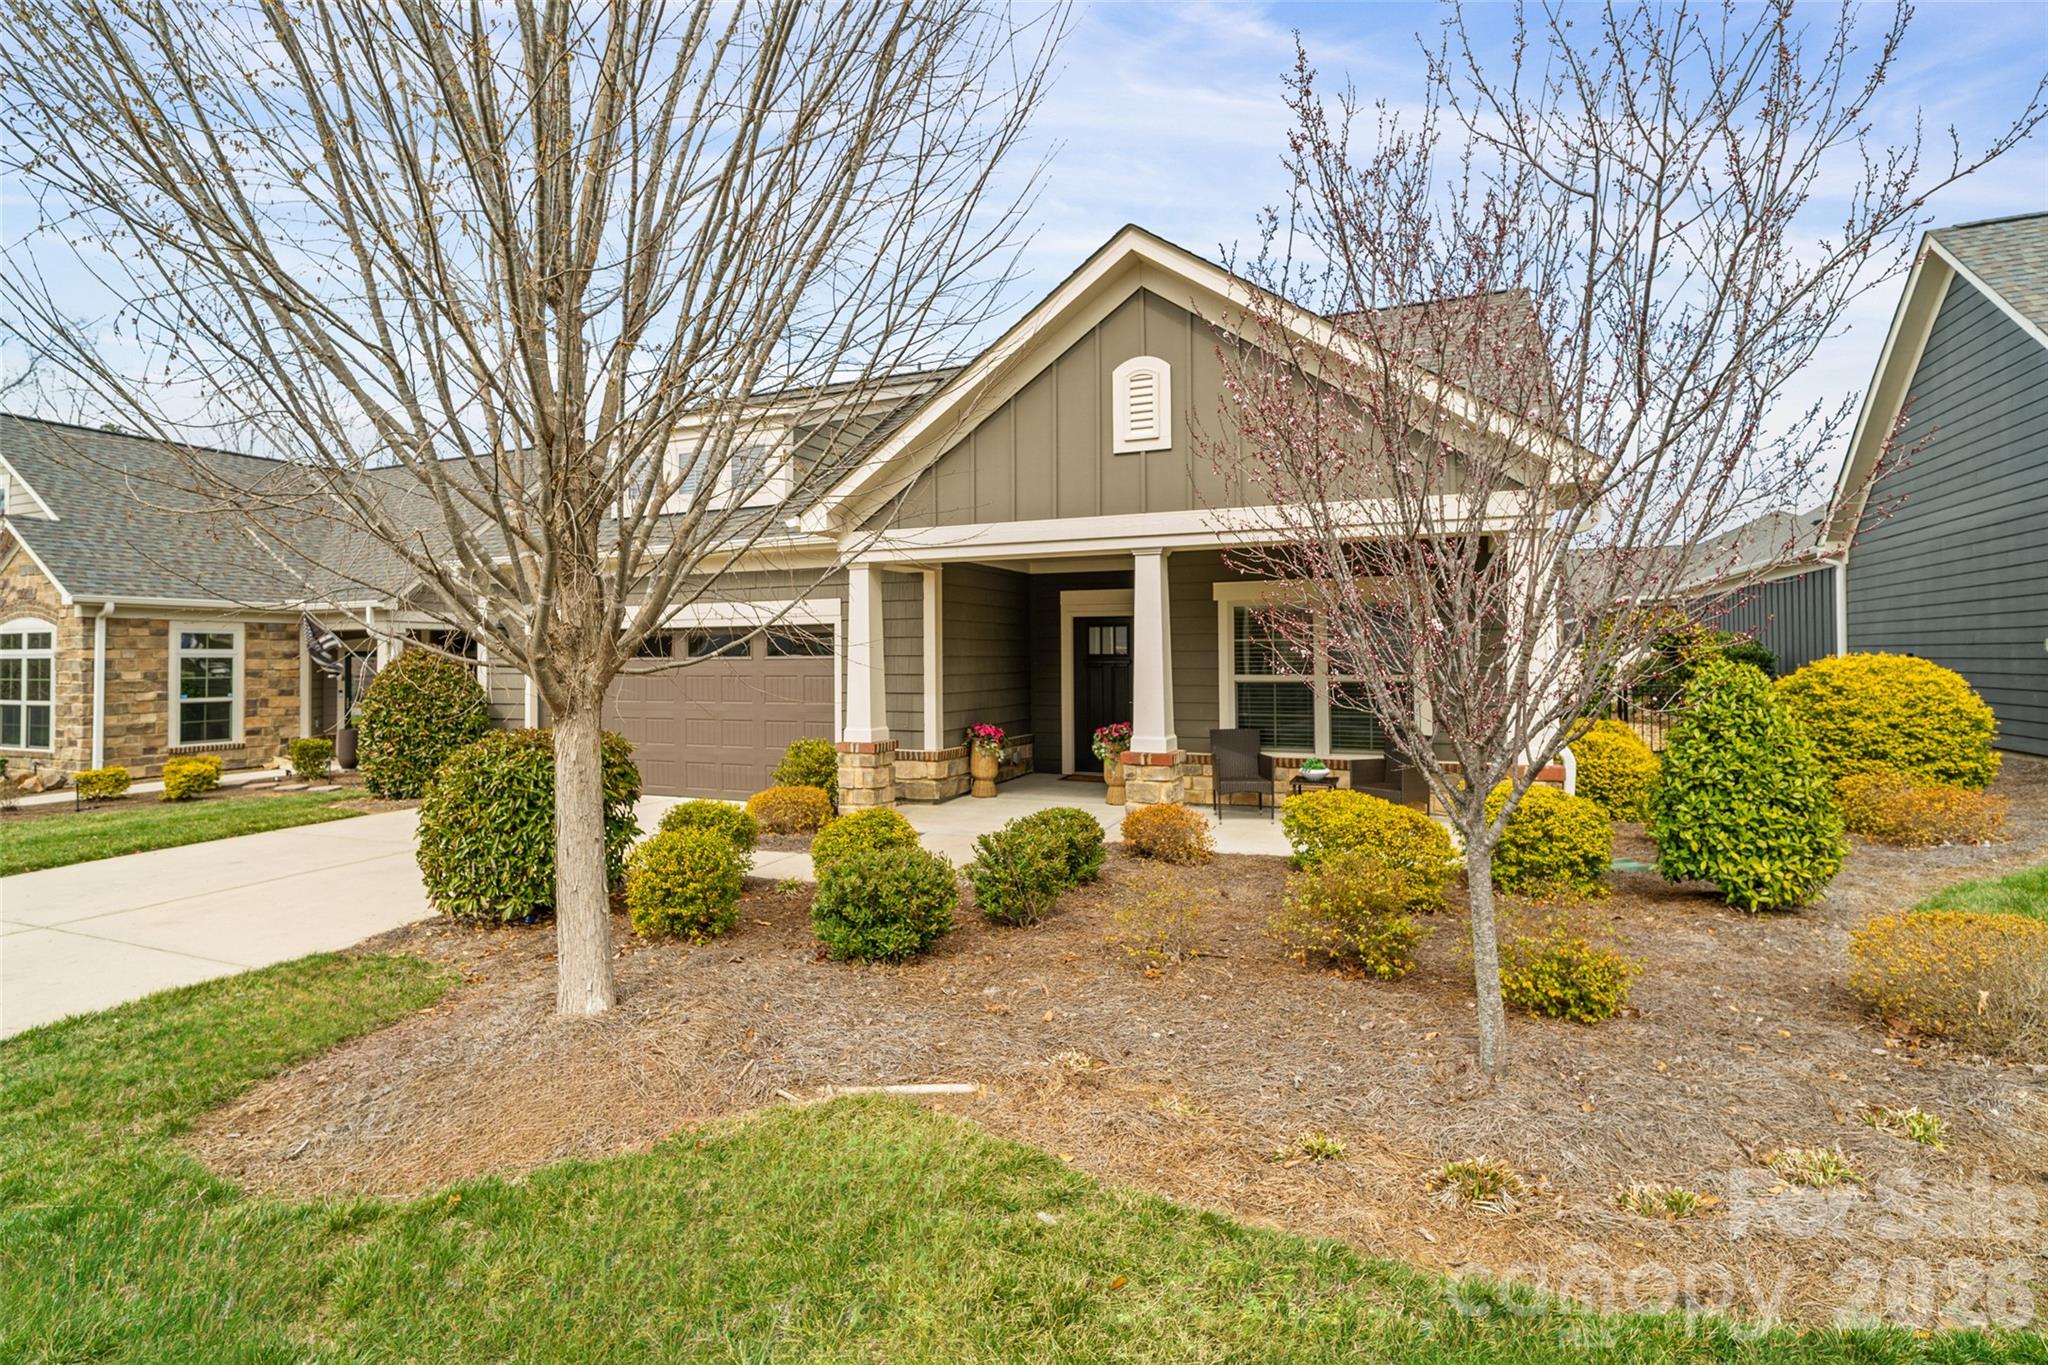
Easy, luxurious ranch-style living awaits in this Promenade III floorplan by Epcon. Enjoy a spacious layout featuring 9' ceilings (10' trays), neutral paint, generous storage, and built-ins. High-end wood flooring runs throughout, complemented by stainless steel appliances, premium cabinetry, beautiful granite counters, and custom window treatments. An added upgrade-and additional square footage-is the finished sunroom off the primary suite, overlooking the private courtyard. This true one-story garden home offers multiple access points and views of the patio and peaceful outdoor oasis filled with camellias, peonies, gardenias, hydrangeas, blue holly, and more. The trellis with climbing jasmine is the crown jewel of the yard, alongside an elegant stacked stone accent wall. Multiple skylights and upgraded transom windows bring natural light into the main living areas. The office/study with French doors can serve as a third bedroom or flexible living space, while guests enjoy their own separate wing for added privacy. Don't miss all the benefits this neighborhood has to offer including a clubhouse, pool, pickleball court, various clubs to join, and an active social committee, not to mention close proximity to dining and shopping. This lovely home has it all, come make it yours!
Listed by Sarah Alvidrez of Helen Adams Realty (salvidrez@helenadamsrealty.com)

Do not fill in this field:

I agree to receive marketing and customer service calls and text messages from USM Test Domain2. To opt out, you can reply 'stop' at any time or click the unsubscribe link in the emails. Consent is not a condition of purchase. Msg/data rates may apply. Msg frequency varies. Privacy Policy.

This site is protected by reCAPTCHA and the Google Privacy Policy and Terms of Service apply.

Schedule A Visit

Schedule a Visit

I agree to receive marketing and customer service calls and text messages from USM Test Domain2. To opt out, you can reply 'stop' at any time or click the unsubscribe link in the emails. Consent is not a condition of purchase. Msg/data rates may apply. Msg frequency varies. Privacy Policy.

This site is protected by reCAPTCHA and the Google Privacy Policy and Terms of Service apply.

Property Details

Interior Features

Utilities and Appliances

Community

Finance

Map Location

Driving Directions

Broker Reciprocity MLS Grid Logo © 2026 Listings courtesy of Canopy MLS as distributed by MLS GRID. IDX information is provided exclusively for consumers’ personal non-commercial use and may not be used for any purpose other than to identify prospective properties consumers may be interested in purchasing. The IDX data is deemed reliable but is not guaranteed by MLS GRID and may be subject to an end user license agreement prescribed by the Member Participant’s applicable MLS.  Based on information submitted to the MLS GRID as of May 29, 2026 4:27 PM EDT . All data is obtained from various sources and may not have been verified by broker or MLS GRID. Supplied Open House Information is subject to change without notice. All information should be independently reviewed and verified for accuracy. Properties may or may not be listed by the office/agent presenting the information. Some IDX listings have been excluded from this website.
Hi there! How can we help you?

Contact us using the form below or give us a call.

Send Us A Message:

I agree to receive marketing and customer service calls and text messages from USM Test Domain2. To opt out, you can reply 'stop' at any time or click the unsubscribe link in the emails. Consent is not a condition of purchase. Msg/data rates may apply. Msg frequency varies. Privacy Policy.

Do not fill in this field:

This site is protected by reCAPTCHA and the Google Privacy Policy and Terms of Service apply.