Listing Tools

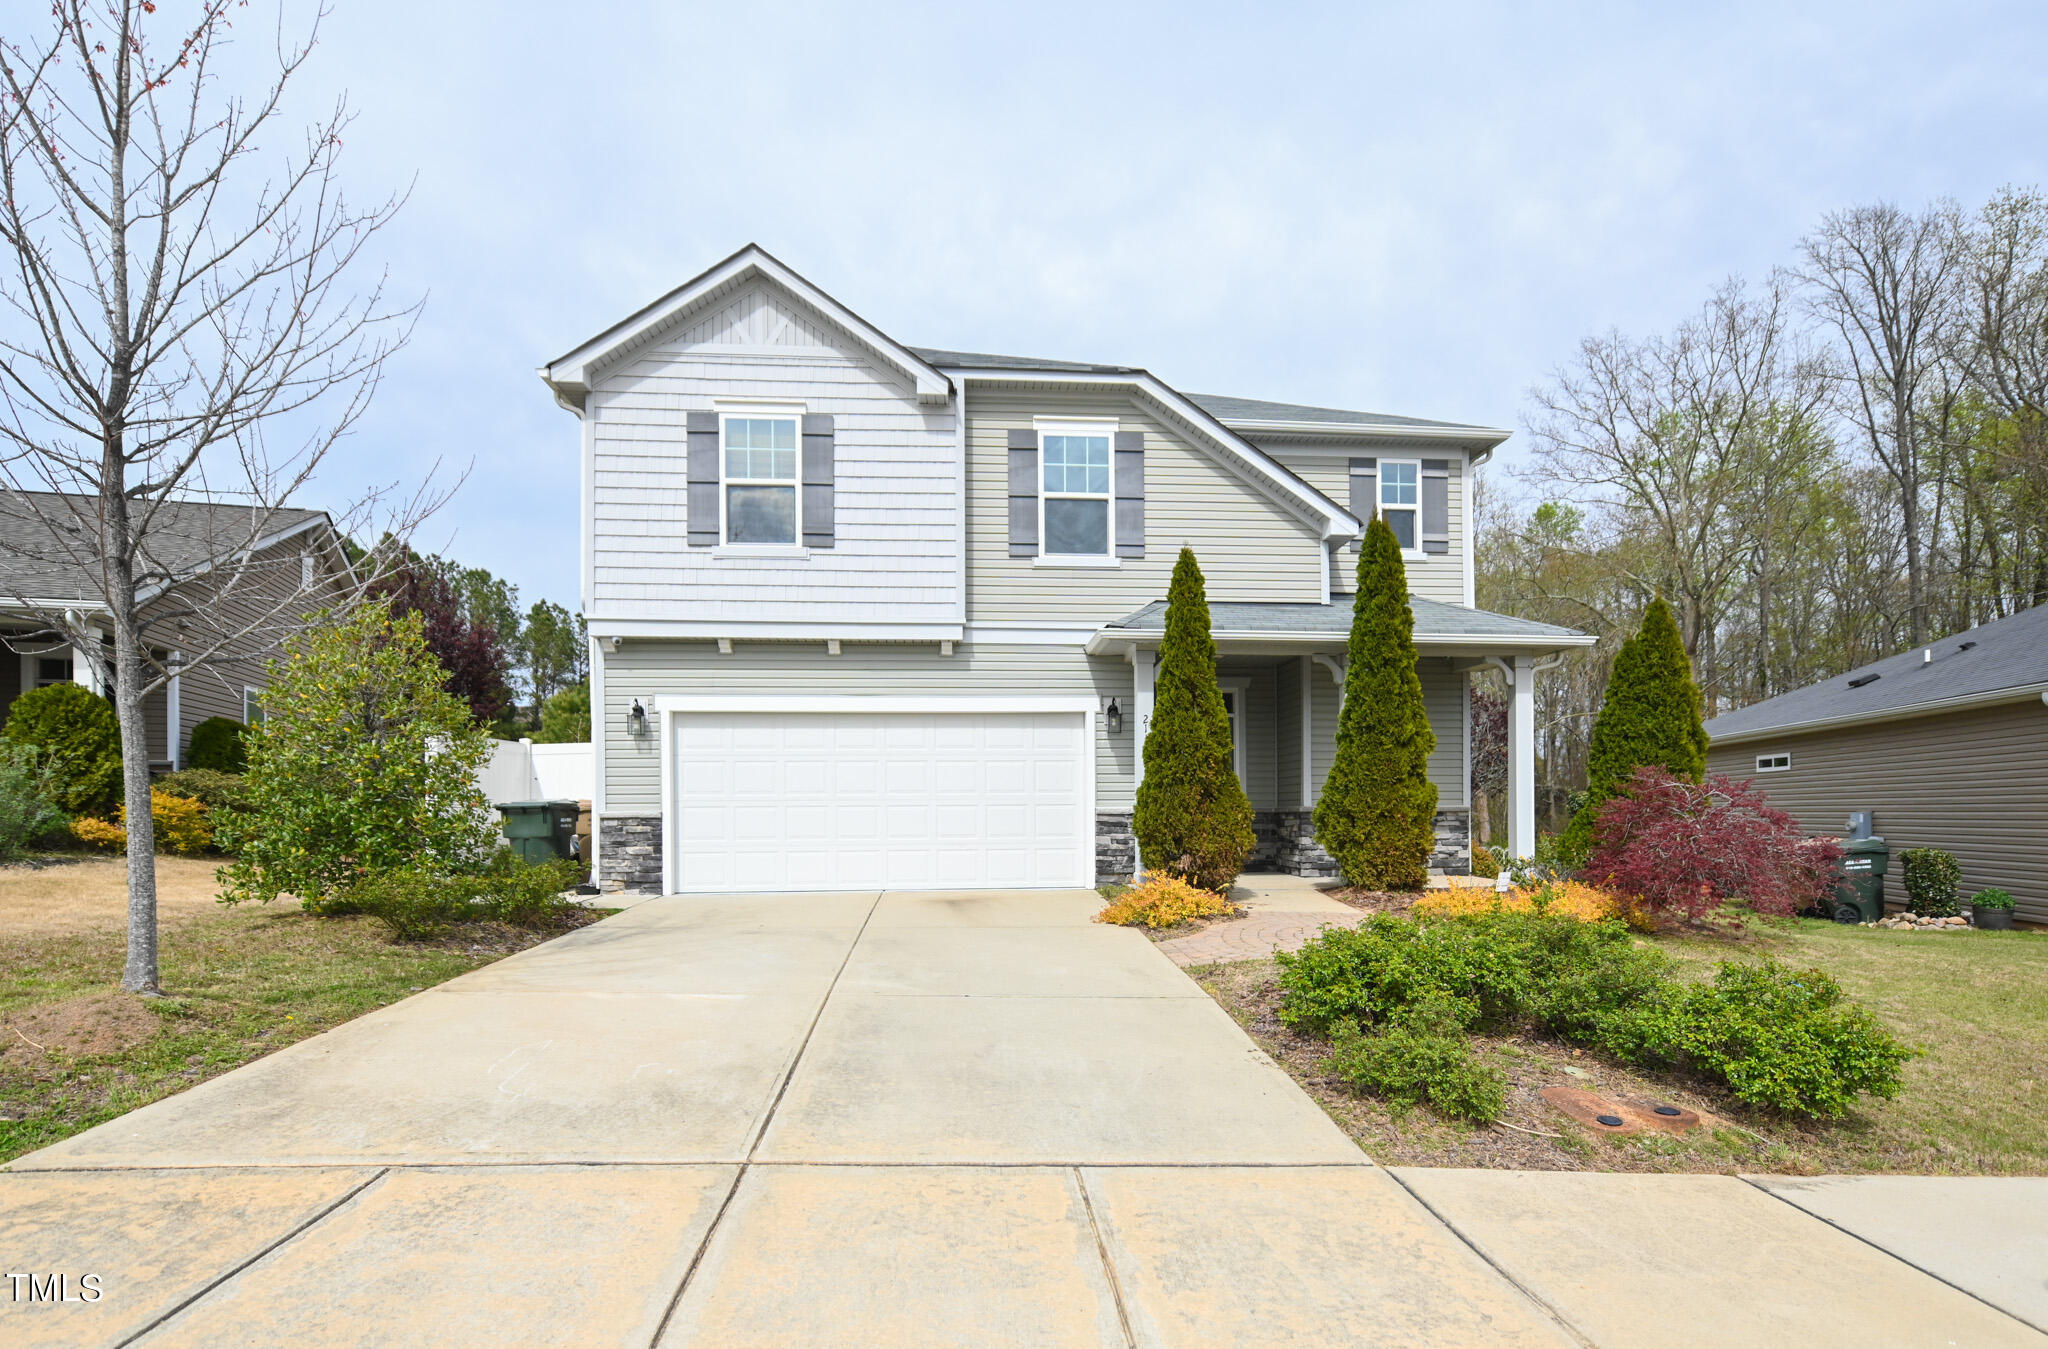
Welcome to 21 Pamlico Drive, Clayton, NC - where modern elegance meets comfort. This exquisite home boasts 3 bedrooms, 2.5 baths, and an inviting open floor plan that effortlessly blends style and functionality. Step into the heart of the home, a spacious kitchen featuring a gas range and a center island adorned with beautiful granite countertops. The convenience of modern living is accentuated as the refrigerator conveys with the property. Indulge in a heightened audio experience - this home is thoughtfully equipped with whole-house surround sound. Immerse yourself in premium sound quality with separate controls for both upstairs and downstairs, allowing you to tailor the ambiance to your preference on each level. Elevate your lifestyle in this meticulously designed residence where modern amenities seamlessly blend with comfort and entertainment. Upstairs unveils a haven of relaxation with three generously sized bedrooms, complemented by a well-appointed laundry room and for added convenience, the washer and dryer convey as well. The expansive bonus/loft area provides flexibility, and envision the potential to convert it into a fourth bedroom with relative ease. As you explore the property, the backyard offers a tranquil retreat with scenic views of open space, providing a sense of privacy that enhances the overall allure. Additionally, relish the covered porch - a perfect spot to unwind or entertain guests. This home is strategically located, offering proximity to up-and-coming downtown Clayton, I-70 Business, I-70 Bypass, and I-40, ensuring convenience and easy access to various amenities. Don't miss the opportunity to make this house your home - where sophistication meets functionality in a prime Clayton location.
Listed by Tracey O'Dowd of eXp Realty,LLC - C

Listing Sold by DASH Carolina Robb Taylor

Do not fill in this field:

I agree to receive marketing and customer service calls and text messages from USM Test Domain2. To opt out, you can reply 'stop' at any time or click the unsubscribe link in the emails. Consent is not a condition of purchase. Msg/data rates may apply. Msg frequency varies. Privacy Policy.

This site is protected by reCAPTCHA and the Google Privacy Policy and Terms of Service apply.

Schedule A Visit

Schedule a Visit

I agree to receive marketing and customer service calls and text messages from USM Test Domain2. To opt out, you can reply 'stop' at any time or click the unsubscribe link in the emails. Consent is not a condition of purchase. Msg/data rates may apply. Msg frequency varies. Privacy Policy.

This site is protected by reCAPTCHA and the Google Privacy Policy and Terms of Service apply.

Property Details

Interior Features

Exterior Features

Utilities and Appliances

Community

Finance

Other Details

Map Location

Driving Directions

 Listings marked with a Doorify MLS icon are provided courtesy of the Doorify MLS, of North Carolina, Internet Data Exchange Database. Brokers make an effort to deliver accurate information, but buyers should independently verify any information on which they will rely in a transaction. The listing broker shall not be responsible for any typographical errors, misinformation, or misprints, and they shall be held totally harmless from any damages arising from reliance upon this data. This data is provided exclusively for consumers’ personal, non-commercial use. Copyright 2026 Doorify MLS of North Carolina. All rights reserved.

Hi there! How can we help you?

Contact us using the form below or give us a call.

Send Us A Message:

I agree to receive marketing and customer service calls and text messages from USM Test Domain2. To opt out, you can reply 'stop' at any time or click the unsubscribe link in the emails. Consent is not a condition of purchase. Msg/data rates may apply. Msg frequency varies. Privacy Policy.

Do not fill in this field:

This site is protected by reCAPTCHA and the Google Privacy Policy and Terms of Service apply.