Listing Tools

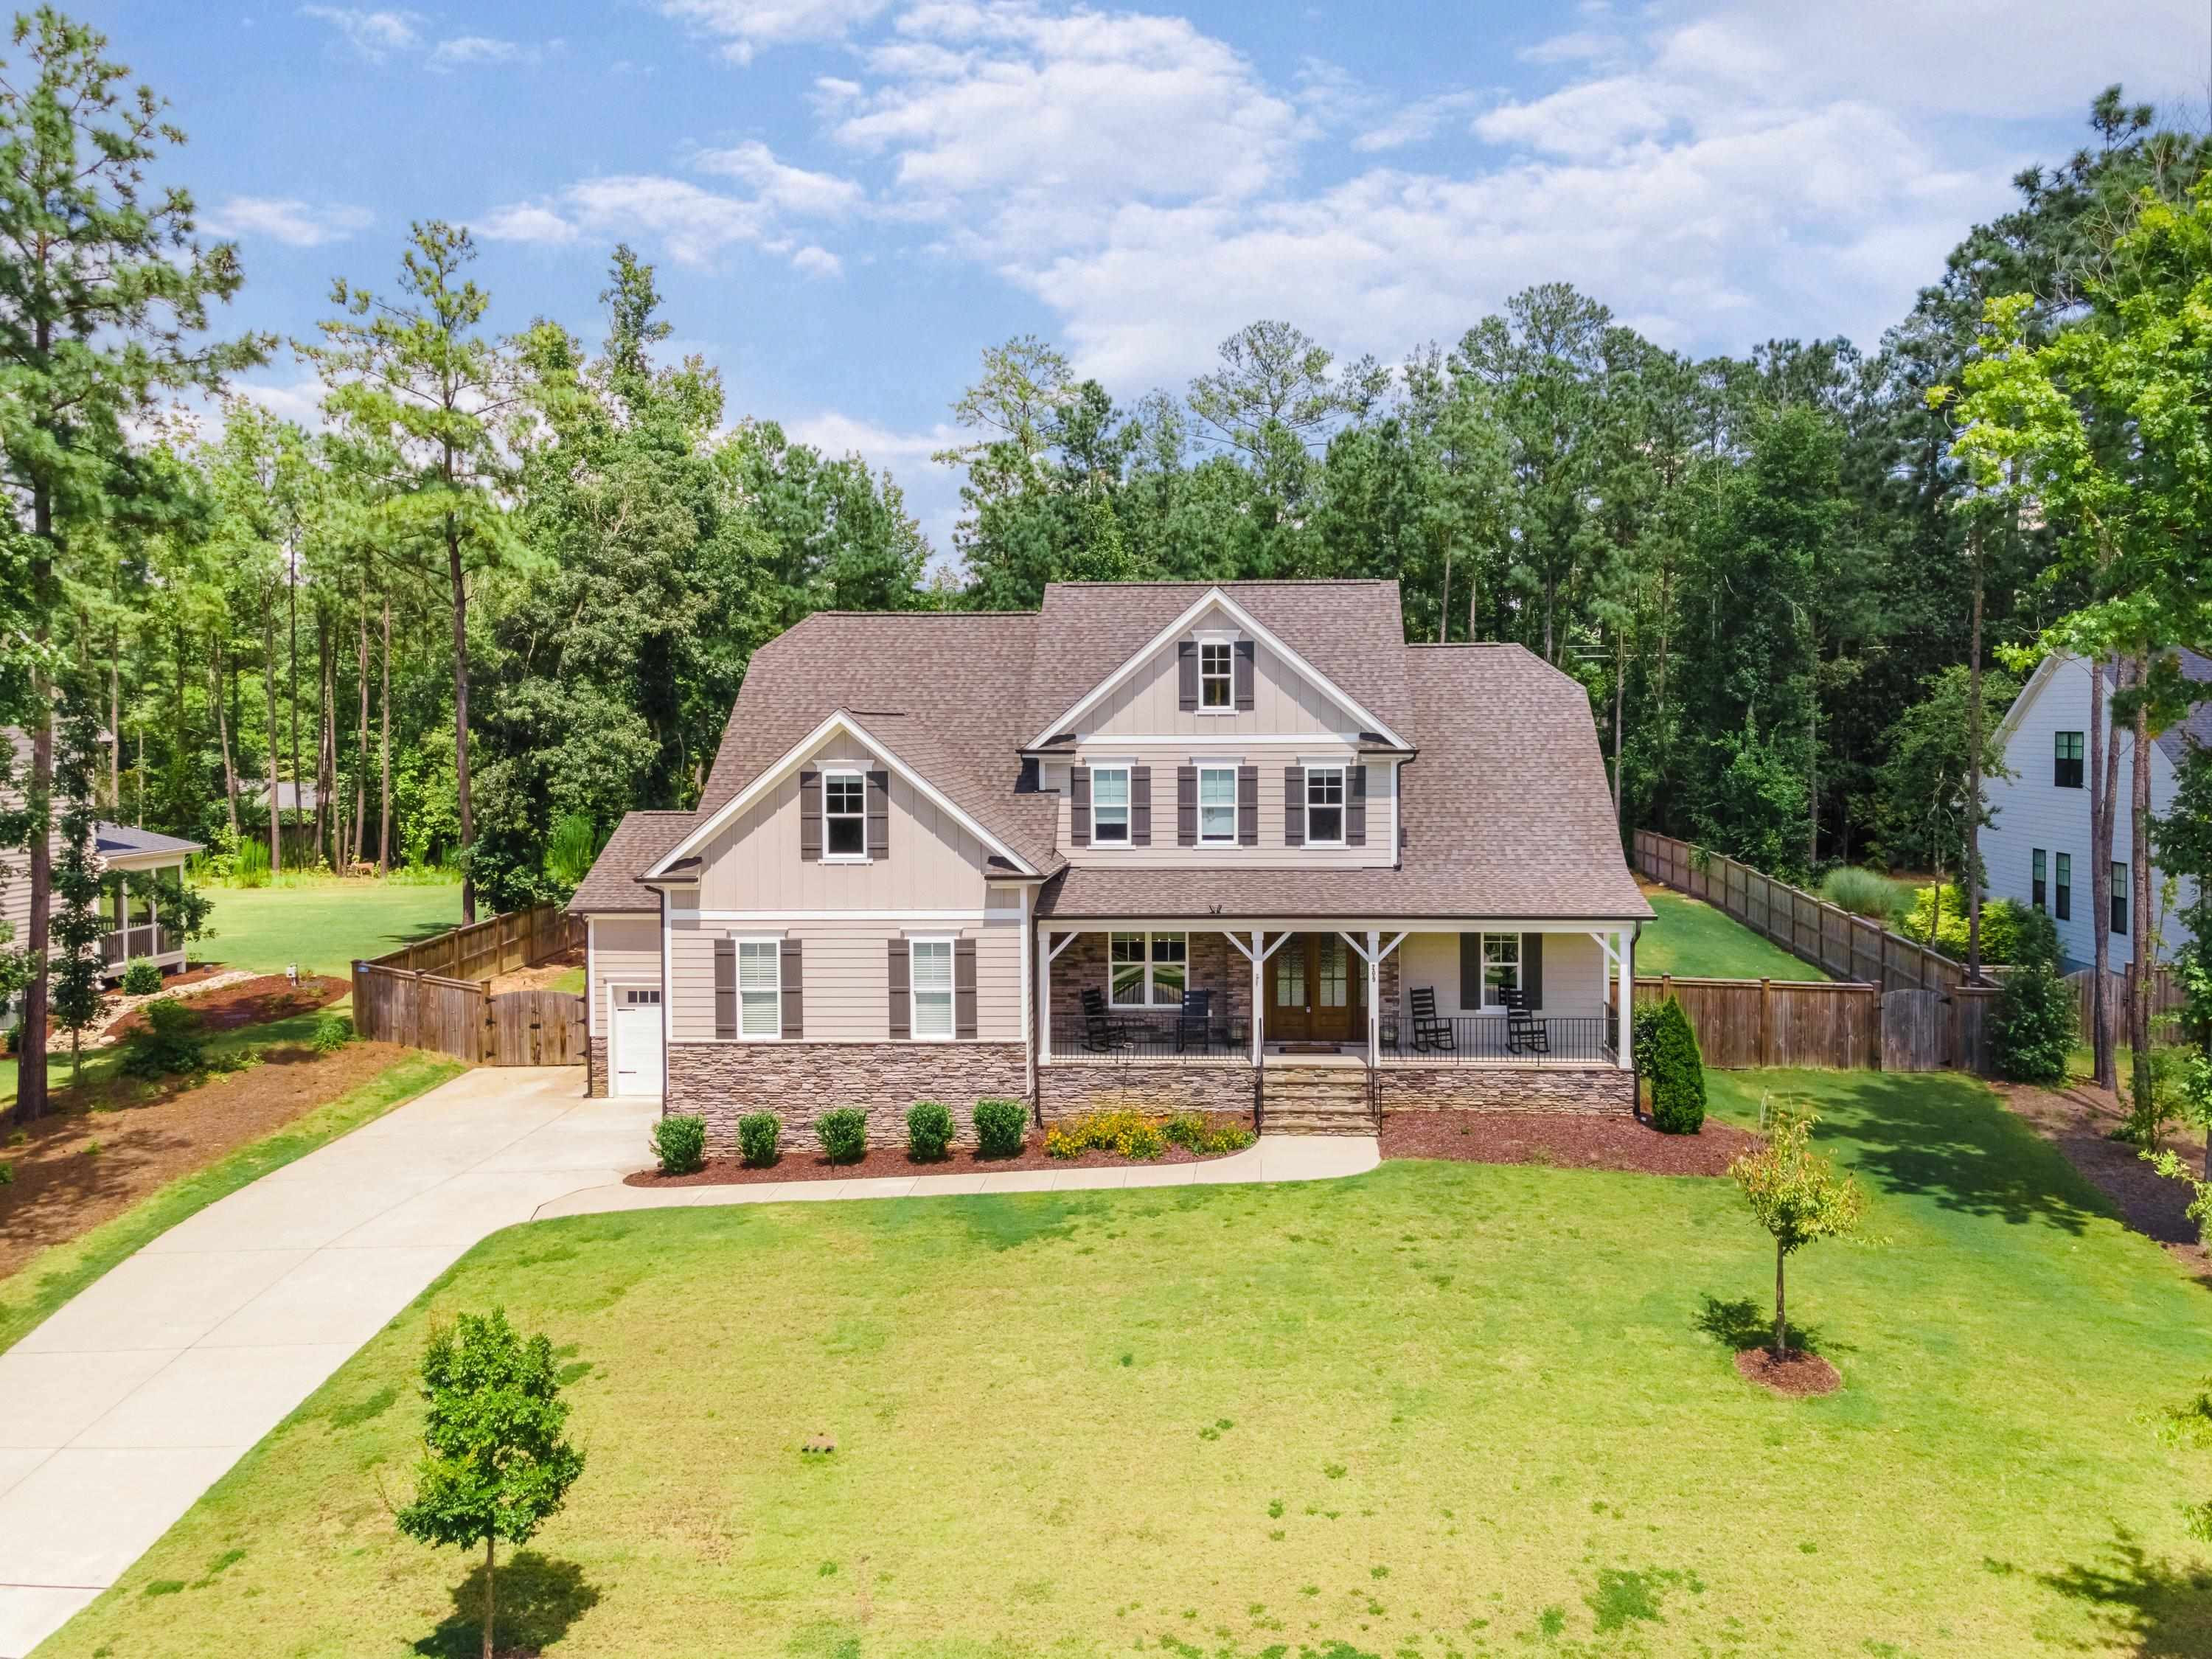
Rare opportunity to own in Hemlock preserves listed UNDER APPRAISED VALUE. Walking Distance To Bass Lake Park And A 10 Minute Drive To Downtown Holly Springs. As You Step Into The Foyer You Are Met With Gorgeous Wooden Beams And Columns Framing The Open Concept Floor Plan. Custom Built-in Shelves And Gourmet Chefs Kitchen With A Large Island. Formal Dinning Room And Kitchen Nook With A Screened In Porch Right Off The Living Space. Primary Level Has A Large Master Suite With A Luxurious Spa Bath, Tiled Shower And Walk-in Closet additional Guest en-suite Laundry Room right off the drop zone with French doors has Soaking Sink and Ample storage. Upstairs Offers 2 Additional Bedrooms And 2 Full Baths. Large Bonus Room With A Wet Bar And Rustic Floating Shelves! Sound Proof Office Space Right Off Bonus Was Added In 2021, perfect for working from home. Large Backyard Features Wooden Fence With Screened In Porch With Hardscape And Deep Wooded Lot For Privacy, Perfect as we enter into Spring! Back on market at no fault to the seller. No inspections were performed.
Listed by Anna Powell of EXP Realty LLC

Listing Sold by Coldwell Banker HPW Anne Wayne Prosser

Do not fill in this field:

I agree to receive marketing and customer service calls and text messages from USM Test Domain2. To opt out, you can reply 'stop' at any time or click the unsubscribe link in the emails. Consent is not a condition of purchase. Msg/data rates may apply. Msg frequency varies. Privacy Policy.

This site is protected by reCAPTCHA and the Google Privacy Policy and Terms of Service apply.

Schedule A Visit

Schedule a Visit

I agree to receive marketing and customer service calls and text messages from USM Test Domain2. To opt out, you can reply 'stop' at any time or click the unsubscribe link in the emails. Consent is not a condition of purchase. Msg/data rates may apply. Msg frequency varies. Privacy Policy.

This site is protected by reCAPTCHA and the Google Privacy Policy and Terms of Service apply.

Property Details

Interior Features

Utilities and Appliances

Community

Finance

Other Details

Map Location

Driving Directions

 Listings marked with a Doorify MLS icon are provided courtesy of the Doorify MLS, of North Carolina, Internet Data Exchange Database. Brokers make an effort to deliver accurate information, but buyers should independently verify any information on which they will rely in a transaction. The listing broker shall not be responsible for any typographical errors, misinformation, or misprints, and they shall be held totally harmless from any damages arising from reliance upon this data. This data is provided exclusively for consumers’ personal, non-commercial use. Copyright 2026 Doorify MLS of North Carolina. All rights reserved.

Hi there! How can we help you?

Contact us using the form below or give us a call.

Send Us A Message:

I agree to receive marketing and customer service calls and text messages from USM Test Domain2. To opt out, you can reply 'stop' at any time or click the unsubscribe link in the emails. Consent is not a condition of purchase. Msg/data rates may apply. Msg frequency varies. Privacy Policy.

Do not fill in this field:

This site is protected by reCAPTCHA and the Google Privacy Policy and Terms of Service apply.