Listing Tools

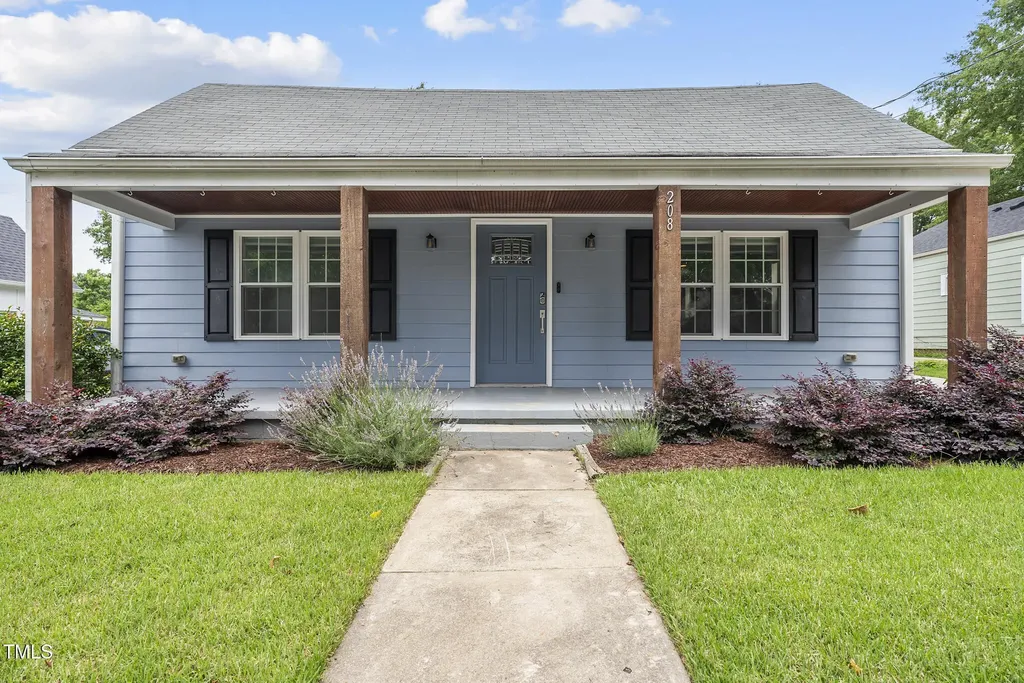
WANT A PERFECT OPPORTUNITY TO PURCHASE A BEAUTIFUL PROPERTY JUST A SHORT WALK FROM THE NEWLY PLANNED DOWNTOWN SOUTH DEVELOPMENT? REINTRODUCING 208 MAYWOOD AVE With a significant new price improvement and vintage mill vibes, this 3-bedroom, 2 bath 1,387 square foot home delivers urban living with space, character, and a private backyard retreat--just minutes from everything. This updated craftsman home blends historic charm with modern updates--and it's just a quick bike ride to downtown Raleigh! All the hard work's already been done, so you can step right into easy living and effortless entertaining. Inside, you'll find fresh paint throughout and sleek new LVP flooring that ties the open floor plan together. The kitchen has tons of cabinet space, a gas range, quartz countertops and a center island that's perfect for casual meals, coffee chats, or catching up over a glass of wine. Out back, your private escape awaits--featuring a locally designed patio, landscaping, and firepit by Currin Outdoor. There's brand new fencing, garden space, privacy trees and shrubs that still give you a peek of some Downtown views. A large, detached storage building for all your gear, tools, or hobbies. Location? Spot on. Walk to Trophy Brewing on Maywood, the State Farmers Market, or explore the endless green space at Dorothea Dix Park and the brand-new Gibson Play Plaza. Swing by the South Saunders district for eclectic eats and one-of-a-kind shops, or hop downtown in minutes--by car or by bike. There's even a quiet neighborhood park just down the street with a playground and green space. New nearby development adds even more buzz with local restaurants and community favorites popping up around you. This is the perfect mix of character, comfort, and connected living--ready for its next chapter.
Listed by Bradley Murray of Murray Real Estate Group,LLC

Listing Sold by Flex Realty Bill Dunn

Do not fill in this field:

I agree to receive marketing and customer service calls and text messages from USM Test Domain2. To opt out, you can reply 'stop' at any time or click the unsubscribe link in the emails. Consent is not a condition of purchase. Msg/data rates may apply. Msg frequency varies. Privacy Policy.

This site is protected by reCAPTCHA and the Google Privacy Policy and Terms of Service apply.

Schedule A Visit

Schedule a Visit

I agree to receive marketing and customer service calls and text messages from USM Test Domain2. To opt out, you can reply 'stop' at any time or click the unsubscribe link in the emails. Consent is not a condition of purchase. Msg/data rates may apply. Msg frequency varies. Privacy Policy.

This site is protected by reCAPTCHA and the Google Privacy Policy and Terms of Service apply.

Property Details

Interior Features

Utilities and Appliances

Community

Finance

Other Details

Map Location

Driving Directions

 Listings marked with a Doorify MLS icon are provided courtesy of the Doorify MLS, of North Carolina, Internet Data Exchange Database. Brokers make an effort to deliver accurate information, but buyers should independently verify any information on which they will rely in a transaction. The listing broker shall not be responsible for any typographical errors, misinformation, or misprints, and they shall be held totally harmless from any damages arising from reliance upon this data. This data is provided exclusively for consumers’ personal, non-commercial use. Copyright 2026 Doorify MLS of North Carolina. All rights reserved.

Hi there! How can we help you?

Contact us using the form below or give us a call.

Send Us A Message:

I agree to receive marketing and customer service calls and text messages from USM Test Domain2. To opt out, you can reply 'stop' at any time or click the unsubscribe link in the emails. Consent is not a condition of purchase. Msg/data rates may apply. Msg frequency varies. Privacy Policy.

Do not fill in this field:

This site is protected by reCAPTCHA and the Google Privacy Policy and Terms of Service apply.