Listing Tools

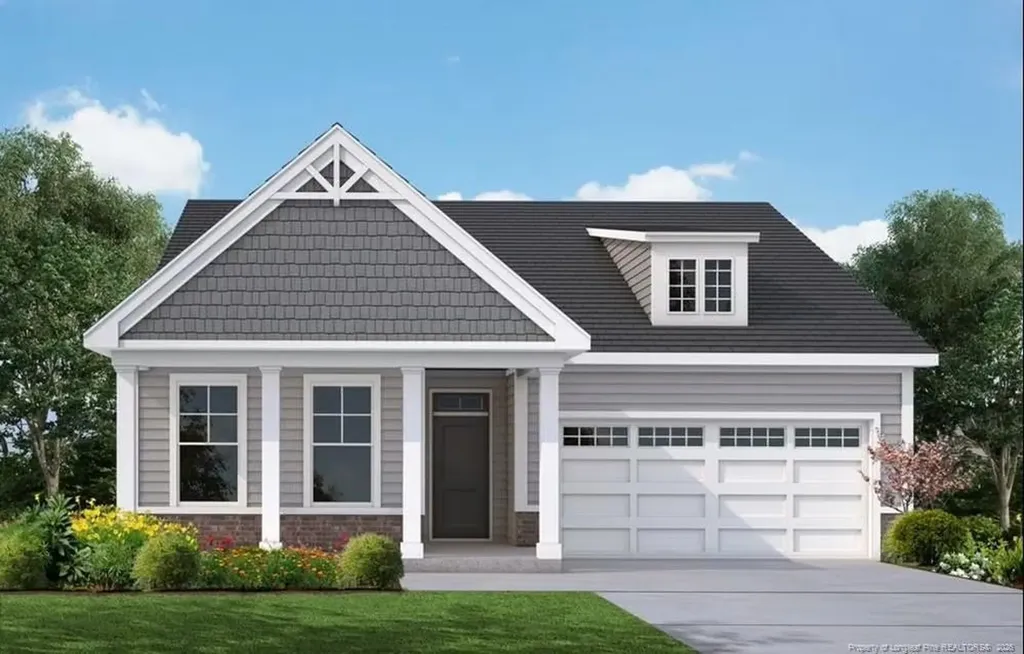
Discover elevated living in Cameron Crossing, where timeless design meets the serenity of expansive, private homesites. The Belair floor plan offers a beautifully balanced 1.5-story layout featuring 4 bedrooms, 3 full bathrooms, and thoughtfully designed spaces that blend comfort with sophistication. The main level showcases three spacious bedrooms, including a luxurious primary suite with elegant tray ceilings and a spa-inspired bath complete with a garden tub and separate stand-up shower. The open-concept design is ideal for both everyday living and upscale entertaining, offering seamless flow and natural light throughout. Upstairs, a private guest suite with a full bath and a versatile recreation room creates the perfect retreat for visitors, hobbies, or additional living space. This flexible layout enhances both privacy and functionality for modern lifestyles. Set on a generous 0.58-acre homesite, this property delivers the rare combination of space, privacy, and refined new construction living. A 2-car garage completes this exceptional offering in one of the area's most desirable communities.
Listed by TEAM DREAM of DREAM FINDERS REALTY,LLC.

Do not fill in this field:

I agree to receive marketing and customer service calls and text messages from USM Test Domain2. To opt out, you can reply 'stop' at any time or click the unsubscribe link in the emails. Consent is not a condition of purchase. Msg/data rates may apply. Msg frequency varies. Privacy Policy.

This site is protected by reCAPTCHA and the Google Privacy Policy and Terms of Service apply.

Schedule A Visit

Schedule a Visit

I agree to receive marketing and customer service calls and text messages from USM Test Domain2. To opt out, you can reply 'stop' at any time or click the unsubscribe link in the emails. Consent is not a condition of purchase. Msg/data rates may apply. Msg frequency varies. Privacy Policy.

This site is protected by reCAPTCHA and the Google Privacy Policy and Terms of Service apply.

Property Details

Interior Features

Community

Finance

Map Location

Driving Directions

 Listings marked with a Doorify MLS icon are provided courtesy of the Doorify MLS, of North Carolina, Internet Data Exchange Database. Brokers make an effort to deliver accurate information, but buyers should independently verify any information on which they will rely in a transaction. The listing broker shall not be responsible for any typographical errors, misinformation, or misprints, and they shall be held totally harmless from any damages arising from reliance upon this data. This data is provided exclusively for consumers’ personal, non-commercial use. Copyright 2026 Doorify MLS of North Carolina. All rights reserved.
Hi there! How can we help you?

Contact us using the form below or give us a call.

Send Us A Message:

I agree to receive marketing and customer service calls and text messages from USM Test Domain2. To opt out, you can reply 'stop' at any time or click the unsubscribe link in the emails. Consent is not a condition of purchase. Msg/data rates may apply. Msg frequency varies. Privacy Policy.

Do not fill in this field:

This site is protected by reCAPTCHA and the Google Privacy Policy and Terms of Service apply.