Listing Tools

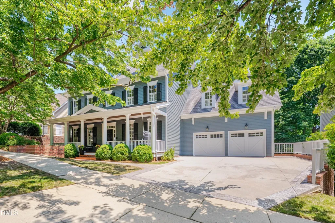
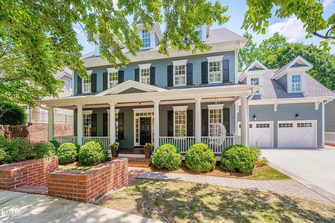
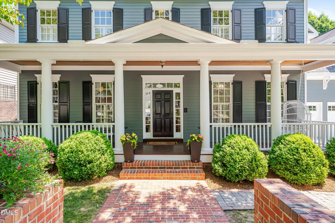
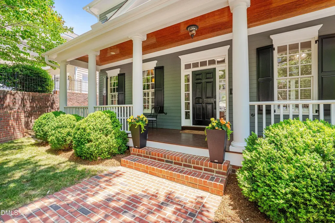
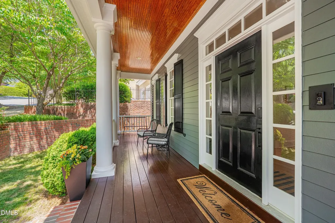
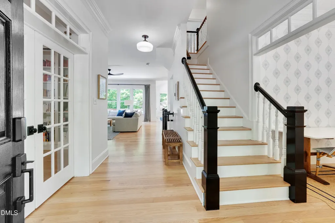
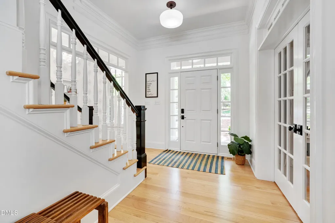
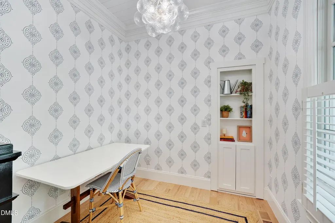
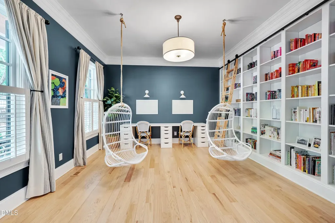
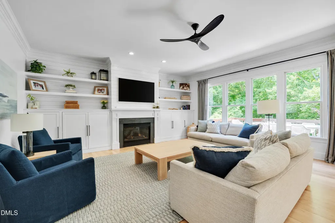
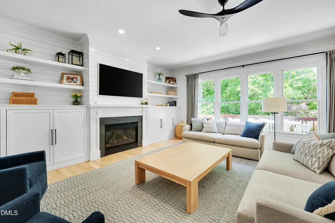
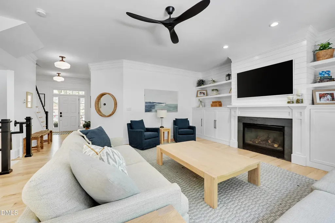
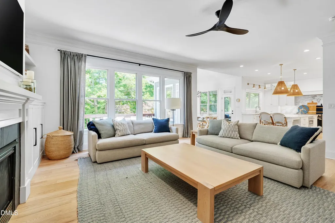
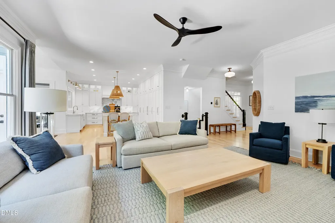
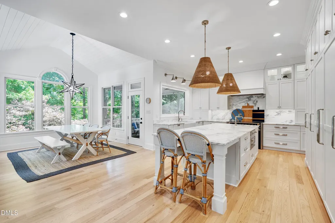
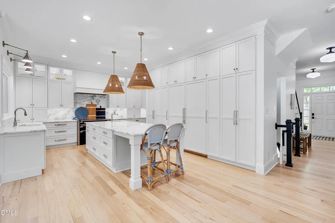
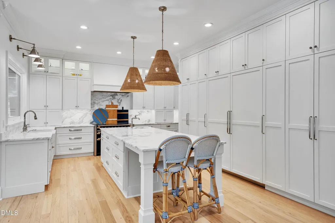
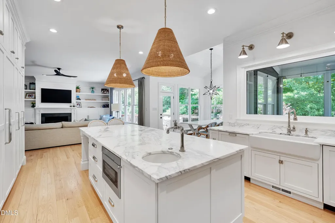
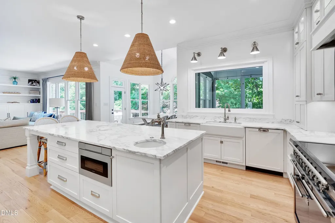
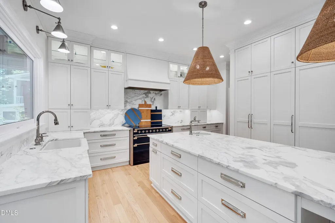
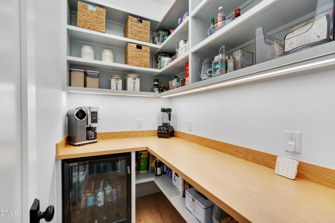
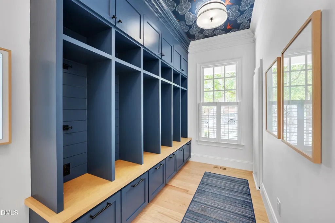
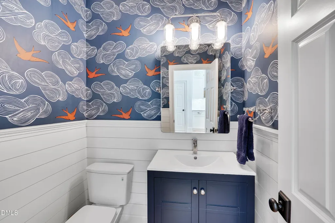
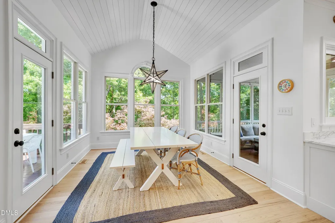
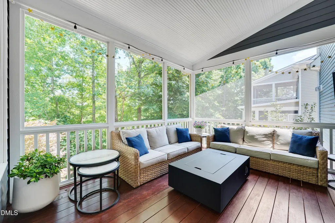
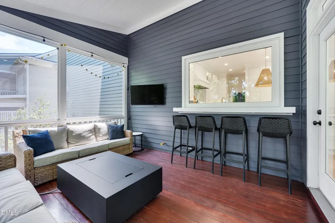
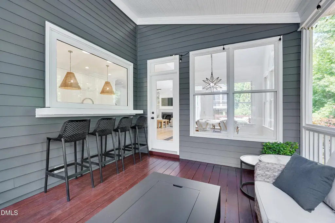
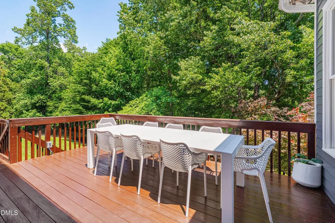
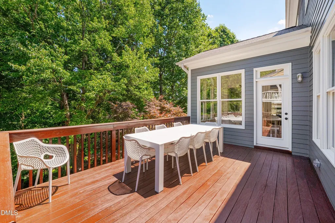
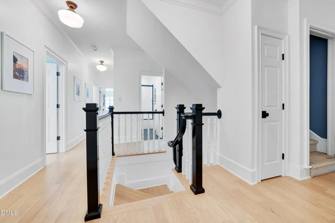
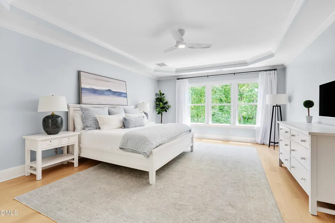
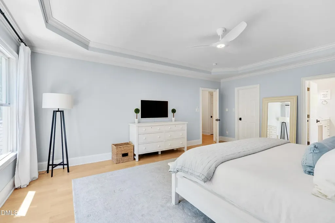
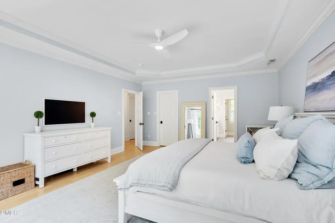
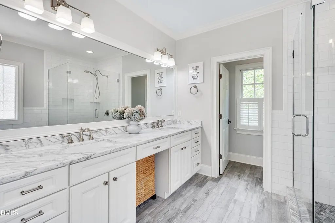
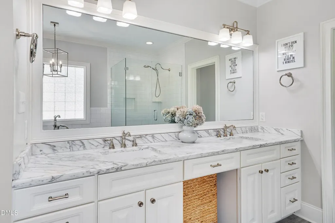
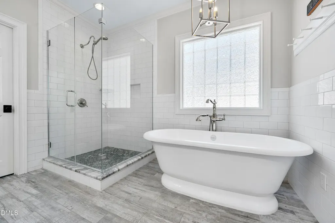
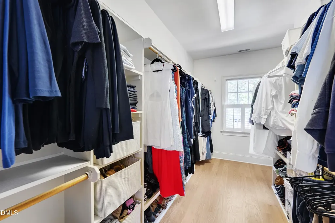
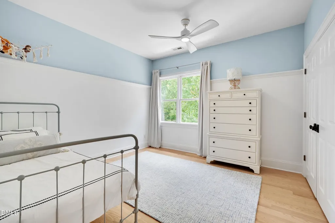
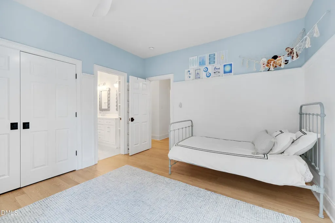
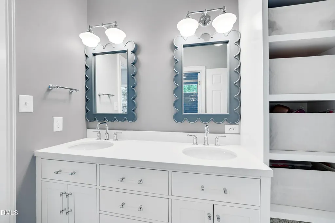
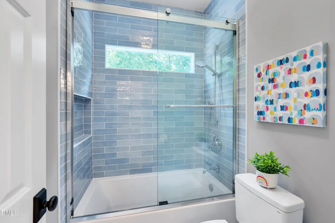
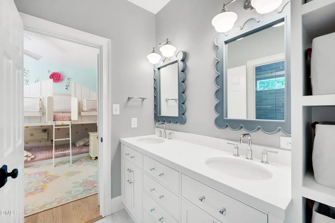
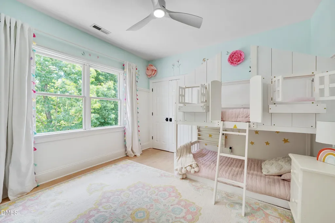
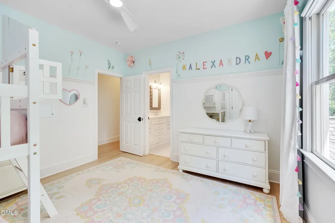
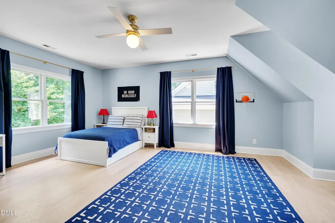
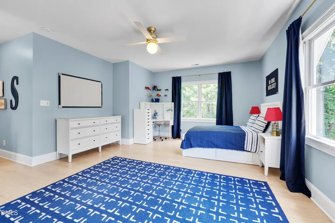
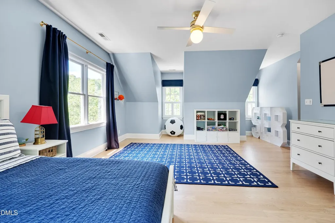
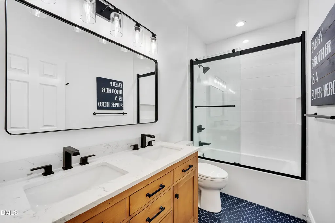
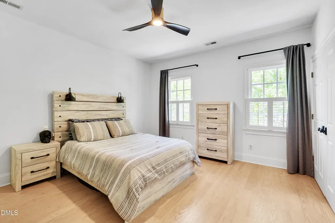
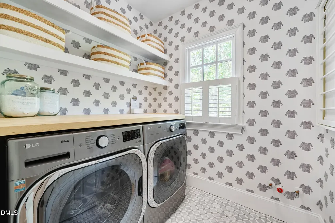
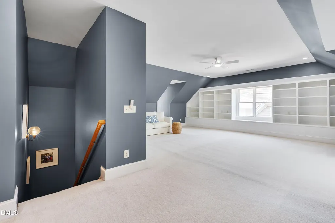
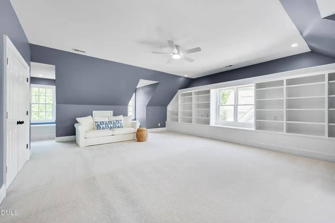
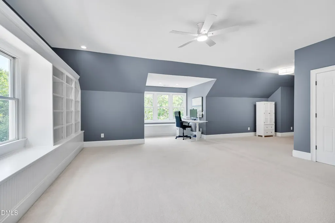
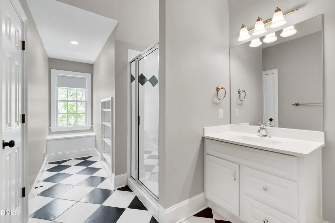
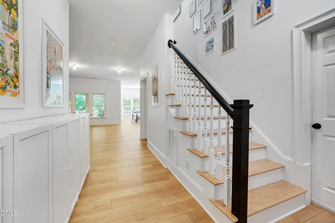
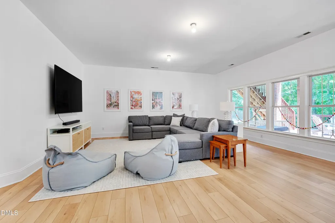
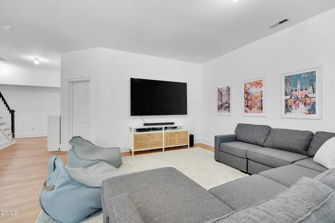
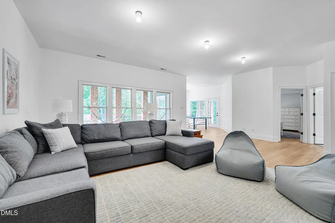
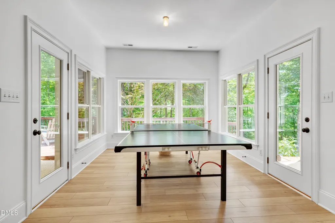
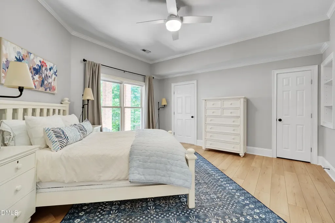
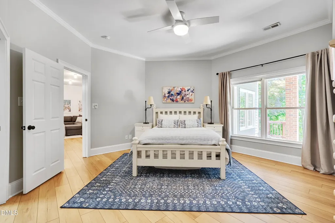
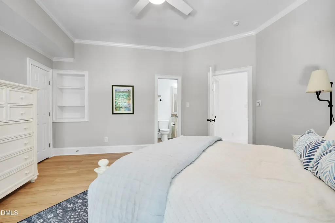
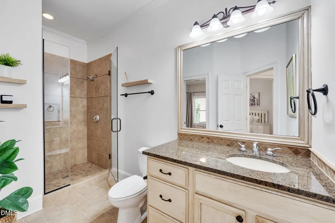
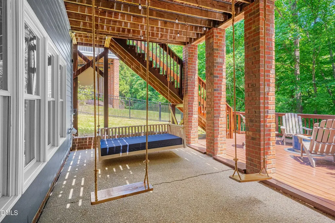
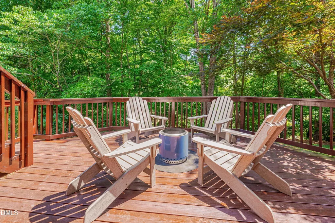
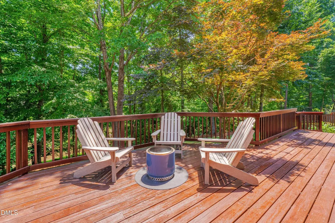
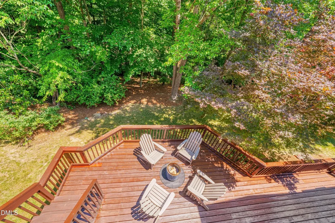
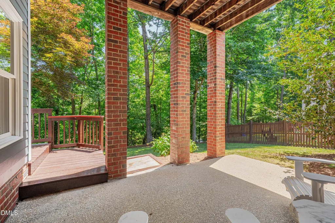
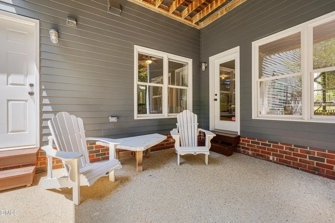
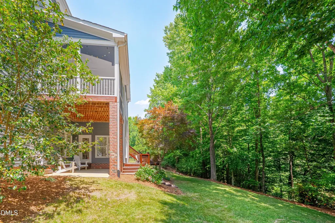
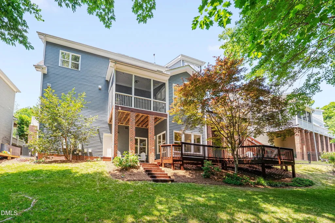
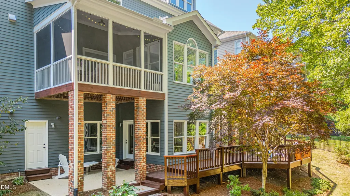
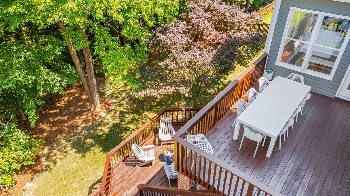
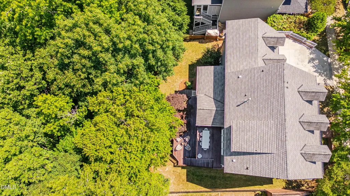
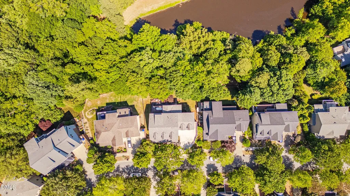
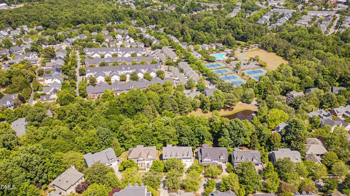
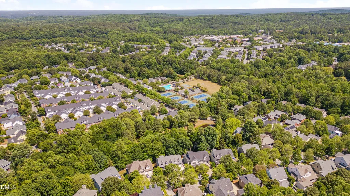
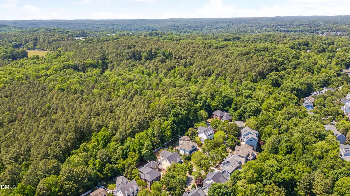
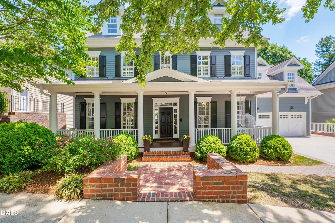
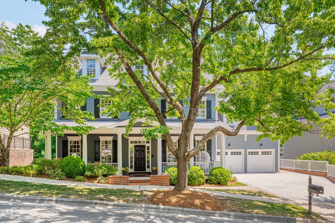
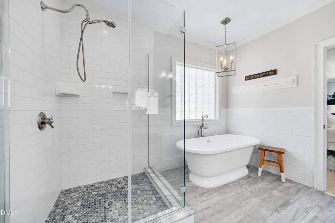
The Ultimate Haven on Glenhaven. Classic Carolina architecture radiates a spirit of welcome. Chic + awe-inspiring renovations and sun-suffused interiors feel fun, fresh, and collected. Elevated by a sense of calm that comes from simplicity executed with real intention--every refreshed detail has been carefully considered, selected, and crafted. A waltz of white paired with restful hues creates a sleek backdrop as wide-plank blonde hardwoods throughout the main and second levels lend honeyed warmth. Refreshtastic artisanal appointments--picturesque paneling, curated lighting from Visual Comfort, Big Ass Fans, bespoke built-ins, and even a secret door. The center hall introduces a power nook and a main-level flex room with floor-to-ceiling shelves, while open space encourages togetherness across the voluminous sweep of the great room, dining zone, and kitchen. And what a kitchen it is: a completely redesigned stunner destined for Pinterest boards showcasing full-height cabinetry with polished Armac Martin hardware and pullout shelving; marble counters and splash; separate Sub Zero refrigerator and freezer columns; two Bosch dishwashers; AGA induction stove with convection ovens; pendant and can lighting; an enormous island; and a power pantry. A reimagined fireplace mantel, shiplap surround, and custom cabinetry anchor the living space. The delicious dining room--with its vaulted, paneled ceiling--frames forest and winter-time water views. A huge, hinged picture window opens from the kitchen to the screened-porch creating raise-the-bar seating. Living areas flow to the porches and deck for an indoor-outdoor vibe. The eye-candy powder room pops with wainscoting, whimsical wallpaper, metallic touches, and a furniture-style vanity. Slumber comes easy in spacious bedrooms with verdant, water, and village views, while tony tile defines the renovated bathrooms with soothing shades, clean lines, and luxe finishes. The laundry room delivers loads of style with a wow-worthy marble floor, drying rack, sink plumbing rough-in, open shelving, winsome wallpaper, and a window. Live it up in multipurpose hangouts including the second-level playroom, third-level suite with a wall of built-ins, and lower-level recreation room--while a put-together mudroom keeps chaos at bay with lockers, cubbies, and hooks. Outdoor lounge areas include the full front porch, screened porch with gas line for a fire table, main and lower decks, and two patios, all overlooking lush landscaping that leads to a rear lawn bordered by preserved forest and a picturesque pond. Thanks to the design discernment of the current owners, this home breaks tradition with fresh design air. Enjoy the breeze. It's Glen Heaven. The easy living continues with Southern Village at your doorstep. The sense of community and camaraderie are palpable. A lively cluster of shops, restaurants and services plus a movie theater and Weaver Street Market await on Market Street. Quick jaunts also lead to elementary thru high schools, swim, tennis, basketball courts, fields and greenways. All of this is less than 10 minutes to UNC and downtown Chapel Hill/Carrboro.
Listed by Erika Buchholtz of Berkshire Hathaway HomeService

Do not fill in this field:

I agree to receive marketing and customer service calls and text messages from USM Test Domain2. To opt out, you can reply 'stop' at any time or click the unsubscribe link in the emails. Consent is not a condition of purchase. Msg/data rates may apply. Msg frequency varies. Privacy Policy.

This site is protected by reCAPTCHA and the Google Privacy Policy and Terms of Service apply.

Schedule A Visit

Schedule a Visit

I agree to receive marketing and customer service calls and text messages from USM Test Domain2. To opt out, you can reply 'stop' at any time or click the unsubscribe link in the emails. Consent is not a condition of purchase. Msg/data rates may apply. Msg frequency varies. Privacy Policy.

This site is protected by reCAPTCHA and the Google Privacy Policy and Terms of Service apply.

Property Details

Interior Features

Exterior Features

Utilities and Appliances

Community

Finance

Other Details

Map Location

Driving Directions

 Listings marked with a Doorify MLS icon are provided courtesy of the Doorify MLS, of North Carolina, Internet Data Exchange Database. Brokers make an effort to deliver accurate information, but buyers should independently verify any information on which they will rely in a transaction. The listing broker shall not be responsible for any typographical errors, misinformation, or misprints, and they shall be held totally harmless from any damages arising from reliance upon this data. This data is provided exclusively for consumers’ personal, non-commercial use. Copyright 2026 Doorify MLS of North Carolina. All rights reserved.
Hi there! How can we help you?

Contact us using the form below or give us a call.
Send Us A Message:

I agree to receive marketing and customer service calls and text messages from USM Test Domain2. To opt out, you can reply 'stop' at any time or click the unsubscribe link in the emails. Consent is not a condition of purchase. Msg/data rates may apply. Msg frequency varies. Privacy Policy.

Do not fill in this field:

This site is protected by reCAPTCHA and the Google Privacy Policy and Terms of Service apply.