Listing Tools

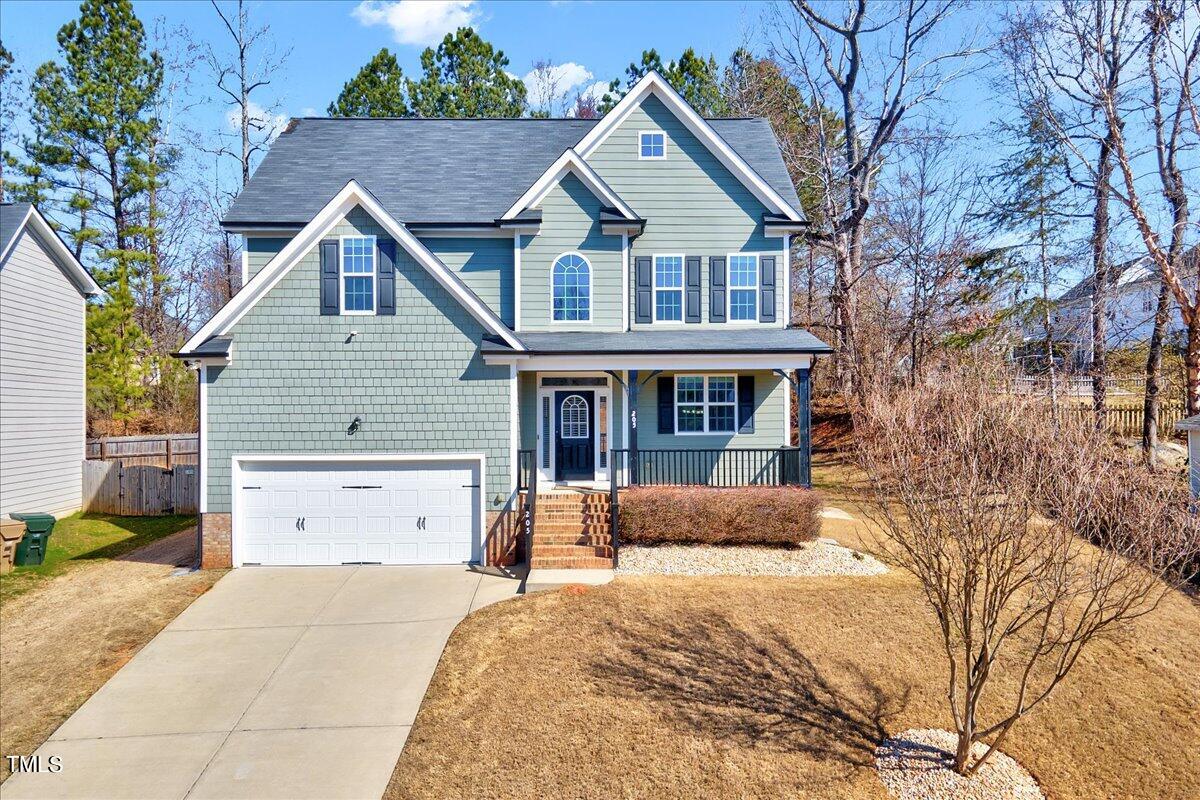
*New Roof Installed on 3/8/24* A must see 5-bed, 3.5-bath three-story transitional home nestled within the sought-after Riverwood Athletic Club community! Brand new HVAC system and freshly painted walls throughout the entire interior. Luxurious engineered hardwoods grace the kitchen, dining room, and foyer, complemented by upgraded features like staggered crown cabinets, granite countertops, and SS appliances in the kitchen. The family room, adorned with brand new carpet, invites warmth with a gas fireplace and built-in bookshelves. Discover a seamless flow on the second floor, featuring new laminate flooring. The Owner's Suite is a retreat offering an expansive space with a trey ceiling and separate his/hers walk-in closets. The Owner's Bath is features raised double cultured marble vanity and a sunlit garden tub. Three additional bedrooms on the second floor, accompanied by a convenient laundry room. Ascend to the third floor, where the 5th bedroom with a full bath and a generously sized finished bonus room awaits, offering versatile living spaces. Step outside to the recently painted large deck and freshly sodded backyard, providing an ideal setting for entertaining. Revel in the privileges of the Riverwood Athletic Club, offering indoor/outdoor swimming pools, a clubhouse, golf, childcare, walking/biking trails, and a fitness center, all within reach with a membership fee. Elevate your lifestyle in this exquisite residence where comfort and sophistication converge!
Listed by Tina Caul of EXP Realty LLC

Listing Sold by Navigate Realty

Do not fill in this field:

I agree to receive marketing and customer service calls and text messages from USM Test Domain2. To opt out, you can reply 'stop' at any time or click the unsubscribe link in the emails. Consent is not a condition of purchase. Msg/data rates may apply. Msg frequency varies. Privacy Policy.

This site is protected by reCAPTCHA and the Google Privacy Policy and Terms of Service apply.

Schedule A Visit

Schedule a Visit

I agree to receive marketing and customer service calls and text messages from USM Test Domain2. To opt out, you can reply 'stop' at any time or click the unsubscribe link in the emails. Consent is not a condition of purchase. Msg/data rates may apply. Msg frequency varies. Privacy Policy.

This site is protected by reCAPTCHA and the Google Privacy Policy and Terms of Service apply.

Property Details

Interior Features

Utilities and Appliances

Community

Finance

Other Details

Map Location

Driving Directions

 Listings marked with a Doorify MLS icon are provided courtesy of the Doorify MLS, of North Carolina, Internet Data Exchange Database. Brokers make an effort to deliver accurate information, but buyers should independently verify any information on which they will rely in a transaction. The listing broker shall not be responsible for any typographical errors, misinformation, or misprints, and they shall be held totally harmless from any damages arising from reliance upon this data. This data is provided exclusively for consumers’ personal, non-commercial use. Copyright 2026 Doorify MLS of North Carolina. All rights reserved.

Hi there! How can we help you?

Contact us using the form below or give us a call.

Send Us A Message:

I agree to receive marketing and customer service calls and text messages from USM Test Domain2. To opt out, you can reply 'stop' at any time or click the unsubscribe link in the emails. Consent is not a condition of purchase. Msg/data rates may apply. Msg frequency varies. Privacy Policy.

Do not fill in this field:

This site is protected by reCAPTCHA and the Google Privacy Policy and Terms of Service apply.