Listing Tools

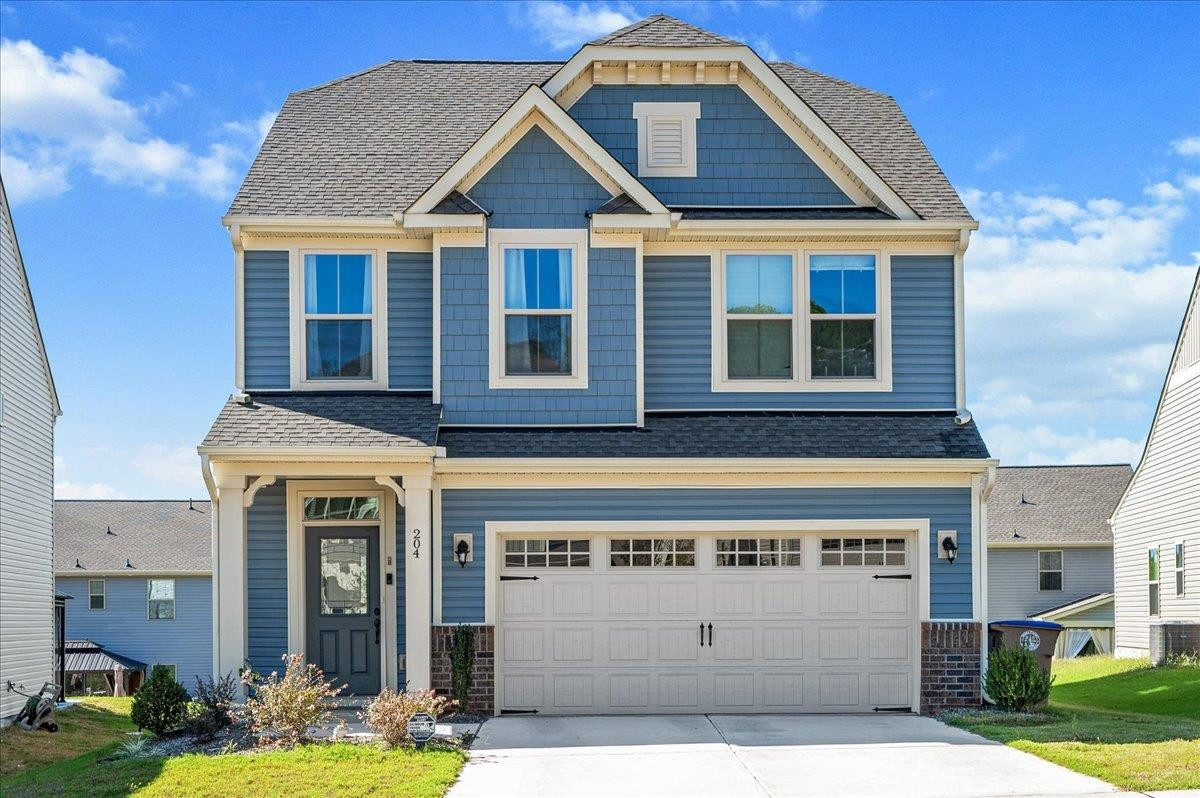
This GORGEOUS and METICULOUSLY cared for 3 bedroom home is located in a prime Wake Forest location and has all the benefits and finishes of brand new construction without the price and wait time. The sprawling, open concept downstairs features beautiful LVP flooring, an over-sized white quartz kitchen island and plenty of counter space, tons of cabinet storage, a gas range, pantry and plenty of natural light. The extra large primary suite features DOUBLE walk-in closets and a large en suite bath with dual vanities. Upstairs you will also find spacious secondary bedrooms and a loft space offering room for a computer or reading nook and a large laundry room. A tankless water heater provides endless hot water with energy efficiency. Located in the Mason Oaks subdivision with amenities that include a clubhouse, playground and community pool. Very conveniently located with easy access to freeways, shopping, grocery stores and downtown Wake Forest. **ASSUMABLE VA LOAN WITH 3.25% INTEREST RATE AVAILABLE FOR ELIGIBLE VA BUYERS** Call listing agent for full details.
Listed by Albert Spadin of Better Homes & Gardens Real Es

Listing Sold by B & B Team Realty Misty Brown

Do not fill in this field:

I agree to receive marketing and customer service calls and text messages from USM Test Domain2. To opt out, you can reply 'stop' at any time or click the unsubscribe link in the emails. Consent is not a condition of purchase. Msg/data rates may apply. Msg frequency varies. Privacy Policy.

This site is protected by reCAPTCHA and the Google Privacy Policy and Terms of Service apply.

Schedule A Visit

Schedule a Visit

I agree to receive marketing and customer service calls and text messages from USM Test Domain2. To opt out, you can reply 'stop' at any time or click the unsubscribe link in the emails. Consent is not a condition of purchase. Msg/data rates may apply. Msg frequency varies. Privacy Policy.

This site is protected by reCAPTCHA and the Google Privacy Policy and Terms of Service apply.

Property Details

Interior Features

Utilities and Appliances

Community

Finance

Other Details

Map Location

Driving Directions

 Listings marked with a Doorify MLS icon are provided courtesy of the Doorify MLS, of North Carolina, Internet Data Exchange Database. Brokers make an effort to deliver accurate information, but buyers should independently verify any information on which they will rely in a transaction. The listing broker shall not be responsible for any typographical errors, misinformation, or misprints, and they shall be held totally harmless from any damages arising from reliance upon this data. This data is provided exclusively for consumers’ personal, non-commercial use. Copyright 2026 Doorify MLS of North Carolina. All rights reserved.

Hi there! How can we help you?

Contact us using the form below or give us a call.

Send Us A Message:

I agree to receive marketing and customer service calls and text messages from USM Test Domain2. To opt out, you can reply 'stop' at any time or click the unsubscribe link in the emails. Consent is not a condition of purchase. Msg/data rates may apply. Msg frequency varies. Privacy Policy.

Do not fill in this field:

This site is protected by reCAPTCHA and the Google Privacy Policy and Terms of Service apply.