Homes By Dickerson

Listing Tools

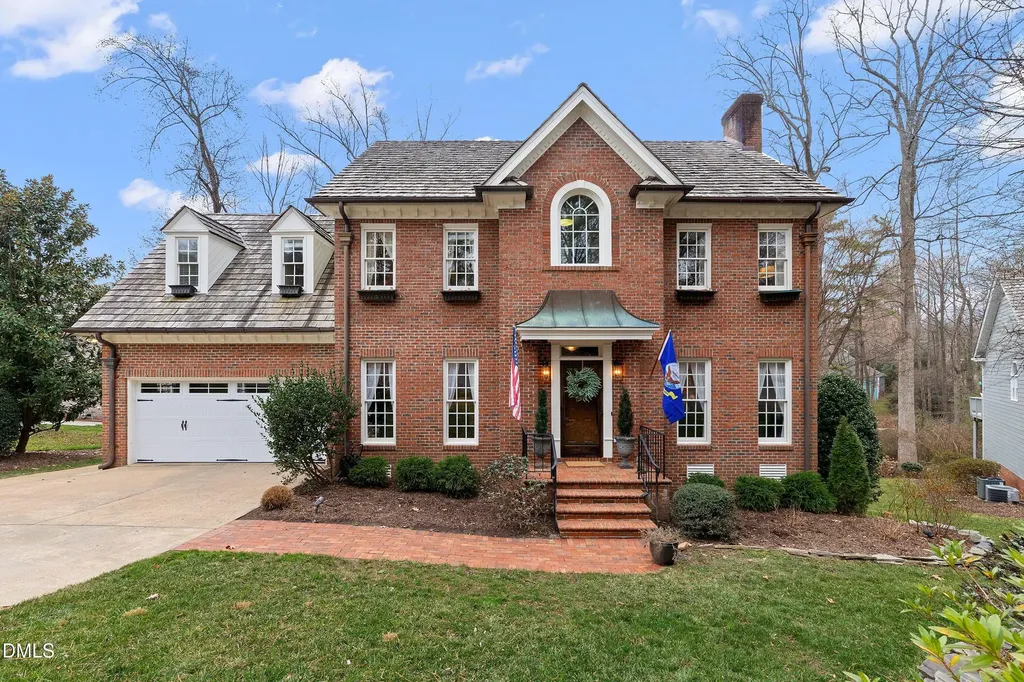
Gracefully positioned on a quiet cul-de-sac in the highly sought after Salisbury Park at Stonehenge, this elegant traditional residence offers refined living in a serene, private setting. The beautifully landscaped yard features a stone fire pit, creating an inviting outdoor retreat ideal for both entertaining and quiet evenings at home. Inside, the home showcases thoughtfully updated kitchen and baths complemented by custom woodwork throughout. The expansive family room is anchored by a gas fireplace and opens seamlessly to the deck through double doors. A formal dining room adjoins the exceptional kitchen, appointed with custom cabinetry and quartz countertops designed for both function and style. The second level features hardwood floors throughout , four generously sized bedrooms, three full baths, and a convenient laundry room. The primary suite is a true sanctuary, offering hardwood floors, a walk-in cedar closet, and a beautifully renovated spa-inspired bath with a freestanding soaking tub. A finished walk-up third floor provides flexible living space, while additional unfinished attic space offers ample storage. The finished basement is perfectly suited for a media room, fitness area, or recreation space. Ideally located within walking distance to shopping, dining, grocery, and the Seven Oaks Tennis, Pickleball and Swim Club. This home blends luxury, comfort and exceptional convenience.Discover this beautiful four bedroom traditional home, perfectly situated on a peaceful cul-de-sac in Salisbury Park. Minutes to RDU, 540, RTP and Downtown!
Listed by Amy Brown of Berkshire Hathaway HomeService

Listing Sold by NextHome Triangle Properties Hilary Reaves

Do not fill in this field:

I agree to receive marketing and customer service calls and text messages from USM Test Domain2. To opt out, you can reply 'stop' at any time or click the unsubscribe link in the emails. Consent is not a condition of purchase. Msg/data rates may apply. Msg frequency varies. Privacy Policy.

This site is protected by reCAPTCHA and the Google Privacy Policy and Terms of Service apply.

Schedule A Visit

Schedule a Visit

I agree to receive marketing and customer service calls and text messages from USM Test Domain2. To opt out, you can reply 'stop' at any time or click the unsubscribe link in the emails. Consent is not a condition of purchase. Msg/data rates may apply. Msg frequency varies. Privacy Policy.

This site is protected by reCAPTCHA and the Google Privacy Policy and Terms of Service apply.

Property Details

Interior Features

Community

Finance

Other Details

Map Location

Driving Directions

 Listings marked with a Doorify MLS icon are provided courtesy of the Doorify MLS, of North Carolina, Internet Data Exchange Database. Brokers make an effort to deliver accurate information, but buyers should independently verify any information on which they will rely in a transaction. The listing broker shall not be responsible for any typographical errors, misinformation, or misprints, and they shall be held totally harmless from any damages arising from reliance upon this data. This data is provided exclusively for consumers’ personal, non-commercial use. Copyright 2026 Doorify MLS of North Carolina. All rights reserved.
Hi there! How can we help you?

Contact us using the form below or give us a call.

Send Us A Message:

I agree to receive marketing and customer service calls and text messages from USM Test Domain2. To opt out, you can reply 'stop' at any time or click the unsubscribe link in the emails. Consent is not a condition of purchase. Msg/data rates may apply. Msg frequency varies. Privacy Policy.

Do not fill in this field:

This site is protected by reCAPTCHA and the Google Privacy Policy and Terms of Service apply.