Listing Tools

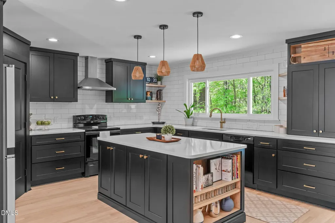
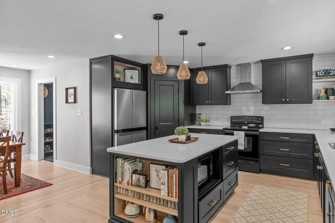
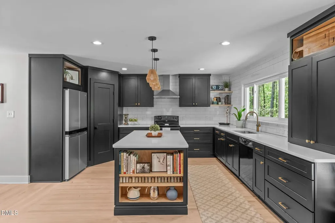
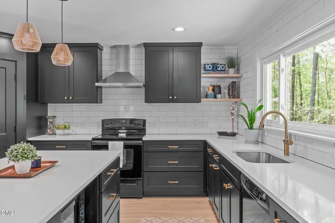
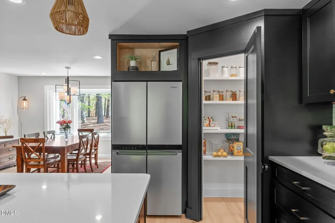
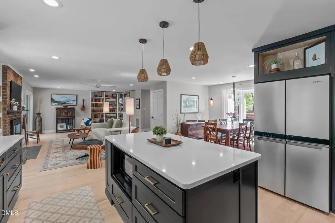
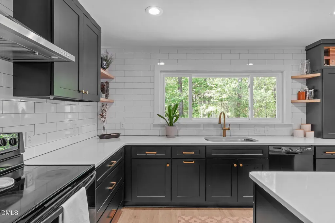
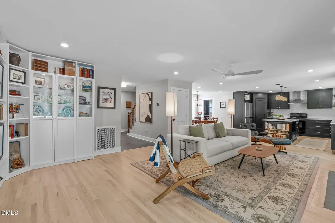
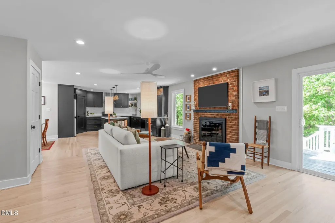
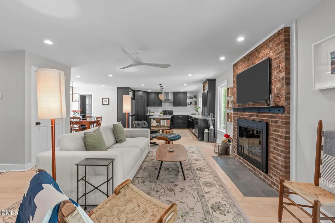
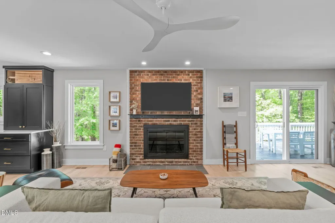
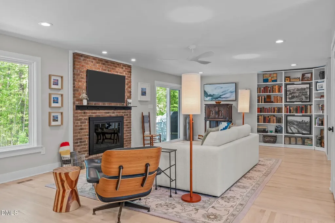
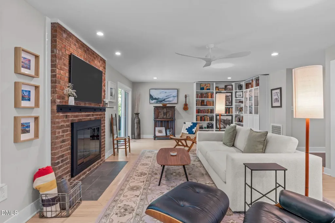
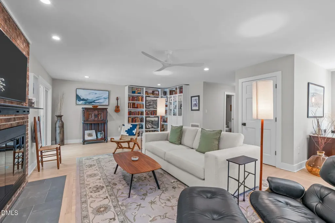
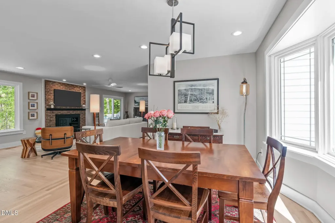
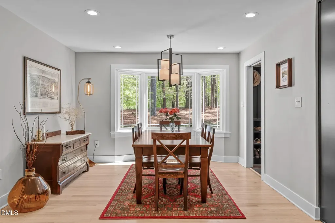
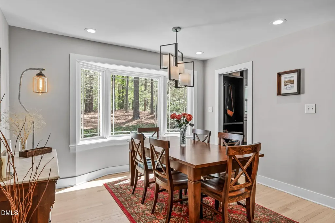
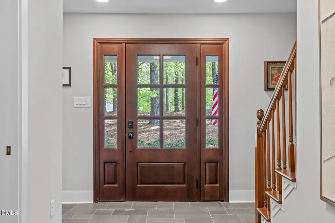
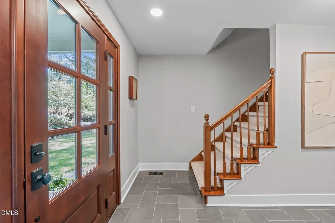
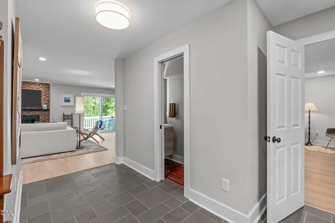
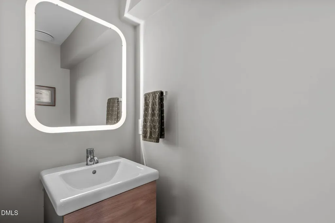
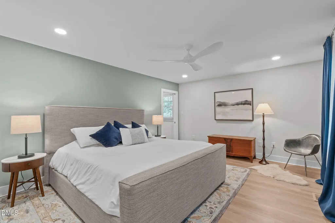
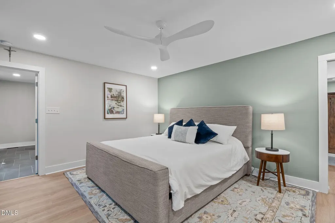
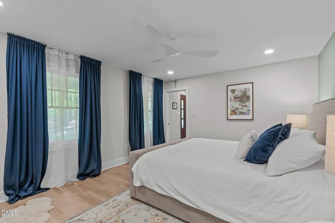
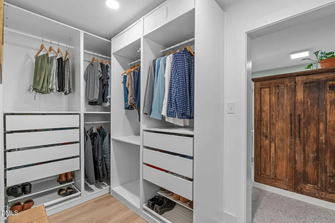
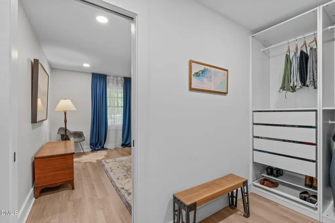
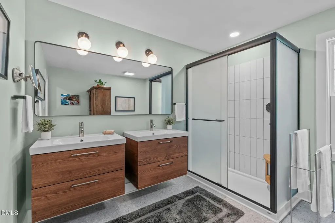
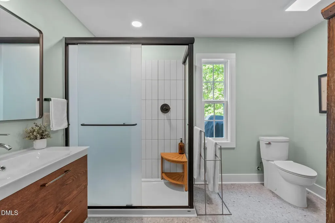
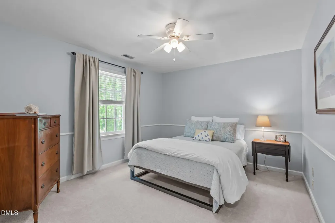
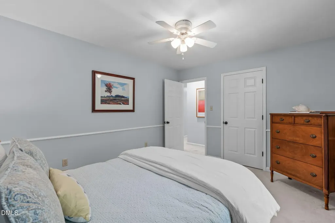
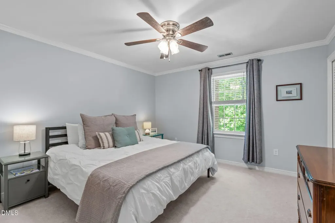
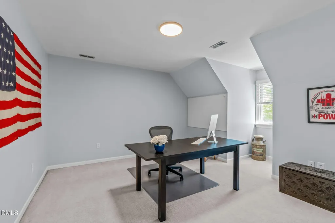
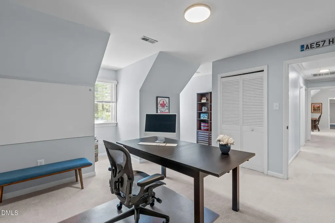
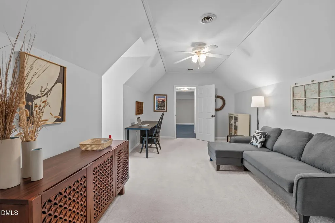
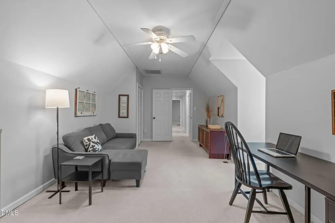
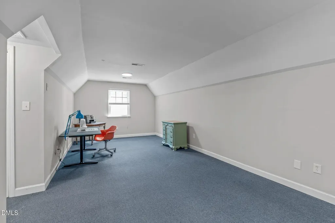
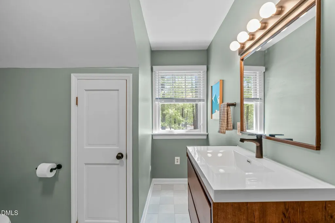
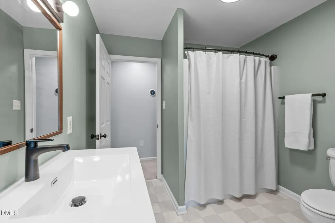
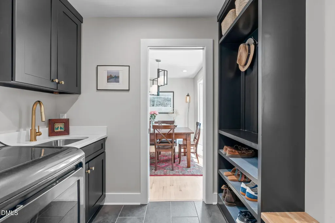
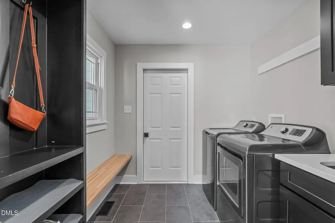
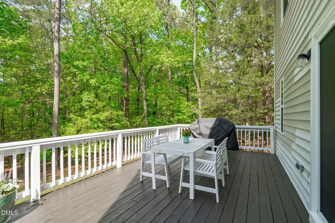
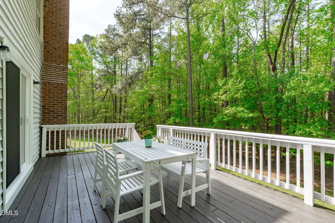
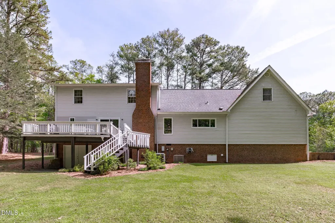
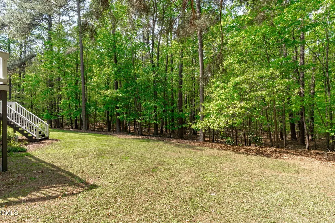
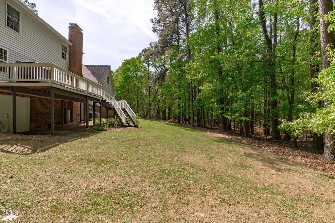
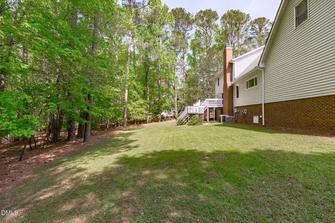
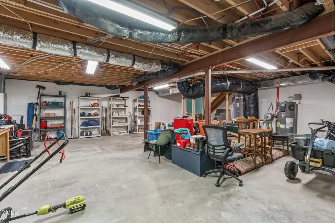
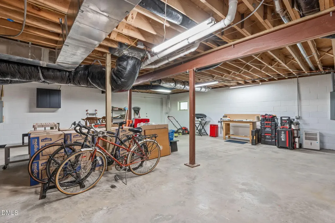
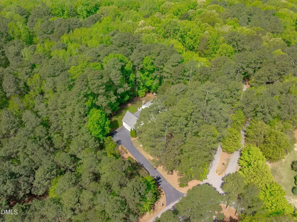
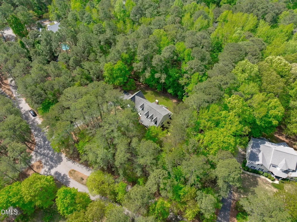
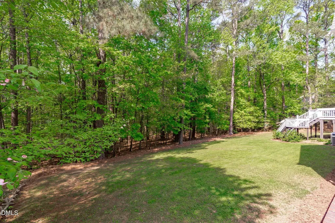
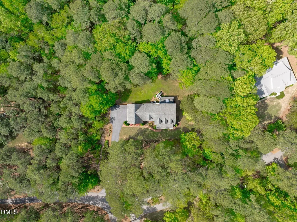
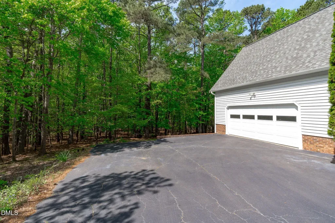
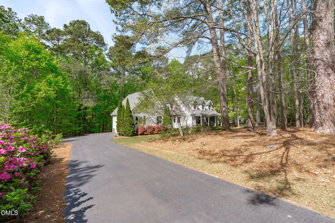
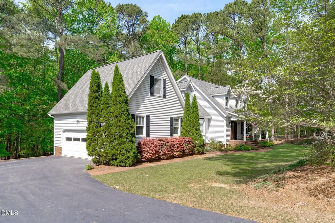
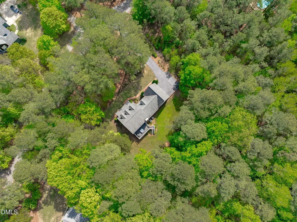
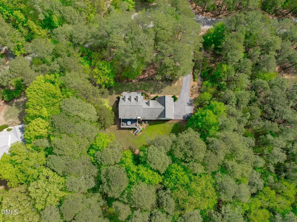
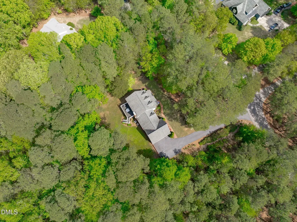
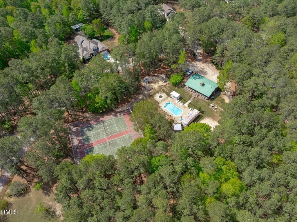
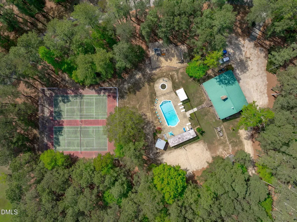
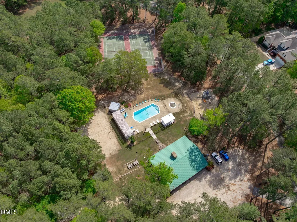
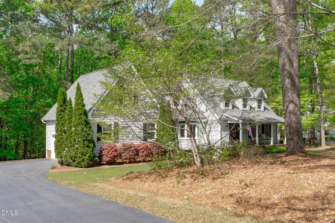
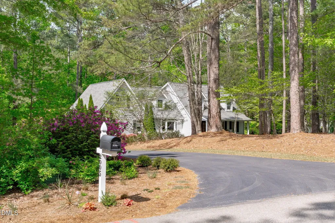
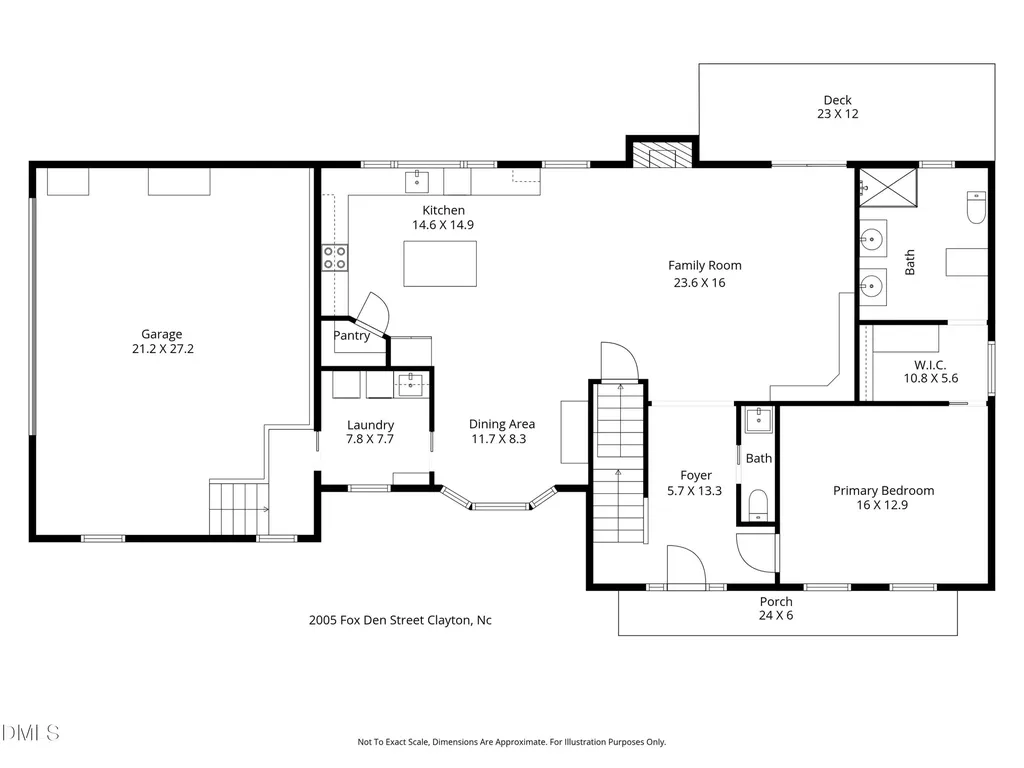
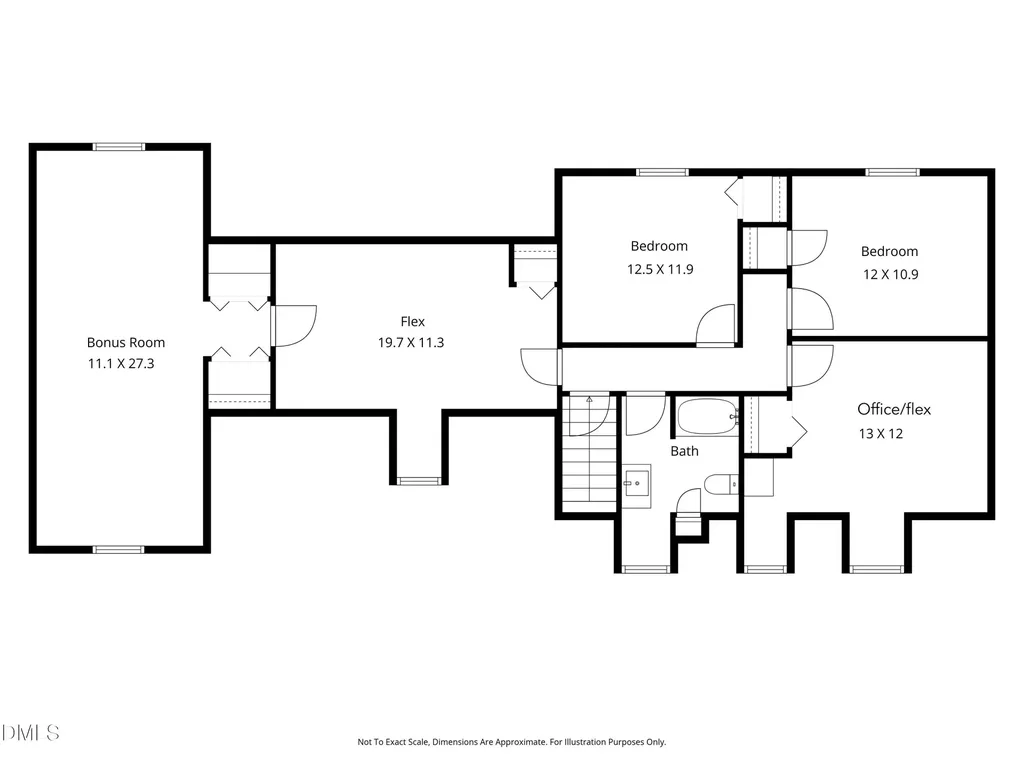
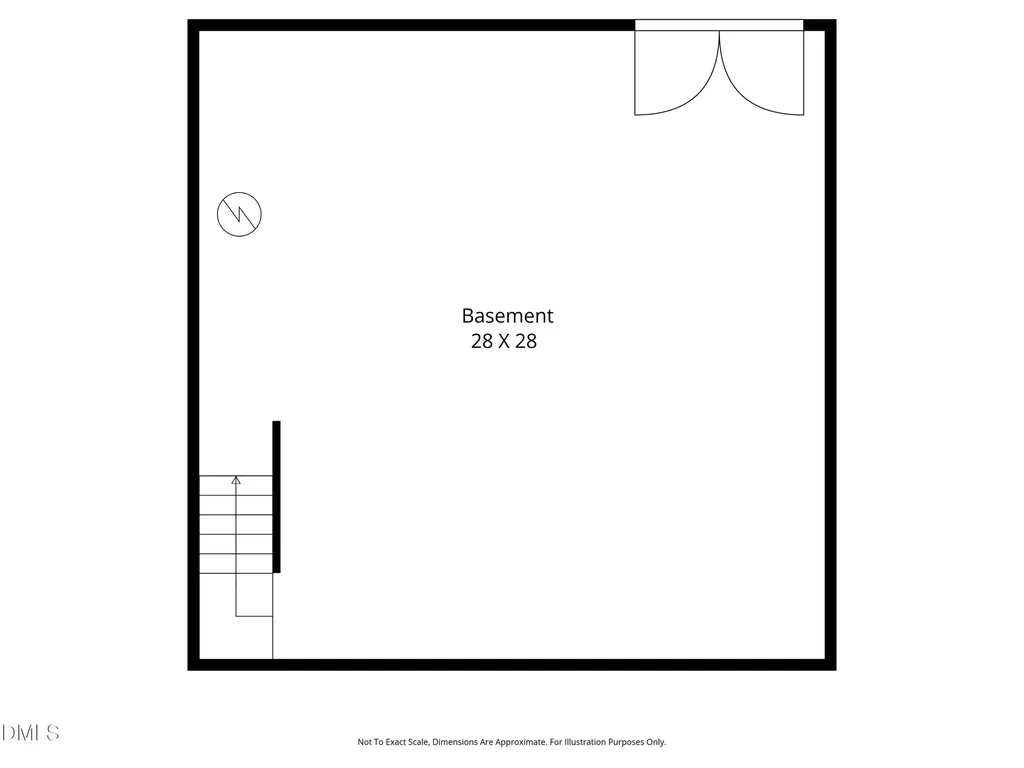
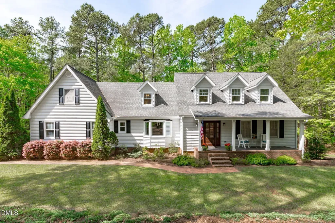
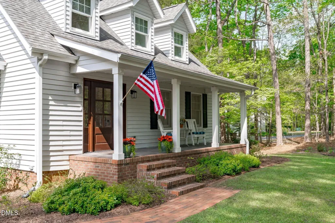
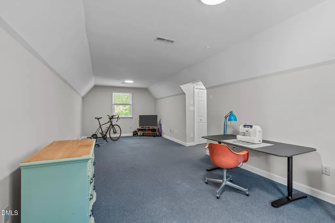
Welcome to 2005 Fox Den in Clayton, a truly unique property set on just over a full acre, backing to a private wooded lot that offers space, privacy, and a setting that is hard to find. Centrally located in Walden, this home provides easy access to HWY 42 and HWY 70 while being part of an established neighborhood with strong amenities including a clubhouse, pool, playground, tennis courts, basketball court, and picnic area. This 3 bedroom, 2.5 bath home lives well beyond its footprint, featuring a dedicated office or flex space with a closet, a bonus room, and a finished room over the garage, FROG, that provides incredible flexibility for a media room, workout space, or guest area. An unfinished basement adds even more potential for storage or future expansion. Inside, the home offers a clean, modern feel with thoughtful updates throughout. The gourmet kitchen is a standout, featuring quartz countertops, a large island, a statement stainless steel hood, and a spacious pantry. Just off the garage, the remodeled mudroom and laundry room add both function and style to everyday living. The main floor primary suite serves as a true retreat, complete with a spa like bathroom, walk in closet, and updated finishes designed for comfort. New vanities have been installed in all bathrooms, creating a cohesive, updated look throughout the home. Upstairs, you will find spacious secondary bedrooms along with the bonus and flex spaces, giving you room to truly spread out. Step outside to a beautifully landscaped yard and a large deck built for entertaining, all while enjoying the privacy of the wooded backdrop. Homes like this do not come along often. The current owners have not missed a single detail, and it shows from the moment you walk in. A rare opportunity in Clayton that will not last long.
Listed by Trish Dare of Keller Williams Legacy

Do not fill in this field:

I agree to receive marketing and customer service calls and text messages from USM Test Domain2. To opt out, you can reply 'stop' at any time or click the unsubscribe link in the emails. Consent is not a condition of purchase. Msg/data rates may apply. Msg frequency varies. Privacy Policy.

This site is protected by reCAPTCHA and the Google Privacy Policy and Terms of Service apply.

Schedule A Visit

Schedule a Visit

I agree to receive marketing and customer service calls and text messages from USM Test Domain2. To opt out, you can reply 'stop' at any time or click the unsubscribe link in the emails. Consent is not a condition of purchase. Msg/data rates may apply. Msg frequency varies. Privacy Policy.

This site is protected by reCAPTCHA and the Google Privacy Policy and Terms of Service apply.

Property Details

Interior Features

Utilities and Appliances

Community

Finance

Other Details

Map Location

Driving Directions

 Listings marked with a Doorify MLS icon are provided courtesy of the Doorify MLS, of North Carolina, Internet Data Exchange Database. Brokers make an effort to deliver accurate information, but buyers should independently verify any information on which they will rely in a transaction. The listing broker shall not be responsible for any typographical errors, misinformation, or misprints, and they shall be held totally harmless from any damages arising from reliance upon this data. This data is provided exclusively for consumers’ personal, non-commercial use. Copyright 2026 Doorify MLS of North Carolina. All rights reserved.
Hi there! How can we help you?

Contact us using the form below or give us a call.
Send Us A Message:

I agree to receive marketing and customer service calls and text messages from USM Test Domain2. To opt out, you can reply 'stop' at any time or click the unsubscribe link in the emails. Consent is not a condition of purchase. Msg/data rates may apply. Msg frequency varies. Privacy Policy.

Do not fill in this field:

This site is protected by reCAPTCHA and the Google Privacy Policy and Terms of Service apply.