Listing Tools

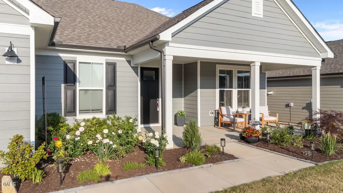
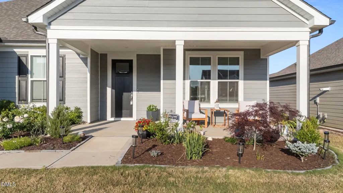
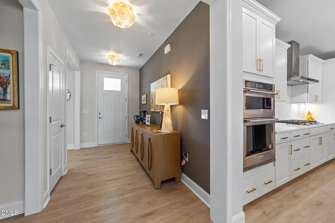
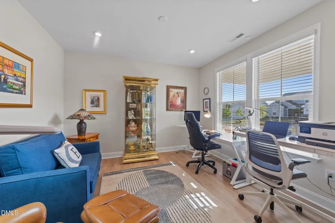
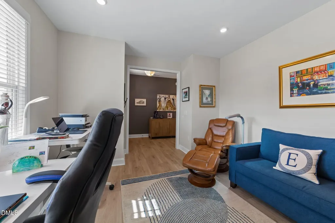
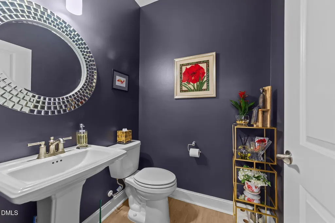
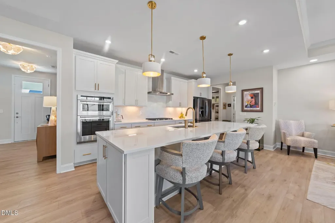
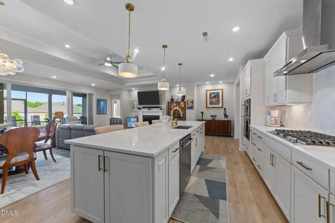
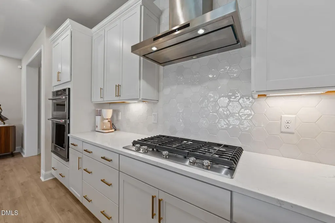
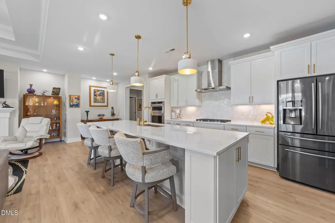
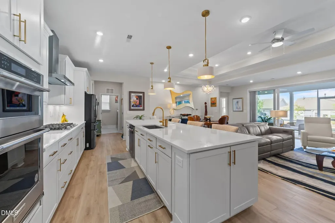
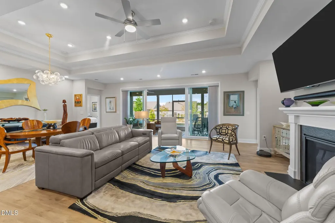
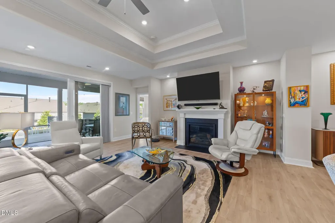
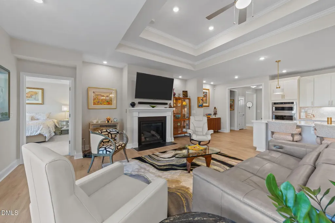
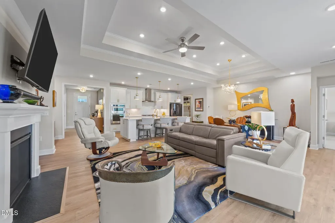
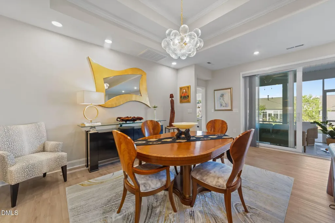
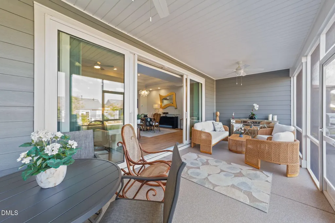
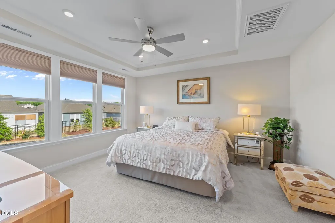
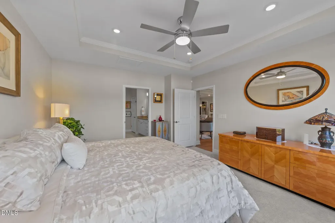
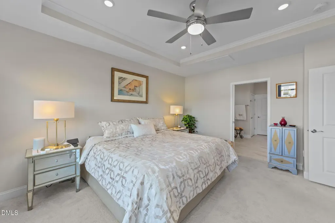
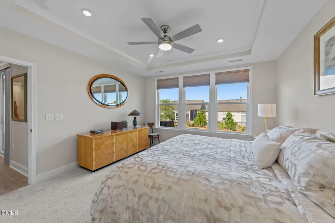
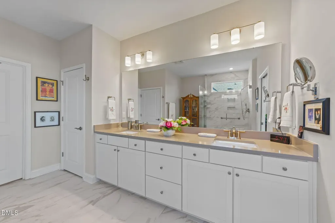
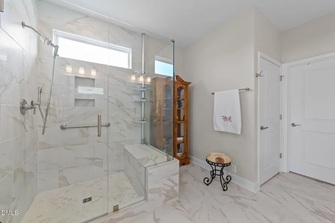
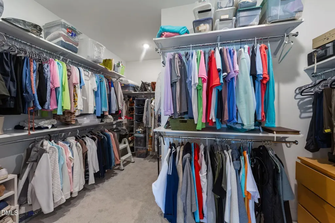
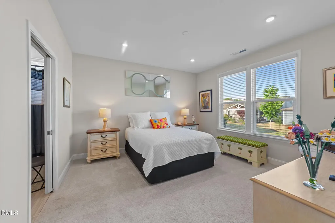
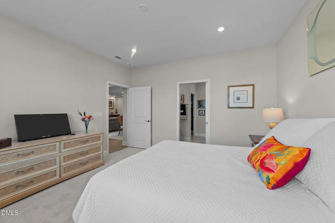
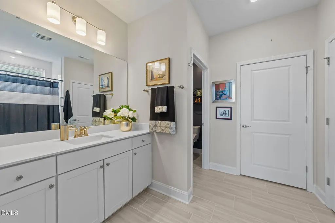
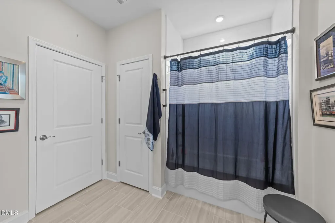
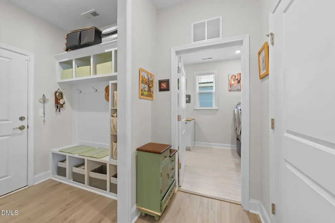
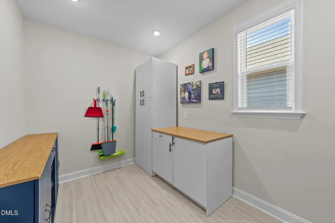
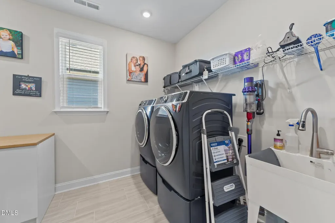
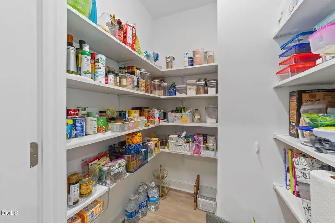
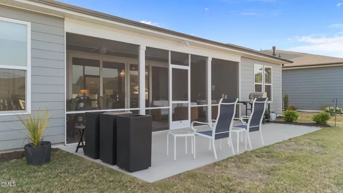
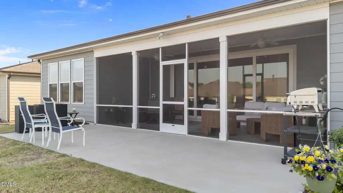
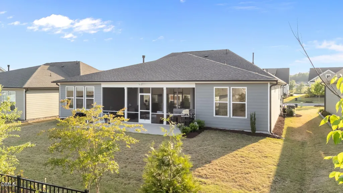
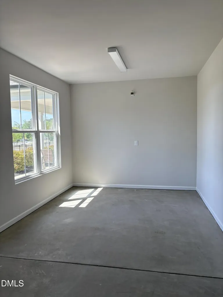
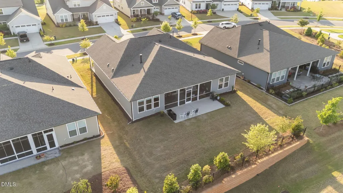
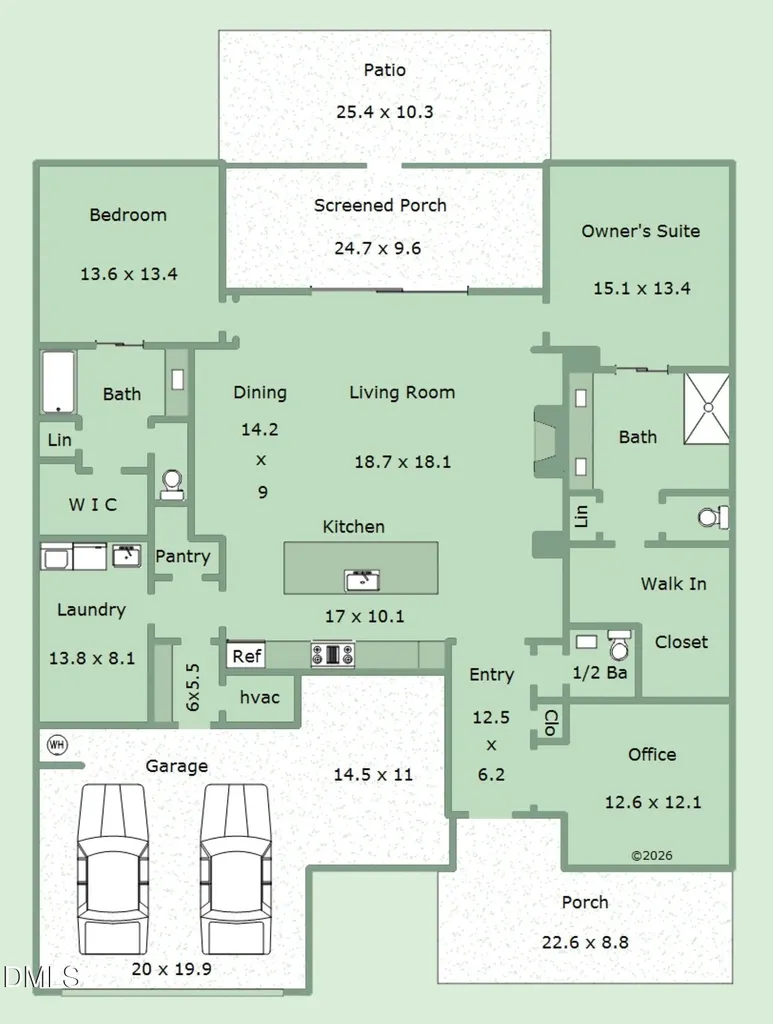
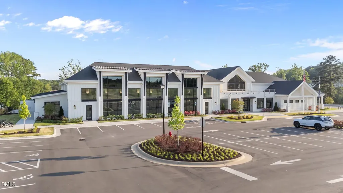
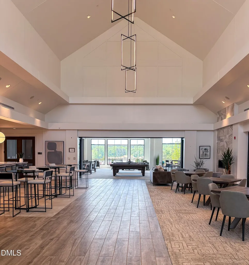
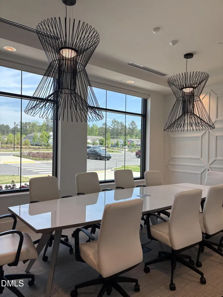
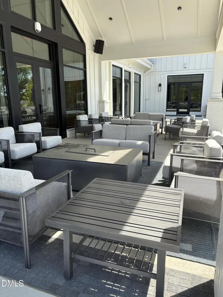
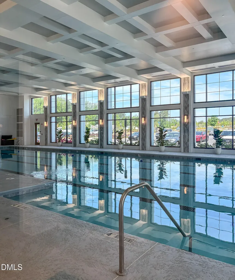
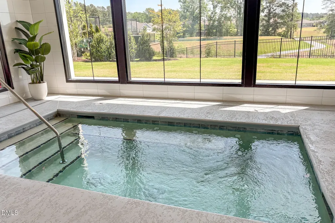
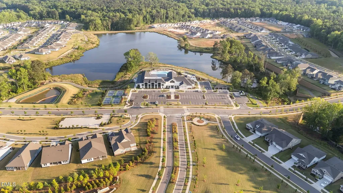
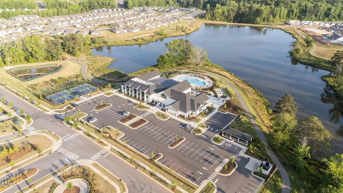
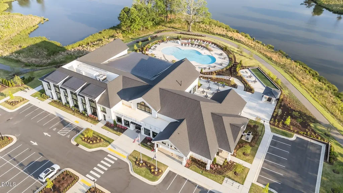
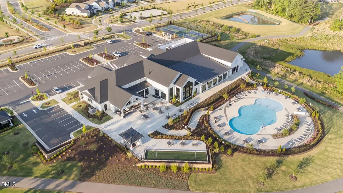
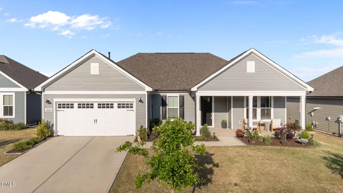
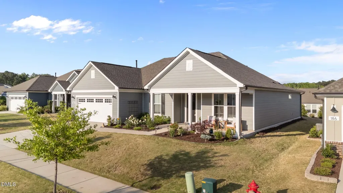
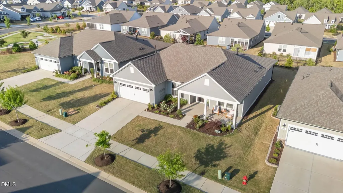
Make sure you click on the video to see the beautiful details of this home! Welcome to the gentle rolling hills of Carolina Overlook, a premier 55+ community offering resort-style living year-round. This beautifully appointed 2-bed, 2.5-bath home includes a dedicated office, an open kitchen overlooking the family and dining areas, a spacious laundry room, and a convenient drop zone off the garage. More than $100,000 in builder upgrades were added during construction, including luxury vinyl plank flooring,upgraded tile in primary bath, quartz countertops, a premium KitchenAid appliance package, under-cabinet lighting, a designer backsplash, upgraded owner's closet shelving, additional recessed lighting, a screened porch, an extended patio, and expanded garage storage. The sellers have further enhanced the home with custom interior paint, designer ceiling fans in the primary suite and living area, upgraded pendant lighting in the kitchen, accent lighting for artwork, added cabinetry and a freestanding sink in the laundry room, epoxy flooring in the screened porch, a bidet toilet in the primary bath and bidet seat in the guest bath, grab bars in both bathrooms, custom lighting in the entry hall, custom blinds in primary and living area, an EV charging outlet in the garage, and a full alarm system. Carolina Overlook is one of Del Webb's most impressive communities, offering an indoor and outdoor pool, hot tub, gym, game rooms, walking trails, and a wide variety of classes and activities. The location is ideal--close to shopping, dining, and just a short drive to downtown Raleigh for entertainment and cultural events. This home is a standout opportunity you won't want to miss. Check out the Video!
Listed by Mary Bouchard of Long & Foster Real Estate INC/Raleigh

Do not fill in this field:

I agree to receive marketing and customer service calls and text messages from USM Test Domain2. To opt out, you can reply 'stop' at any time or click the unsubscribe link in the emails. Consent is not a condition of purchase. Msg/data rates may apply. Msg frequency varies. Privacy Policy.

This site is protected by reCAPTCHA and the Google Privacy Policy and Terms of Service apply.

Schedule A Visit

Schedule a Visit

I agree to receive marketing and customer service calls and text messages from USM Test Domain2. To opt out, you can reply 'stop' at any time or click the unsubscribe link in the emails. Consent is not a condition of purchase. Msg/data rates may apply. Msg frequency varies. Privacy Policy.

This site is protected by reCAPTCHA and the Google Privacy Policy and Terms of Service apply.

Property Details

Interior Features

Utilities and Appliances

Community

Finance

Other Details

Map Location

Driving Directions

 Listings marked with a Doorify MLS icon are provided courtesy of the Doorify MLS, of North Carolina, Internet Data Exchange Database. Brokers make an effort to deliver accurate information, but buyers should independently verify any information on which they will rely in a transaction. The listing broker shall not be responsible for any typographical errors, misinformation, or misprints, and they shall be held totally harmless from any damages arising from reliance upon this data. This data is provided exclusively for consumers’ personal, non-commercial use. Copyright 2026 Doorify MLS of North Carolina. All rights reserved.
Hi there! How can we help you?

Contact us using the form below or give us a call.
Send Us A Message:

I agree to receive marketing and customer service calls and text messages from USM Test Domain2. To opt out, you can reply 'stop' at any time or click the unsubscribe link in the emails. Consent is not a condition of purchase. Msg/data rates may apply. Msg frequency varies. Privacy Policy.

Do not fill in this field:

This site is protected by reCAPTCHA and the Google Privacy Policy and Terms of Service apply.