Listing Tools

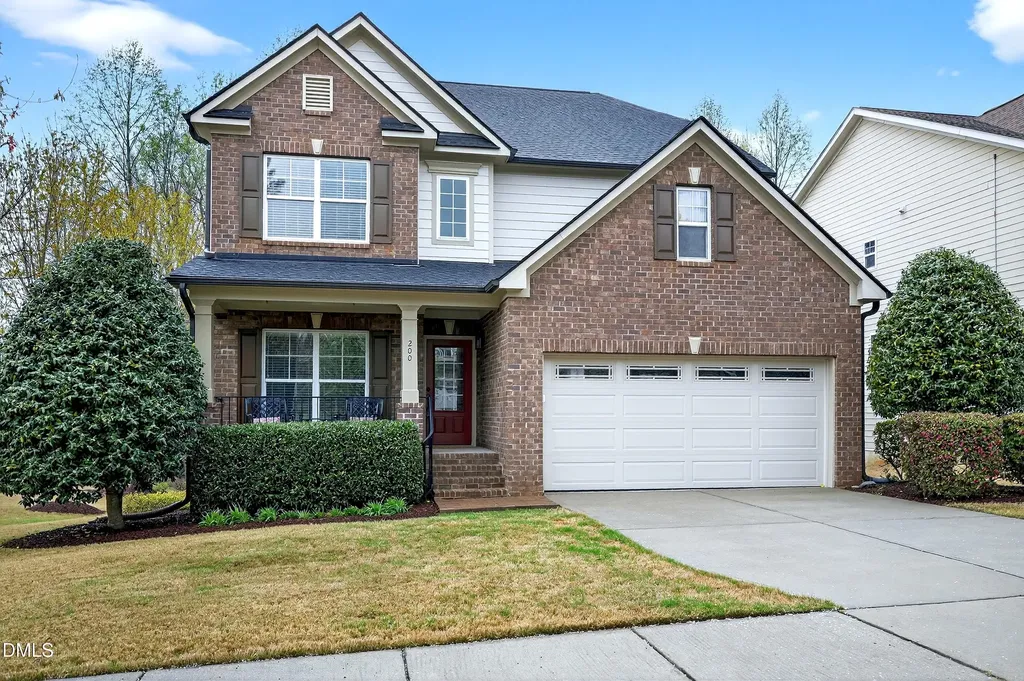
Located in Holly Glen, this 6-bedroom, 4-bath home offers location and a one-of-a-kind layout that checks all the boxes. A bedroom and full bath on every level, including the main floor, second floor, and basement. Upstairs, the primary suite sits alongside three additional bedrooms and another full bath. Downstairs, the walk-out basement offers an additional level of living with its own bedroom, bath, family room, storage area with built-in shelves, and flex space, opening to a stone patio and private backyard. The kitchen is well equipped with stainless steel appliances, gas range, tile backsplash, granite countertops, pantry, and a new refrigerator. It opens to the breakfast area and family room, creating an easy, connected flow, with a gas fireplace anchoring the space. The dining room adds a place to gather when you want something intentional. The primary suite gives you room to exhale. Spacious and private, with a soaking tub, separate shower, and an expansive closet that doesn't leave you negotiating for space. Refinished hardwood floors and fresh interior paint completed February 2026 bring a clean, updated feel throughout the home. Roof replaced in 2020 with a 50-year warranty. A flexible layout with bedrooms on all levels, a finished basement, ample built-in storage, fresh updates, and a corner lot providing additional parking make this home move-in ready and easy to grow into. All of this with convenient access to nearby schools, parks, shopping, dining, and everything that continues to make Holly Springs such a sought-after place to call home.
Listed by Stacy Danzey of Space Exchange Realty

Listing Sold by Coldwell Banker Advantage Michelle Gelston

Do not fill in this field:

I agree to receive marketing and customer service calls and text messages from USM Test Domain2. To opt out, you can reply 'stop' at any time or click the unsubscribe link in the emails. Consent is not a condition of purchase. Msg/data rates may apply. Msg frequency varies. Privacy Policy.

This site is protected by reCAPTCHA and the Google Privacy Policy and Terms of Service apply.

Schedule A Visit

Schedule a Visit

I agree to receive marketing and customer service calls and text messages from USM Test Domain2. To opt out, you can reply 'stop' at any time or click the unsubscribe link in the emails. Consent is not a condition of purchase. Msg/data rates may apply. Msg frequency varies. Privacy Policy.

This site is protected by reCAPTCHA and the Google Privacy Policy and Terms of Service apply.

Property Details

Interior Features

Utilities and Appliances

Community

Finance

Other Details

Map Location

Driving Directions

 Listings marked with a Doorify MLS icon are provided courtesy of the Doorify MLS, of North Carolina, Internet Data Exchange Database. Brokers make an effort to deliver accurate information, but buyers should independently verify any information on which they will rely in a transaction. The listing broker shall not be responsible for any typographical errors, misinformation, or misprints, and they shall be held totally harmless from any damages arising from reliance upon this data. This data is provided exclusively for consumers’ personal, non-commercial use. Copyright 2026 Doorify MLS of North Carolina. All rights reserved.
Hi there! How can we help you?

Contact us using the form below or give us a call.

Send Us A Message:

I agree to receive marketing and customer service calls and text messages from USM Test Domain2. To opt out, you can reply 'stop' at any time or click the unsubscribe link in the emails. Consent is not a condition of purchase. Msg/data rates may apply. Msg frequency varies. Privacy Policy.

Do not fill in this field:

This site is protected by reCAPTCHA and the Google Privacy Policy and Terms of Service apply.