Listing Tools

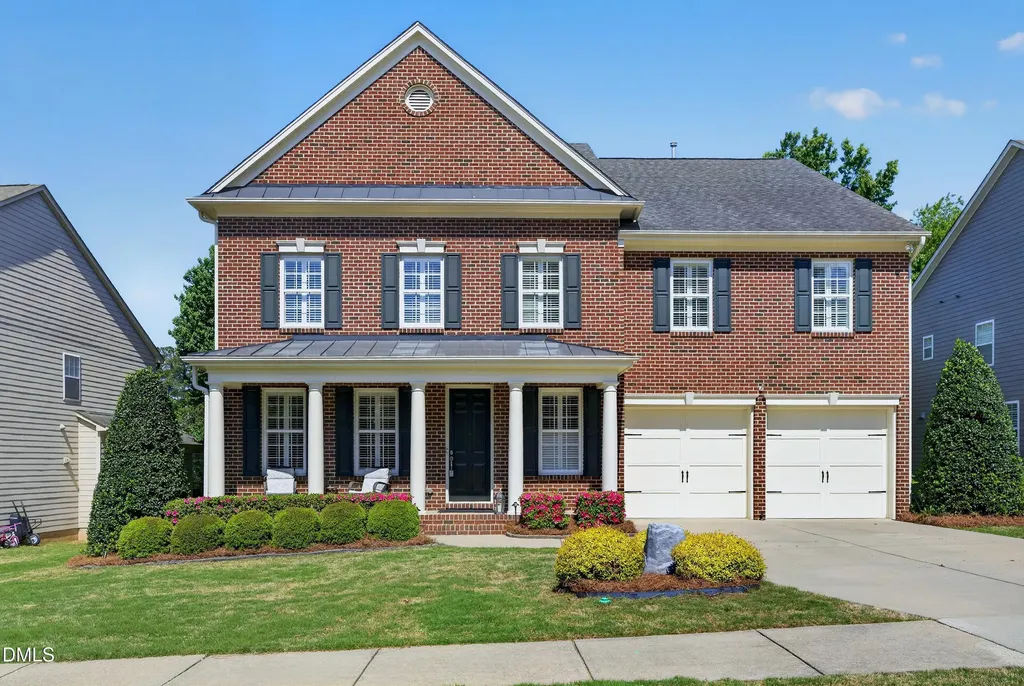
Don't miss this Sunset Oaks beauty! Built by John Weiland, a builder known for spacious, high quality homes. This property offers a flexible floor plan designed for work, live and play. Step into the foyer and immediately notice the french doors for the main level office. Just beyond, the dining room (or flex space) showcases elegant crown molding and wainscoting. Continue into the expansive kitchen and breakfast area where you'll be impressed by the abundant cabinet and counter space, quartz counters and tile backsplash. Don't miss the pantry! The cozy yet inviting living room features a gas fireplace with built-ins. Hardwood floors run throughout the main level and loft. A convenient mudroom off the garage entrance will help keep everything organized, from backpacks to Costco essentials. Upstairs, the primary bedroom includes a comfortable sitting area. The primary bathroom features dual vanities, bath tub and separate walk in shower. The versatile loft can serve as a playroom, additional office space or media space. Secondary bedrooms offer spacious closets for ample storage. Step outside into your backyard oasis, complete with a screened porch, grilling deck and stone patio with fire pit. Fenced and landscaped yard. Upgrades include: new carpet, fresh paint, quartz countertops, tile backsplash, HVAC and water heater replacement. HVAC downstairs (2024), HVAC upstairs (2018), water heater (2025).
Listed by Cristina Havens of Keller Williams Realty Cary

Listing Sold by EXP Realty LLC Tina Caul

Do not fill in this field:

I agree to receive marketing and customer service calls and text messages from USM Test Domain2. To opt out, you can reply 'stop' at any time or click the unsubscribe link in the emails. Consent is not a condition of purchase. Msg/data rates may apply. Msg frequency varies. Privacy Policy.

This site is protected by reCAPTCHA and the Google Privacy Policy and Terms of Service apply.

Schedule A Visit

Schedule a Visit

I agree to receive marketing and customer service calls and text messages from USM Test Domain2. To opt out, you can reply 'stop' at any time or click the unsubscribe link in the emails. Consent is not a condition of purchase. Msg/data rates may apply. Msg frequency varies. Privacy Policy.

This site is protected by reCAPTCHA and the Google Privacy Policy and Terms of Service apply.

Property Details

Interior Features

Utilities and Appliances

Community

Finance

Other Details

Map Location

Driving Directions

 Listings marked with a Doorify MLS icon are provided courtesy of the Doorify MLS, of North Carolina, Internet Data Exchange Database. Brokers make an effort to deliver accurate information, but buyers should independently verify any information on which they will rely in a transaction. The listing broker shall not be responsible for any typographical errors, misinformation, or misprints, and they shall be held totally harmless from any damages arising from reliance upon this data. This data is provided exclusively for consumers’ personal, non-commercial use. Copyright 2026 Doorify MLS of North Carolina. All rights reserved.
Hi there! How can we help you?

Contact us using the form below or give us a call.

Send Us A Message:

I agree to receive marketing and customer service calls and text messages from USM Test Domain2. To opt out, you can reply 'stop' at any time or click the unsubscribe link in the emails. Consent is not a condition of purchase. Msg/data rates may apply. Msg frequency varies. Privacy Policy.

Do not fill in this field:

This site is protected by reCAPTCHA and the Google Privacy Policy and Terms of Service apply.