Listing Tools

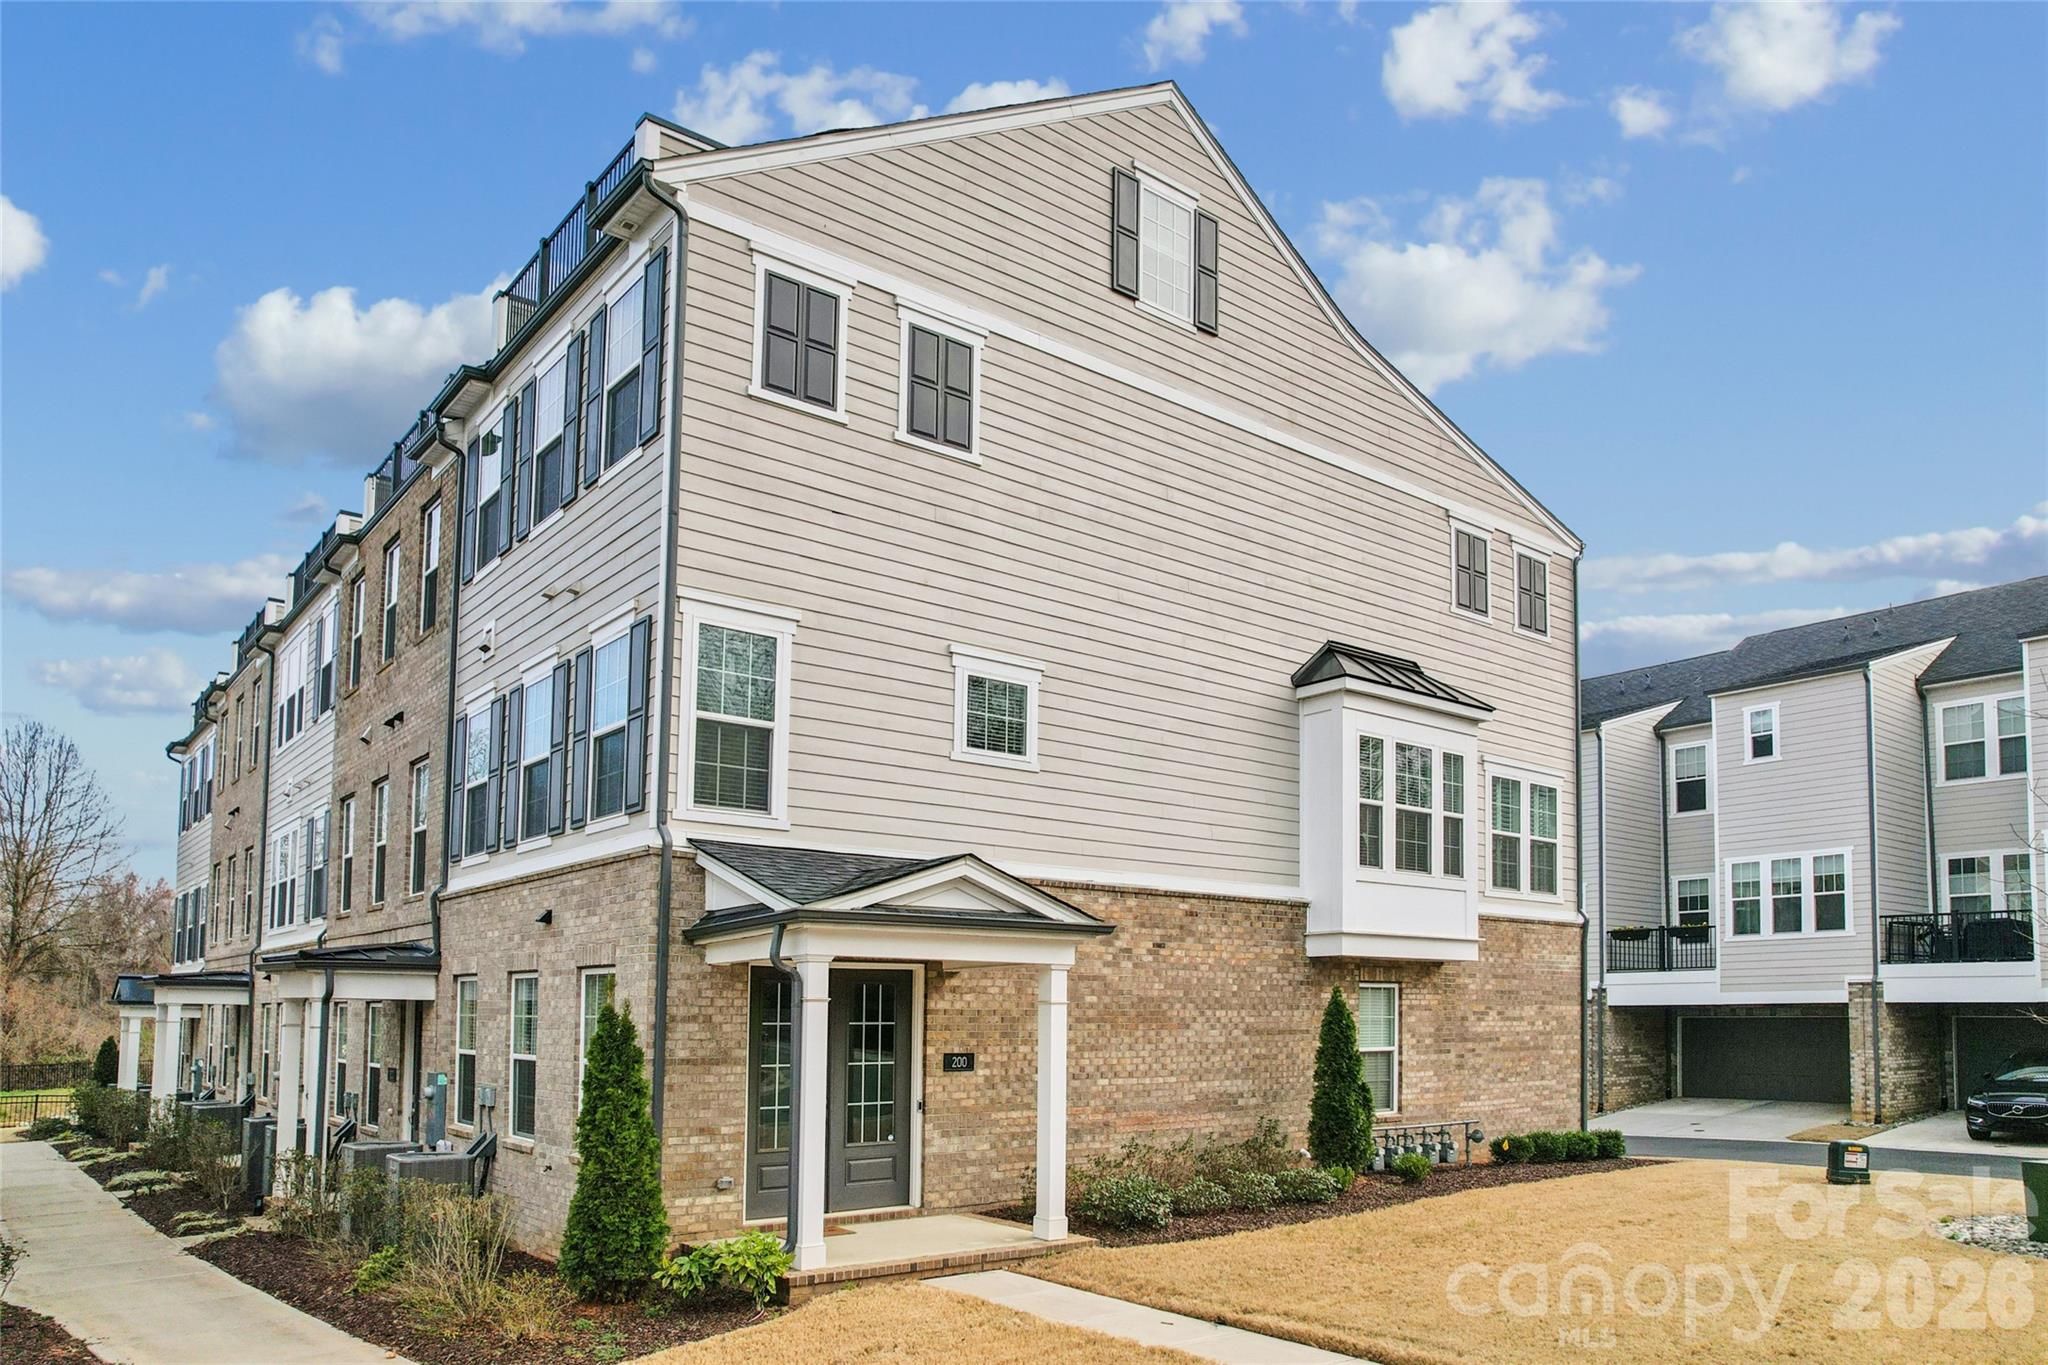
A perfectly positioned end-unit townhome in Elizabeth Glen! This boutique townhome neighbor within historic Elizabeth is known for its charm, tree lined streets, and close proximity to Uptown, Novant, Atrium, dining, and local favorites, 200 Emerson Avenue offers refined, low maintenance living in one of Charlotte's most sought-after neighborhoods. The lower level features a double door side entrance with a welcoming foyer and includes a private guest suite with full bath, and access to the attached two car garage with an extended eave that adds to the architectural charm. The Main level is designed for entertaining and everyday living with an open concept layout filled with natural light, tall ceilings, crown molding, and light natural oak flooring with warm undertones. The kitchen anchors the space with a six-burner gas range, built in microwave, wall oven, oversized island with seating for five, ceiling height cabinetry with glass accents and lighting. A private balcony and sunroom with plantation shutters extend the living area. The upper level features a primary suite with a trey ceiling, dedicated seating area, two custom walk-in closets, and a spa inspired bath with dual vanity and oversized tiled shower with built in bench. A secondary bedroom with private bath and the laundry closet completes this level. The fourth floor offers a versatile bonus room with attached powder room and access to a private rooftop terrace, delivering exceptional living in the heart of Elizabeth! Walk to Plaza Midwood, Eastover and Myers Park! .
Listed by Robin Senter Walton of Senter & Company LLC (robin@senterandcompany.com)

Do not fill in this field:

I agree to receive marketing and customer service calls and text messages from USM Test Domain2. To opt out, you can reply 'stop' at any time or click the unsubscribe link in the emails. Consent is not a condition of purchase. Msg/data rates may apply. Msg frequency varies. Privacy Policy.

This site is protected by reCAPTCHA and the Google Privacy Policy and Terms of Service apply.

Schedule A Visit

Schedule a Visit

I agree to receive marketing and customer service calls and text messages from USM Test Domain2. To opt out, you can reply 'stop' at any time or click the unsubscribe link in the emails. Consent is not a condition of purchase. Msg/data rates may apply. Msg frequency varies. Privacy Policy.

This site is protected by reCAPTCHA and the Google Privacy Policy and Terms of Service apply.

Property Details

Interior Features

Utilities and Appliances

Community

Finance

Map Location

Driving Directions

Broker Reciprocity © 2026 Listings courtesy of Canopy MLS as distributed by MLS GRID. IDX information is provided exclusively for consumers’ personal non-commercial use and may not be used for any purpose other than to identify prospective properties consumers may be interested in purchasing. The IDX data is deemed reliable but is not guaranteed by MLS GRID and may be subject to an end user license agreement prescribed by the Member Participant’s applicable MLS.  Based on information submitted to the MLS GRID as of May 26, 2026 4:22 PM EDT . All data is obtained from various sources and may not have been verified by broker or MLS GRID. Supplied Open House Information is subject to change without notice. All information should be independently reviewed and verified for accuracy. Properties may or may not be listed by the office/agent presenting the information. Some IDX listings have been excluded from this website.
Hi there! How can we help you?

Contact us using the form below or give us a call.

Send Us A Message:

I agree to receive marketing and customer service calls and text messages from USM Test Domain2. To opt out, you can reply 'stop' at any time or click the unsubscribe link in the emails. Consent is not a condition of purchase. Msg/data rates may apply. Msg frequency varies. Privacy Policy.

Do not fill in this field:

This site is protected by reCAPTCHA and the Google Privacy Policy and Terms of Service apply.