Listing Tools

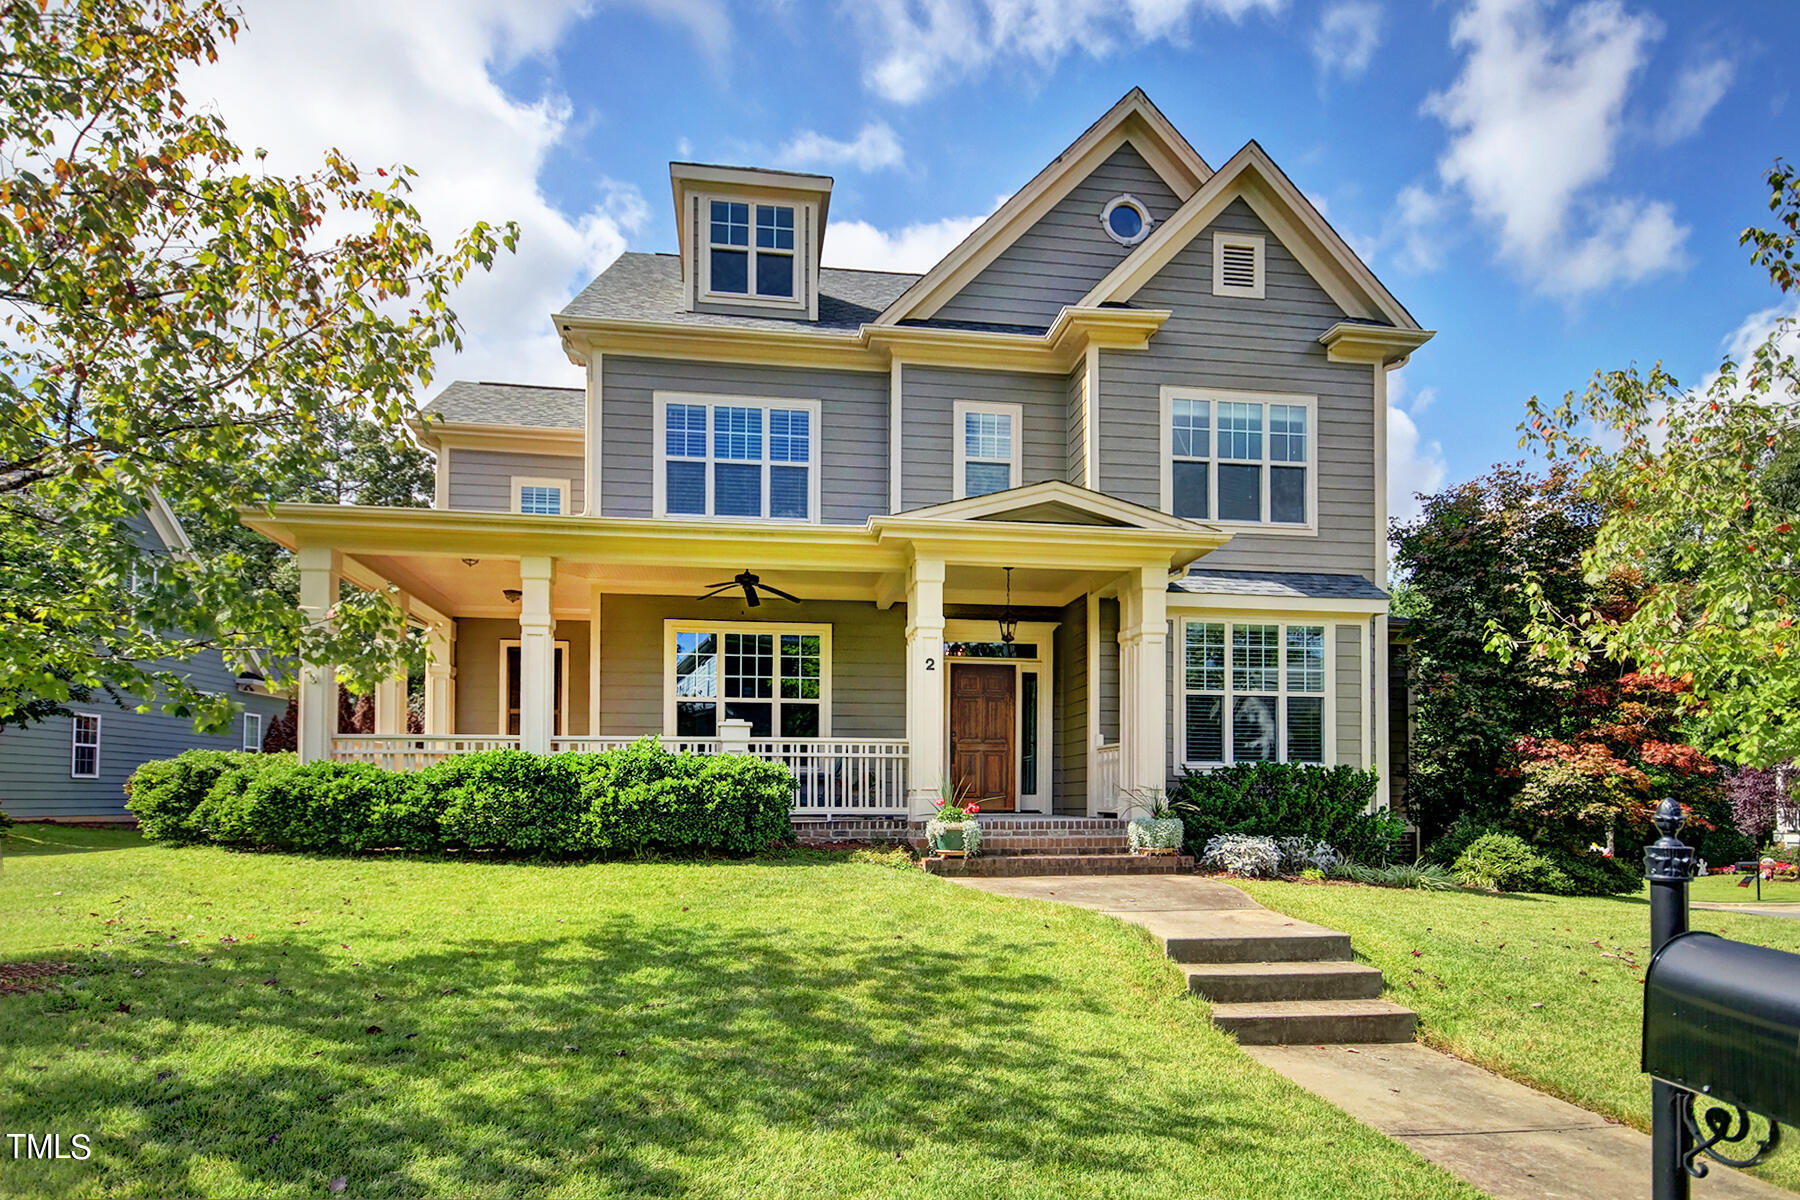
Beautiful 4BR/3.5 BA Naturally bright Transitional with lovely curb appeal, wrap-around Front Porch, fenced Back Yard & Guest BR on Main! Freshly painted interior highlights the masterful high-end trim details throughout including panel wainscoting on both levels! Wonderfully bright with floor-to-ceiling windows, doors w/glass transoms. Hardwood floors on Main include stairs to second level. Plantation shutters. Off the Foyer: Office/Living Rm; Formal Dining Rm w/columned entrance, trimmed tray ceiling & dual tone walls w/panel wainscot and surround sound. Bright Gourmet Kitchen w/ granite tops, tile splash, MW & wall oven, cooktop w/ SS chimney exhaust, island w/prep sink & snack area, WI Pantry, Butlers Pantry, large sunny Breakfast Area, recessed & pendant accent lighting. Direct access to generously sized Screen Porch w/vaulted ceiling with skylight & fan and speakers; opens to Rear grilling Deck beyond. Spacious Family Room with integrated audio, handsome gas log FP flanked by custom built-ins, wall of windows. 1st floor Guest Bedroom w/Full Bath, plus Half Bath. Second Level: New carpeting throughout! Primary BR w/ lots of windows plus an en-suite with huge granite-top vanity with two sinks, jetted tub below picture window, glass WI tiled shower w/bench, private WC. Two more Bedrooms share a J&J Bath with dual sinks & WC with tub/shower, WIC. Ceramic tile in all Baths. Spacious Bonus Room. Laundry room has large counter with sink, extensive hanging rod, built-in ironing board, storage cabinetry. Third Level: Walk-up unfinished Attic is framed and roughed-in for future possible expansion; numerous windows for natural lighting thru-out. Prewired for solar and home is equipped with Taexx pest control system. Convenient to Duke, UNC, shopping, Chapel Hill County Club, and RTP. A real gem!
Listed by Steve Doyle of NewStone Realty,LLC

Listing Sold by Keller Williams Realty Cindi Honeycutt

Do not fill in this field:

I agree to receive marketing and customer service calls and text messages from USM Test Domain2. To opt out, you can reply 'stop' at any time or click the unsubscribe link in the emails. Consent is not a condition of purchase. Msg/data rates may apply. Msg frequency varies. Privacy Policy.

This site is protected by reCAPTCHA and the Google Privacy Policy and Terms of Service apply.

Schedule A Visit

Schedule a Visit

I agree to receive marketing and customer service calls and text messages from USM Test Domain2. To opt out, you can reply 'stop' at any time or click the unsubscribe link in the emails. Consent is not a condition of purchase. Msg/data rates may apply. Msg frequency varies. Privacy Policy.

This site is protected by reCAPTCHA and the Google Privacy Policy and Terms of Service apply.

Property Details

Interior Features

Exterior Features

Utilities and Appliances

Community

Finance

Other Details

Map Location

Driving Directions

 Listings marked with a Doorify MLS icon are provided courtesy of the Doorify MLS, of North Carolina, Internet Data Exchange Database. Brokers make an effort to deliver accurate information, but buyers should independently verify any information on which they will rely in a transaction. The listing broker shall not be responsible for any typographical errors, misinformation, or misprints, and they shall be held totally harmless from any damages arising from reliance upon this data. This data is provided exclusively for consumers’ personal, non-commercial use. Copyright 2026 Doorify MLS of North Carolina. All rights reserved.

Hi there! How can we help you?

Contact us using the form below or give us a call.

Send Us A Message:

I agree to receive marketing and customer service calls and text messages from USM Test Domain2. To opt out, you can reply 'stop' at any time or click the unsubscribe link in the emails. Consent is not a condition of purchase. Msg/data rates may apply. Msg frequency varies. Privacy Policy.

Do not fill in this field:

This site is protected by reCAPTCHA and the Google Privacy Policy and Terms of Service apply.