Listing Tools

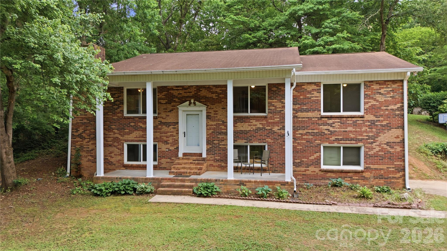
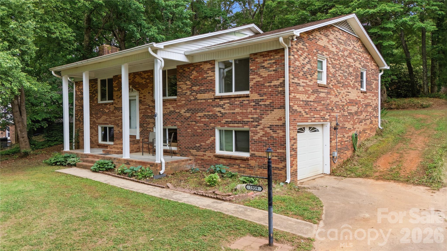
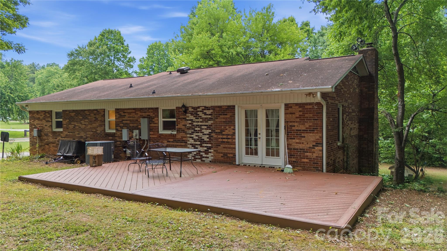
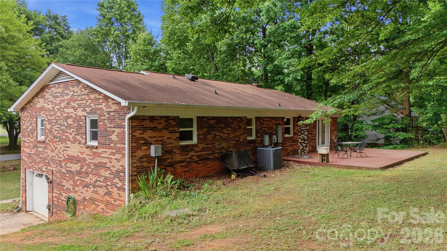
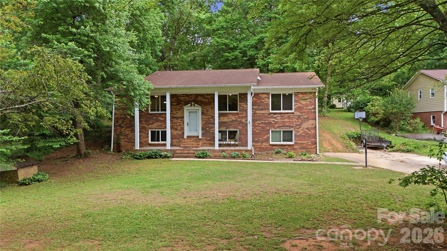
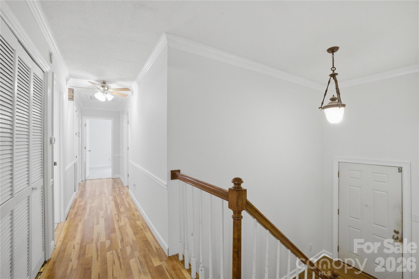
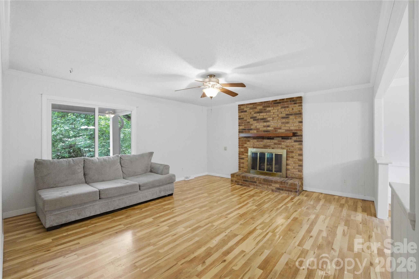
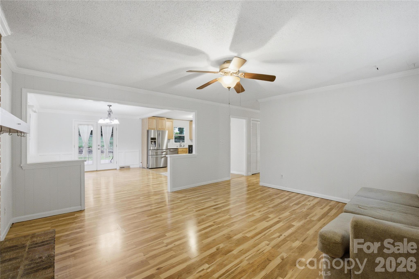
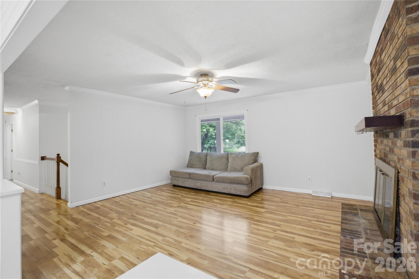
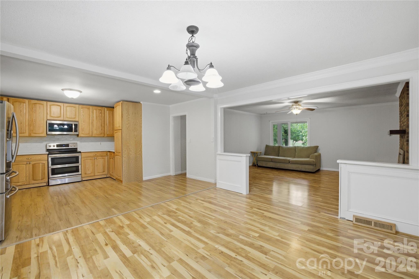
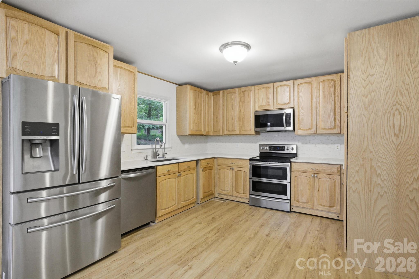
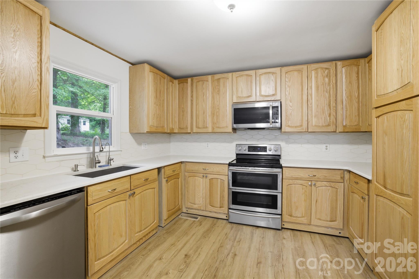
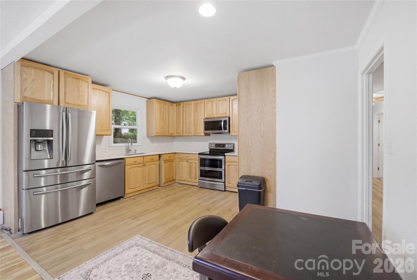
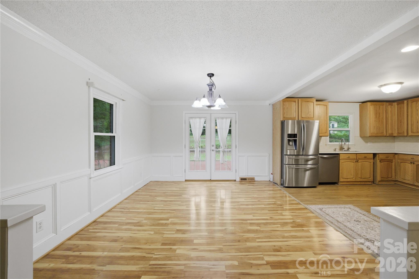
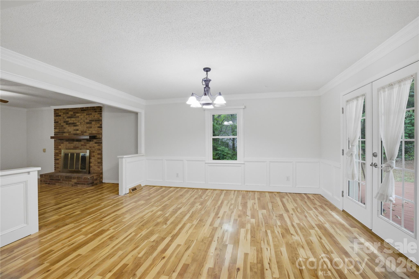
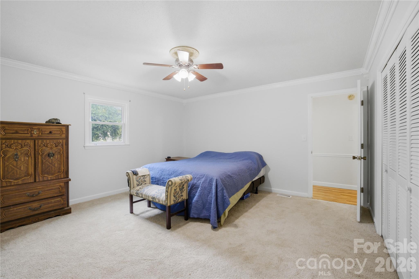
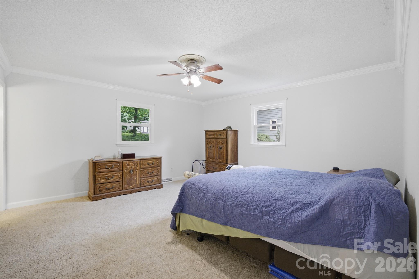
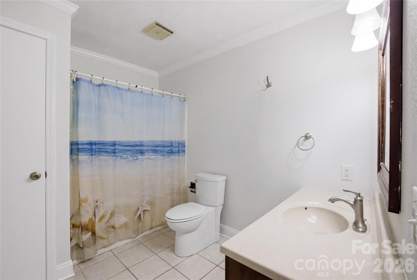
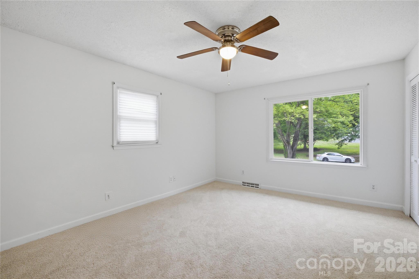
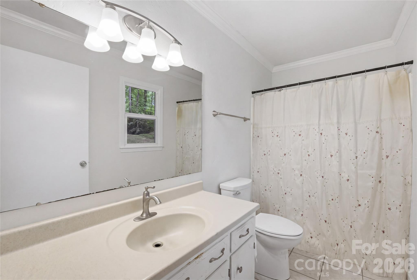
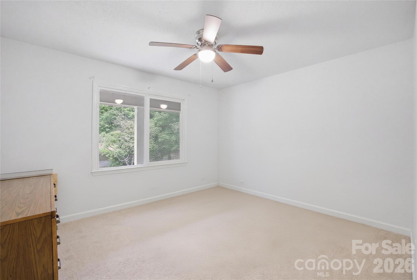
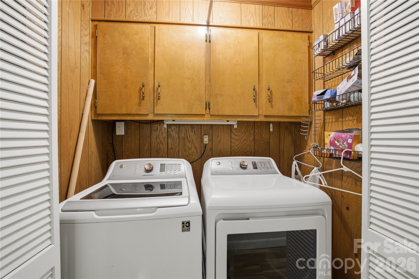
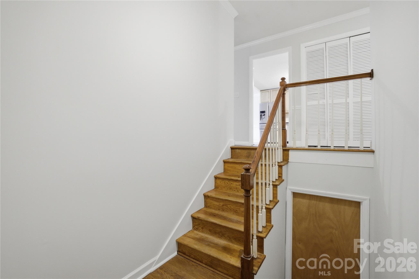
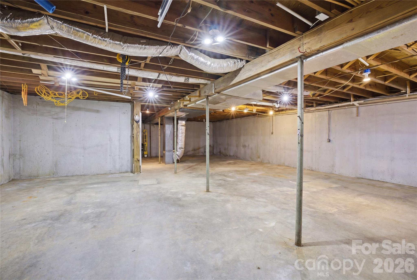
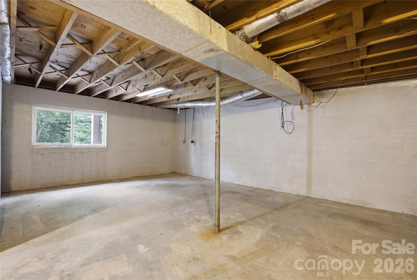
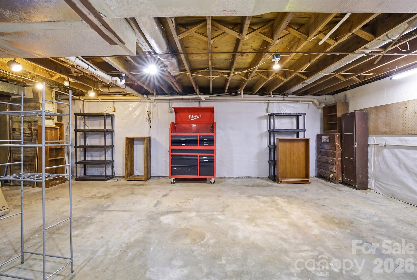
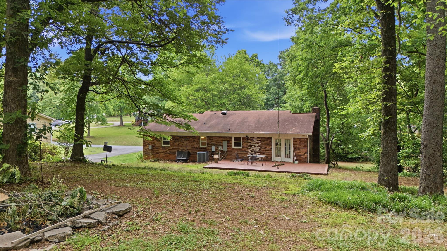
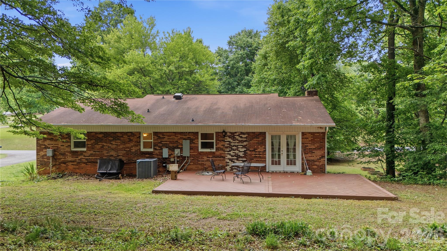
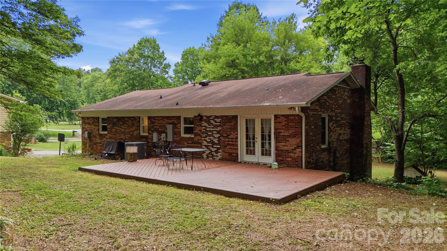
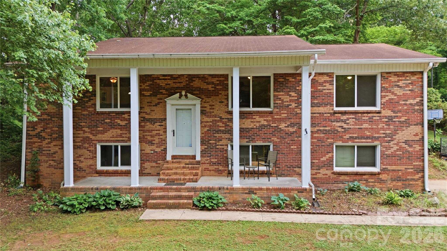
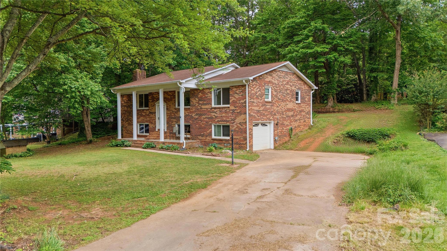
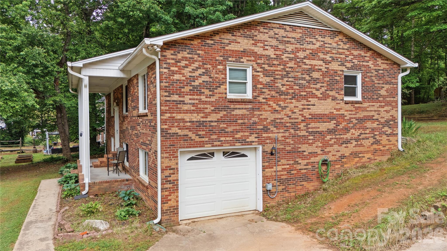
Stately full brick split foyer home in a highly desirable Denver location offering county water and sewer - a rare advantage that provides flexibility for future outdoor living improvements, expansion ideas, or entertaining spaces. Tucked on a mature lot with picturesque wooded views, this home offers a solid combination of space, updates, and long-term value. The remodeled kitchen features updated cabinetry, quartz countertops, stainless appliances, modern backsplash, and durable flooring. Fresh paint on the walls and trim throughout gives the home a clean, move-in ready feel without stripping away its character. The main living areas feature an open flow between the kitchen, dining, and living spaces. Great care was taken to waterproof the basement area with the installation of a French drain system and sump pump, providing additional peace of mind for future owners. The split foyer design offers functional separation of space while the basement level provides flexible living options for recreation, office space, hobbies, storage, or multi-generational needs. Outdoor living is a major highlight of this property. The approximately 16x30 composite deck is the ideal place to relax, entertain, or enjoy the peaceful wooded backyard setting. The covered front porch offers another inviting space and is perfect for morning coffee or unwinding at the end of the day. Conveniently located near shopping, restaurants, schools, and major commuting routes while still offering the privacy and charm of an established neighborhood setting.
Listed by Michael Morgan of RE/MAX Executive (lknpros@gmail.com)

Do not fill in this field:

I agree to receive marketing and customer service calls and text messages from USM Test Domain2. To opt out, you can reply 'stop' at any time or click the unsubscribe link in the emails. Consent is not a condition of purchase. Msg/data rates may apply. Msg frequency varies. Privacy Policy.

This site is protected by reCAPTCHA and the Google Privacy Policy and Terms of Service apply.

Schedule A Visit

Schedule a Visit

I agree to receive marketing and customer service calls and text messages from USM Test Domain2. To opt out, you can reply 'stop' at any time or click the unsubscribe link in the emails. Consent is not a condition of purchase. Msg/data rates may apply. Msg frequency varies. Privacy Policy.

This site is protected by reCAPTCHA and the Google Privacy Policy and Terms of Service apply.

Property Details

Interior Features

Utilities and Appliances

Community

Finance

Map Location

Driving Directions

Broker Reciprocity © 2026 Listings courtesy of Canopy MLS as distributed by MLS GRID. IDX information is provided exclusively for consumers’ personal non-commercial use and may not be used for any purpose other than to identify prospective properties consumers may be interested in purchasing. The IDX data is deemed reliable but is not guaranteed by MLS GRID and may be subject to an end user license agreement prescribed by the Member Participant’s applicable MLS.  Based on information submitted to the MLS GRID as of May 27, 2026 1:45 AM EDT . All data is obtained from various sources and may not have been verified by broker or MLS GRID. Supplied Open House Information is subject to change without notice. All information should be independently reviewed and verified for accuracy. Properties may or may not be listed by the office/agent presenting the information. Some IDX listings have been excluded from this website.

Hi there! How can we help you?

Contact us using the form below or give us a call.

Send Us A Message:

I agree to receive marketing and customer service calls and text messages from USM Test Domain2. To opt out, you can reply 'stop' at any time or click the unsubscribe link in the emails. Consent is not a condition of purchase. Msg/data rates may apply. Msg frequency varies. Privacy Policy.

Do not fill in this field:

This site is protected by reCAPTCHA and the Google Privacy Policy and Terms of Service apply.