Listing Tools

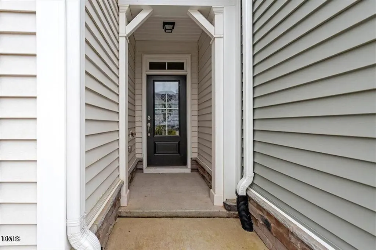
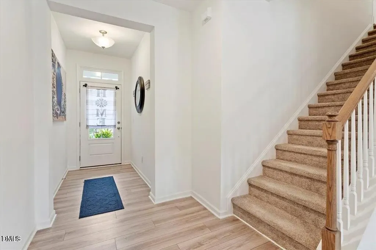
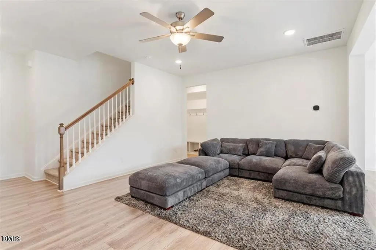
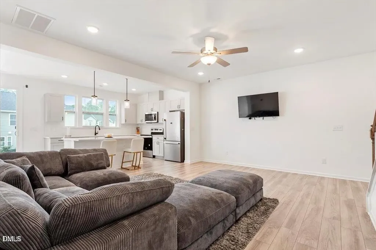
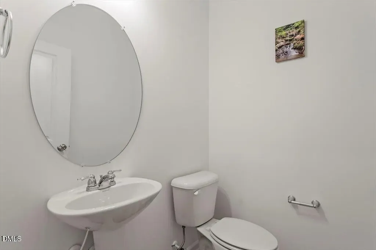
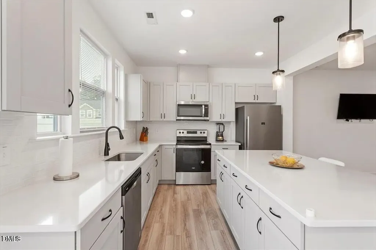
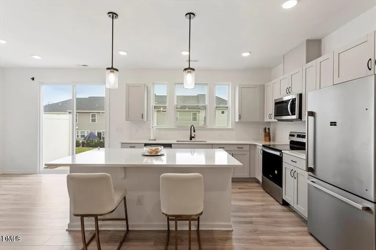
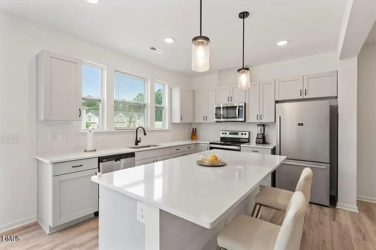
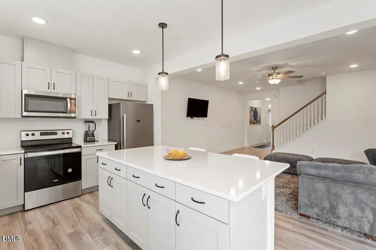
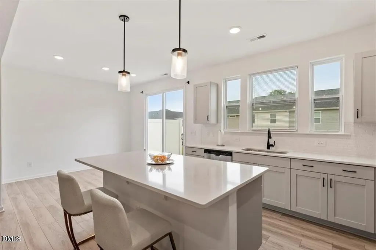
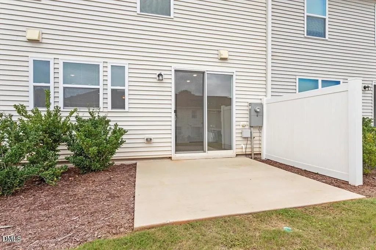
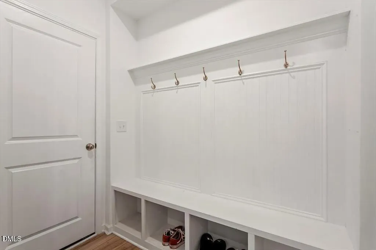
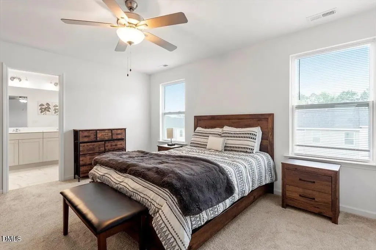
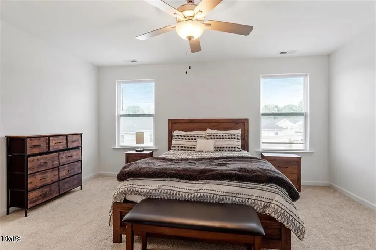
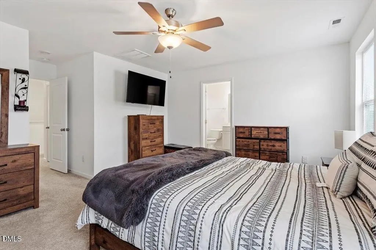
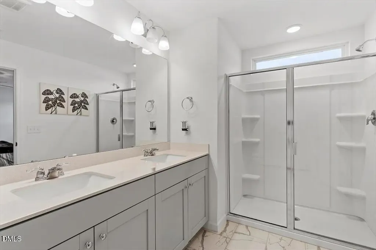
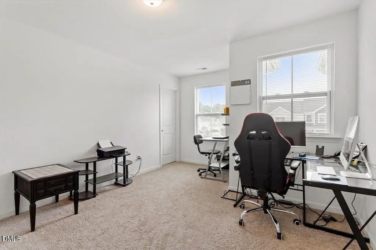
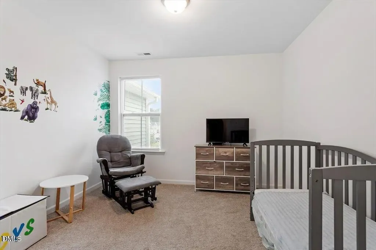
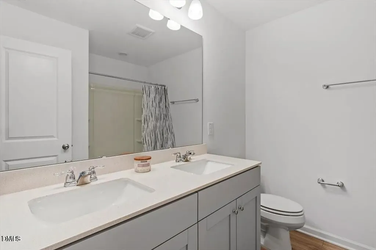
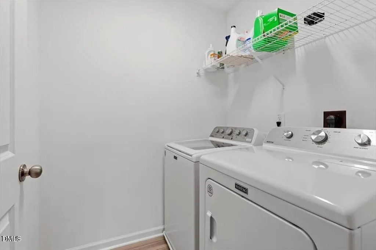
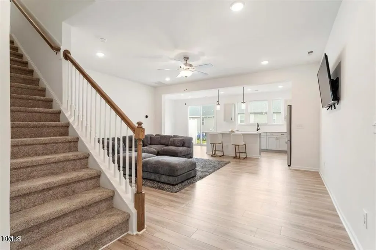
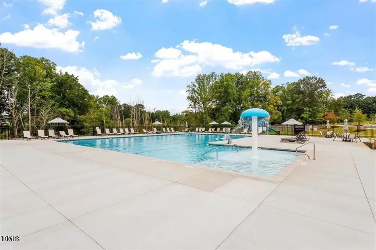
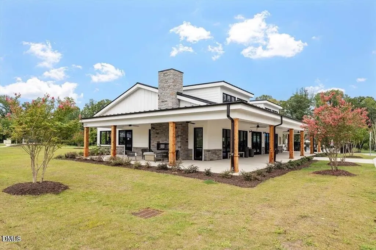
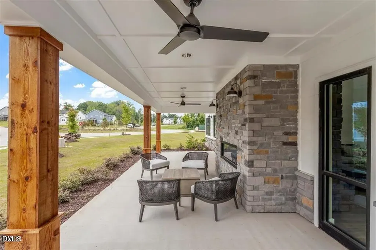
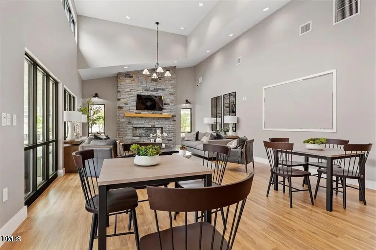
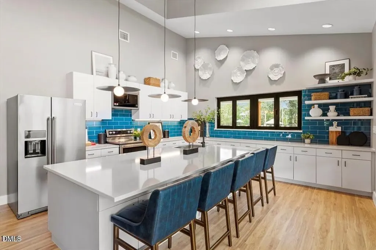
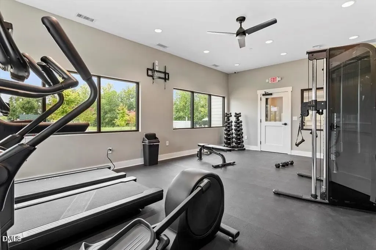
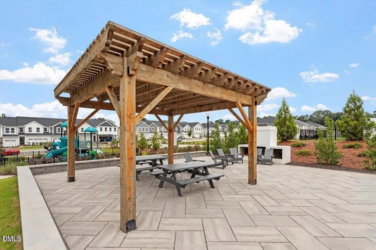
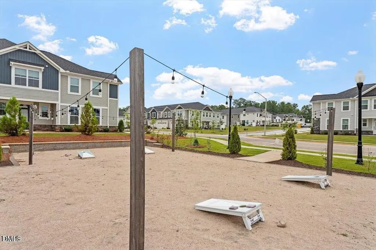
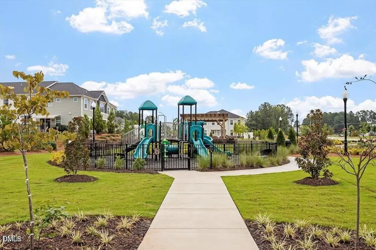
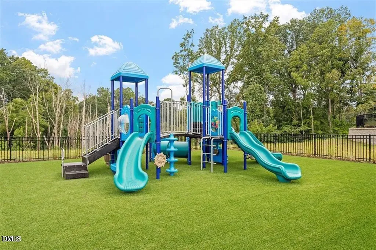
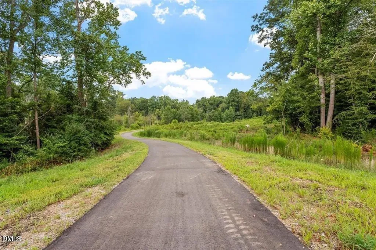
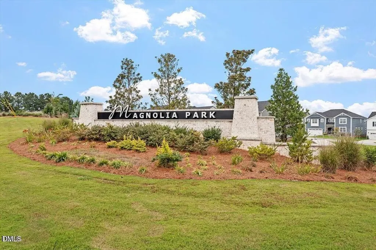
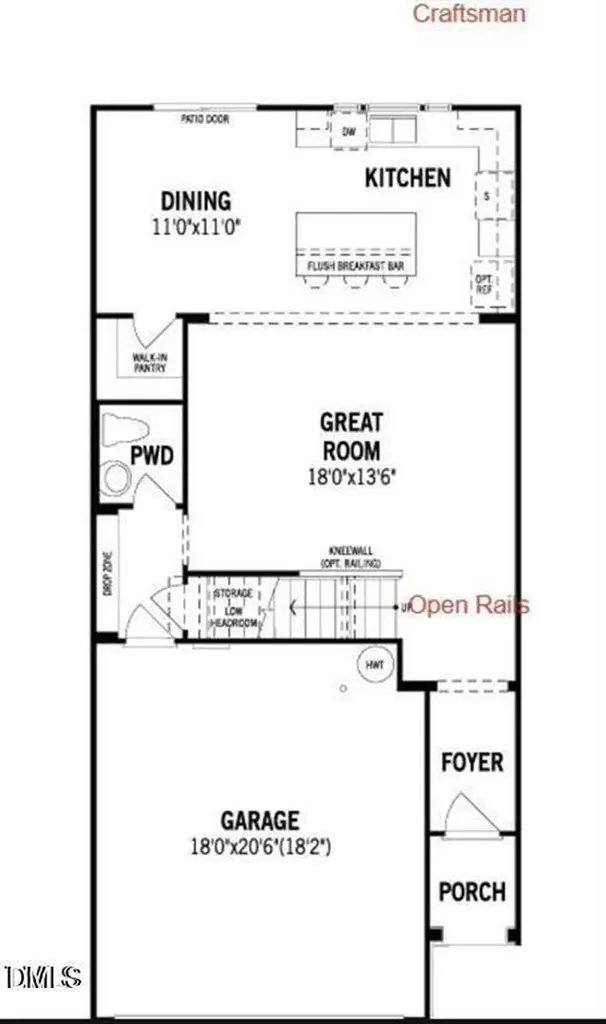
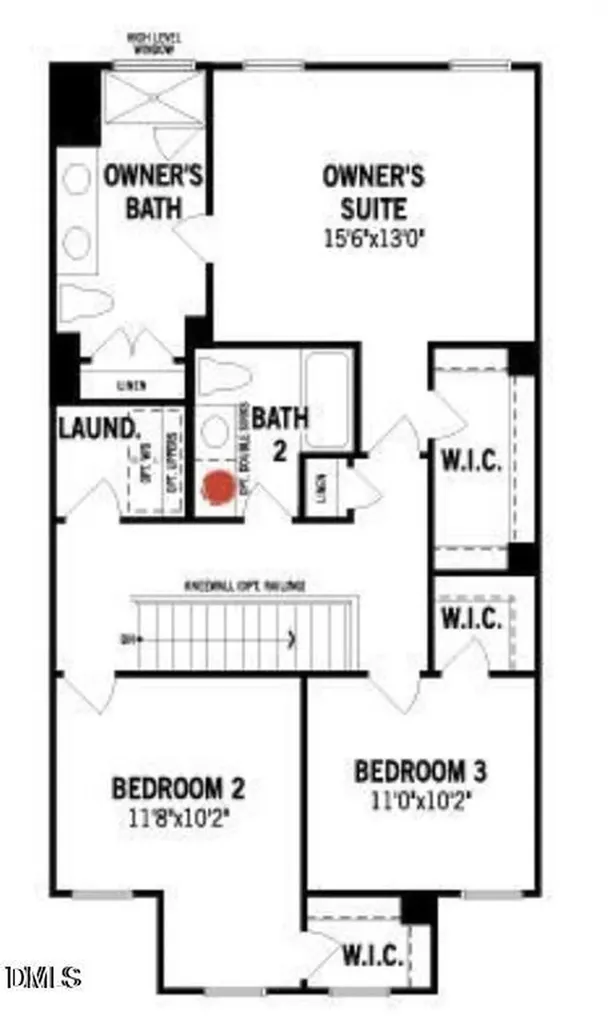
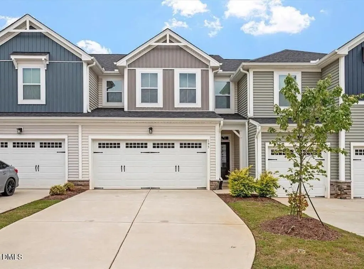
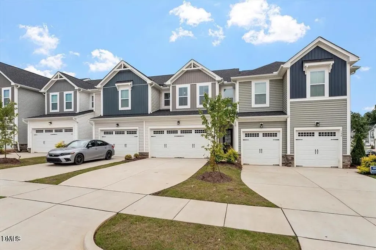
Move-in ready! Available now! No wait!Seller is offering 12 months of HOA dues paid at closing, and the stainless steel refrigerator is included.This nearly new, well-maintained, 2023 farmhouse-style townhome is the closest distance available now to the resort-style community amenities, including pool, clubhouse, fitness center, playground, dog park, firepit, and walking trails.The light-filled open-concept layout features soaring ceilings, transom windows, and designer finishes throughout. The kitchen offers quartz countertops, a large island with breakfast bar, soft-close cabinetry, modern tile backsplash, sleek black fixtures, and a walk-in pantry.Upstairs, the primary suite includes a walk-in closet and spa-style en suite with dual sinks and oversized tiled shower. Two additional bedrooms share a full bath with double vanity and tub/shower combo. A mudroom nook off the two-car garage provides added functionality, plus two private driveway spaces and nearby guest parking. Conveniently located minutes from White Oak Crossing (Target, Whole Foods, Lowe's Foods), Lake Benson Park, White Deer Nature Center, and quick access to I-40 & I-540.
Listed by Michael Taylor of Keller Williams South Park

Do not fill in this field:

I agree to receive marketing and customer service calls and text messages from USM Test Domain2. To opt out, you can reply 'stop' at any time or click the unsubscribe link in the emails. Consent is not a condition of purchase. Msg/data rates may apply. Msg frequency varies. Privacy Policy.

This site is protected by reCAPTCHA and the Google Privacy Policy and Terms of Service apply.

Schedule A Visit

Schedule a Visit

I agree to receive marketing and customer service calls and text messages from USM Test Domain2. To opt out, you can reply 'stop' at any time or click the unsubscribe link in the emails. Consent is not a condition of purchase. Msg/data rates may apply. Msg frequency varies. Privacy Policy.

This site is protected by reCAPTCHA and the Google Privacy Policy and Terms of Service apply.

Property Details

Interior Features

Community

Finance

Other Details

Map Location

Driving Directions

 Listings marked with a Doorify MLS icon are provided courtesy of the Doorify MLS, of North Carolina, Internet Data Exchange Database. Brokers make an effort to deliver accurate information, but buyers should independently verify any information on which they will rely in a transaction. The listing broker shall not be responsible for any typographical errors, misinformation, or misprints, and they shall be held totally harmless from any damages arising from reliance upon this data. This data is provided exclusively for consumers’ personal, non-commercial use. Copyright 2026 Doorify MLS of North Carolina. All rights reserved.
Hi there! How can we help you?

Contact us using the form below or give us a call.

Send Us A Message:

I agree to receive marketing and customer service calls and text messages from USM Test Domain2. To opt out, you can reply 'stop' at any time or click the unsubscribe link in the emails. Consent is not a condition of purchase. Msg/data rates may apply. Msg frequency varies. Privacy Policy.

Do not fill in this field:

This site is protected by reCAPTCHA and the Google Privacy Policy and Terms of Service apply.