Listing Tools

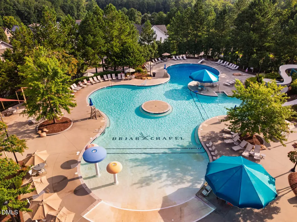
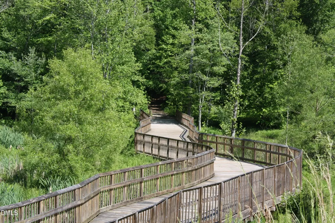
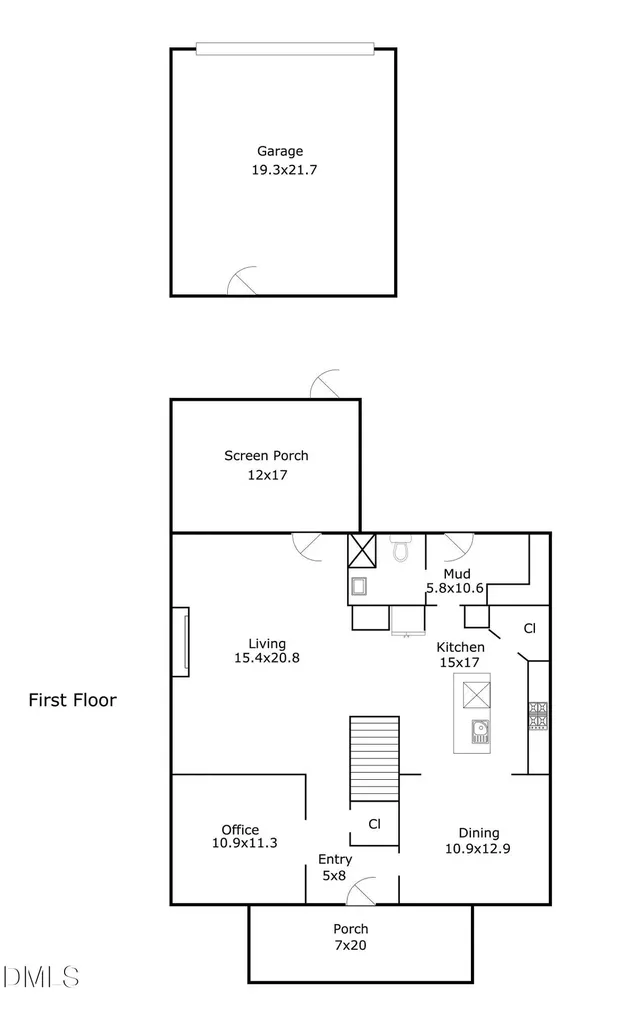
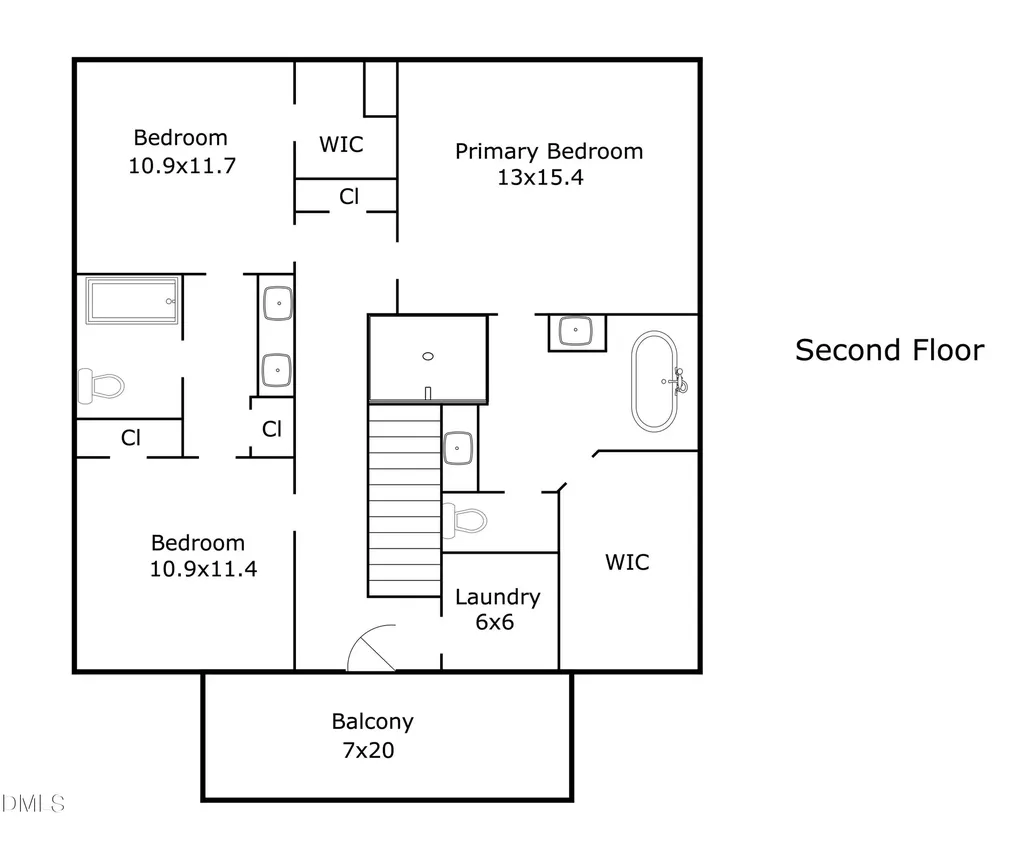
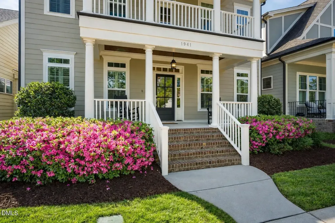
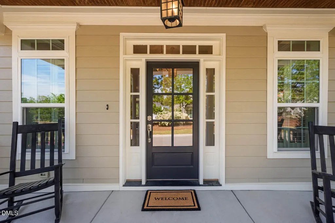
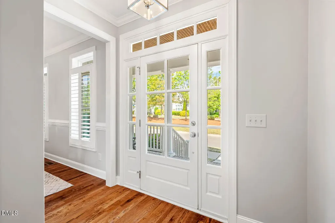
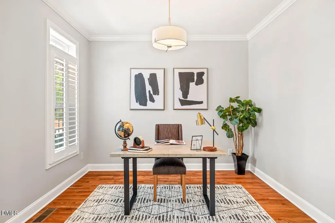
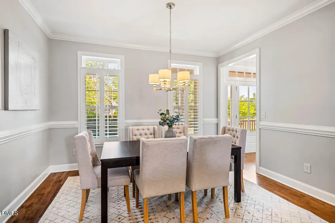
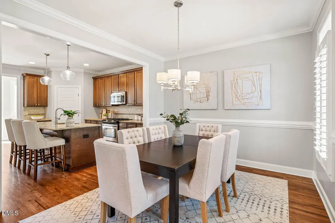
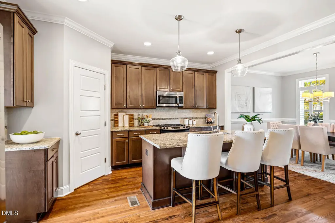
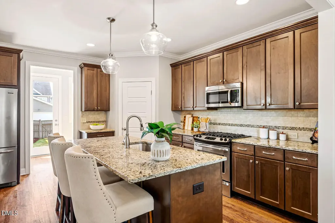
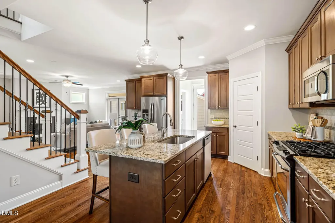
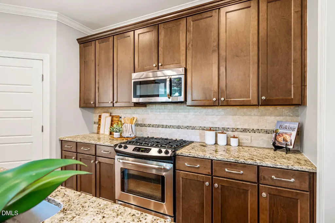
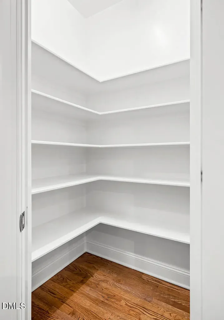
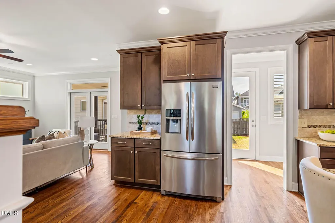
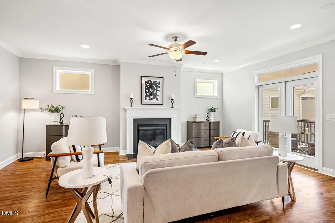
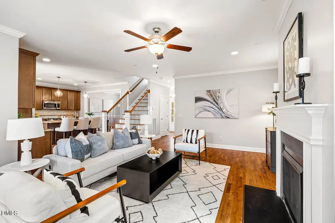
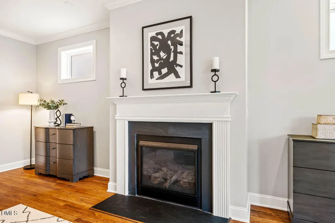
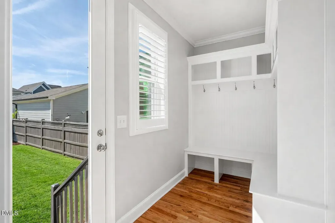
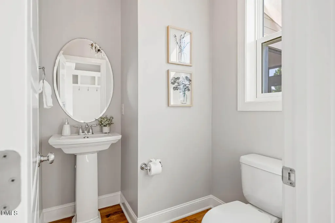
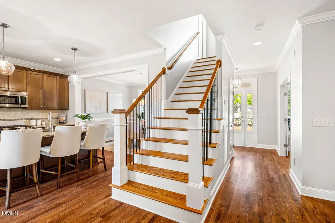
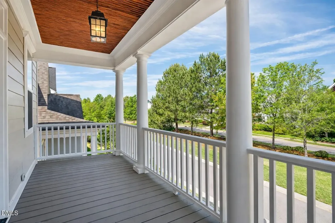
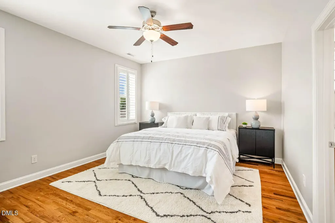
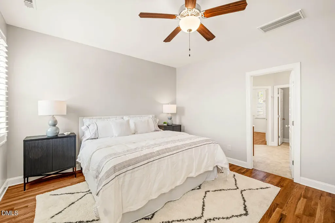
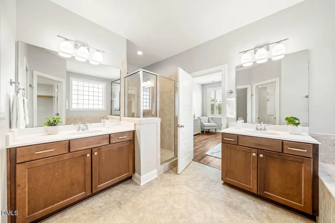
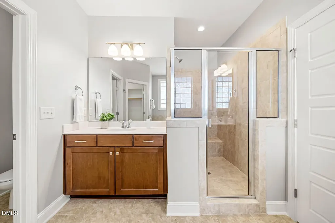
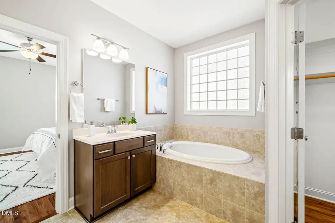
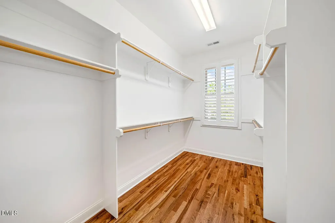
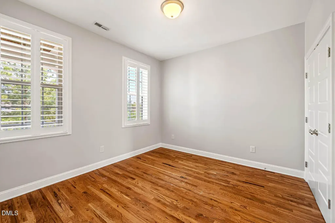
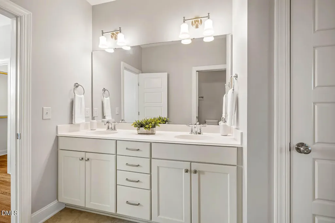
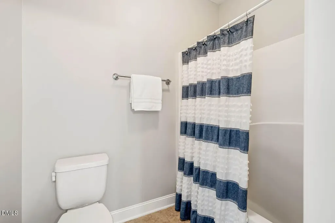
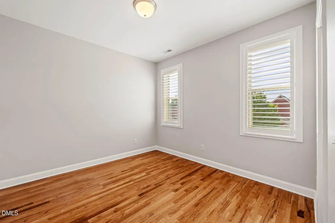
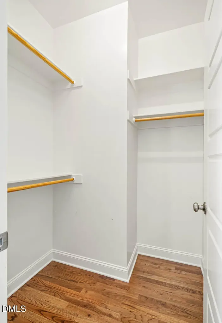
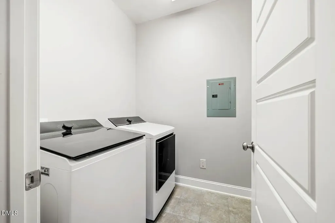
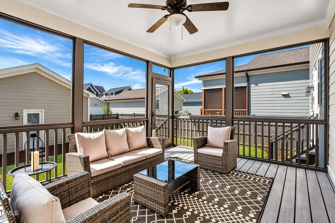
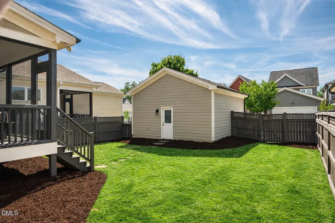
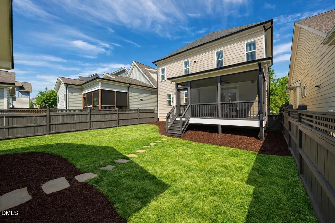
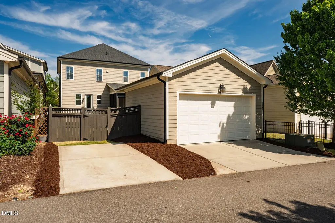
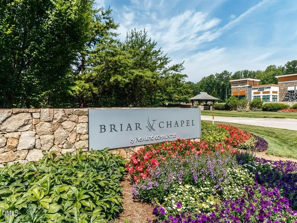
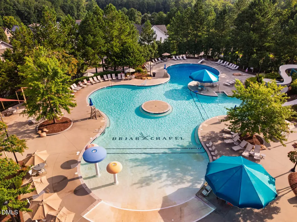
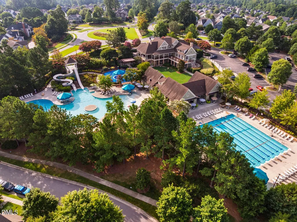
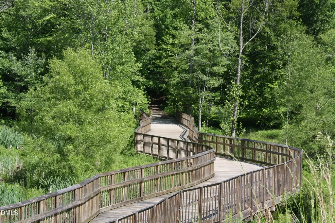
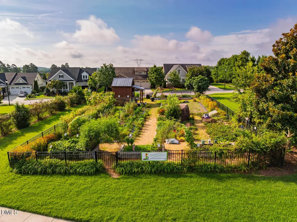
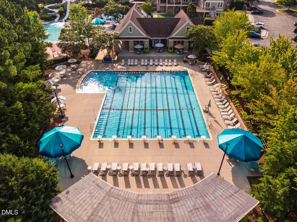
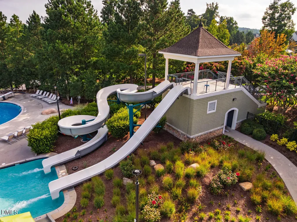
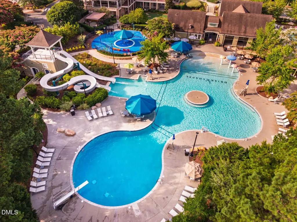
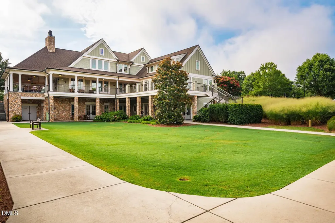
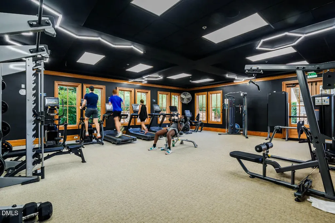
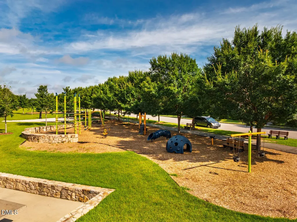
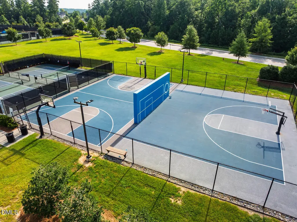
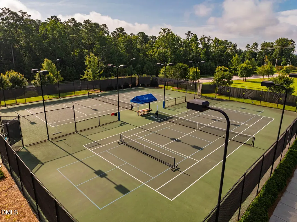
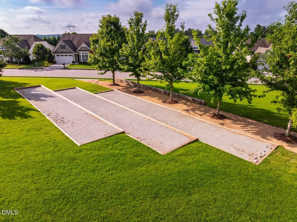
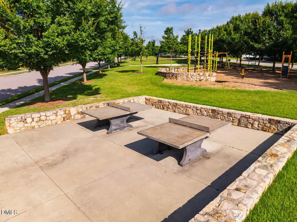
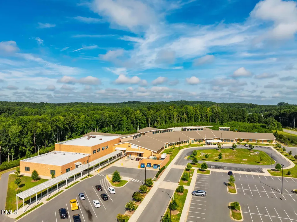
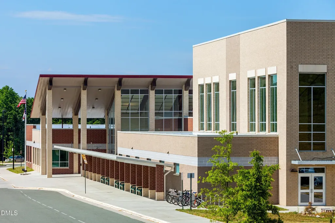
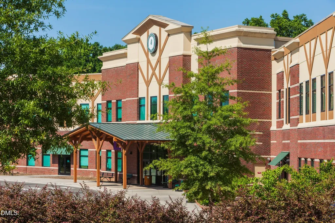
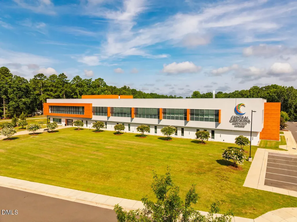
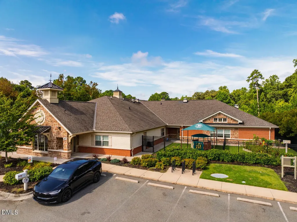
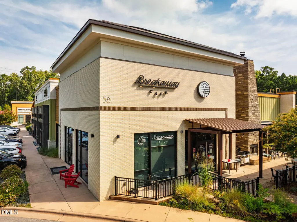
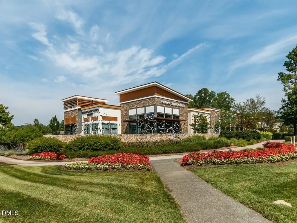
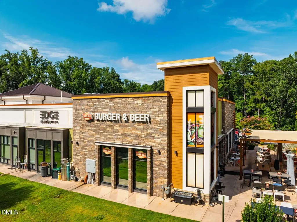
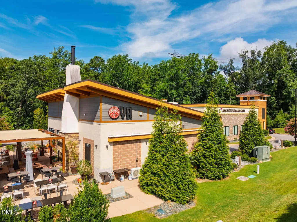
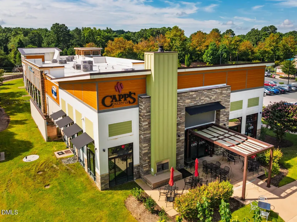
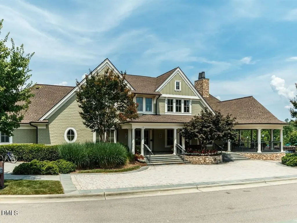
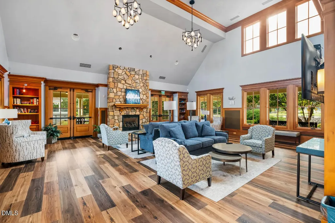
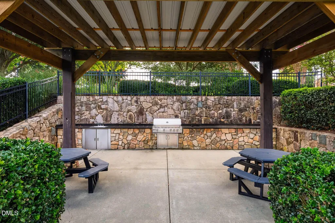
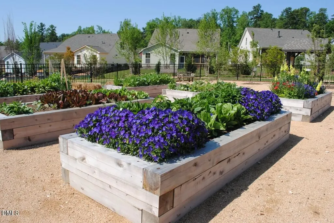
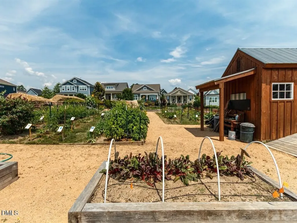
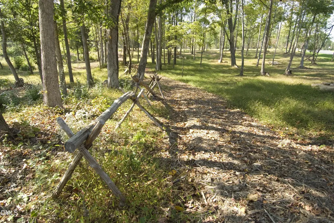
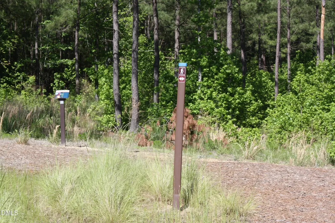
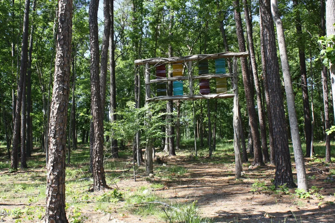
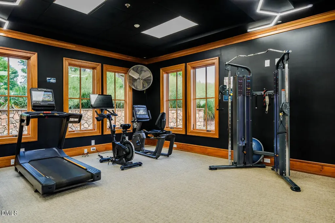
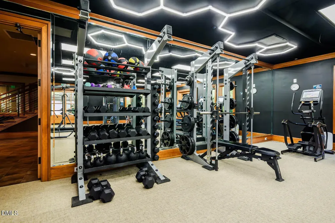
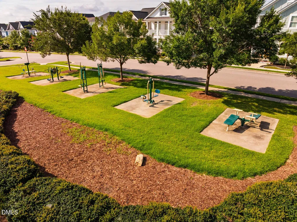
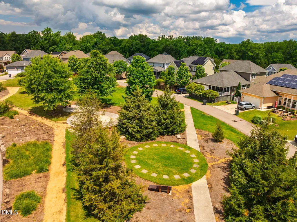
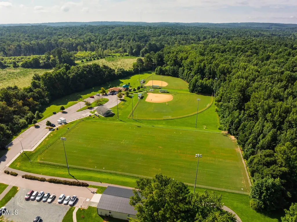
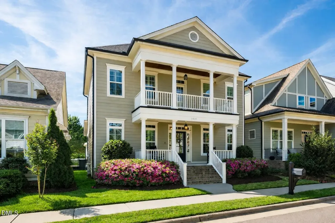
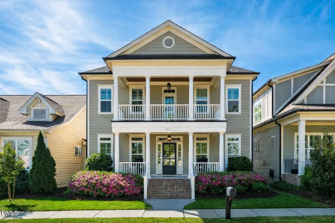
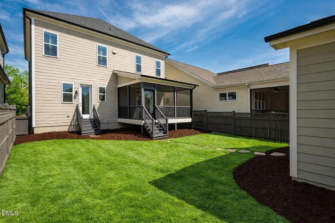
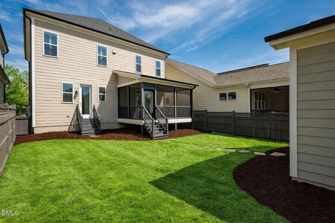
NEW PAINT & MOVE-IN READY! Located in Briar Chapel, voted Chapel Hill's best community for past 9 years, this beautifully designed, green-certified 'Maddingly Charleston' plan with double porches was built by Homes By Dickerson! This high-performance home features a sealed crawlspace, tankless water heater & 6-inch exterior walls making it ~44% more energy-efficient than a typical new home (56 HERS). The main floor includes a private study, family room with gas fireplace and direct access to a 12x17 screened porch, chef's kitchen w/ tile backsplash & walk-in pantry, owner's entry w/ built-in locker, and private powder room. Upstairs has a primary suite w/ large walk-in closet and bath with split vanities, soaking tub and separate shower, two additional bedrooms w/ shared buddy bath & laundry w/ washer & dryer included. OTHER HIGHLIGHTS: site-finished hardwood floors throughout (NO CARPET!), stainless appliances, gas range, FENCED YARD, 2-car garage, fridge, washer/dryer, louvered shutters throughout, and much more! Enjoy resort-style living with over 900 acres of open space, 30-mile trail system, 20 parks, fitness center, pickleball, tennis &bocce courts, amphitheater, saltwater pools, clubhouse, onsite restaurants & schools, dog parks & community gardens in this award-winning community! The location is just 6 min to The Veranda, 7 min to grocery, 14 min to Jordan Lake, 18 min to UNC Hospital & 32 min to RDU Airport. *Ask about lender credit! VIDEO: bit.ly/1941GreatRidge-Video
Listed by Peter Winkler of Keller Williams Elite Realty

Do not fill in this field:

I agree to receive marketing and customer service calls and text messages from USM Test Domain2. To opt out, you can reply 'stop' at any time or click the unsubscribe link in the emails. Consent is not a condition of purchase. Msg/data rates may apply. Msg frequency varies. Privacy Policy.

This site is protected by reCAPTCHA and the Google Privacy Policy and Terms of Service apply.

Schedule A Visit

Schedule a Visit

I agree to receive marketing and customer service calls and text messages from USM Test Domain2. To opt out, you can reply 'stop' at any time or click the unsubscribe link in the emails. Consent is not a condition of purchase. Msg/data rates may apply. Msg frequency varies. Privacy Policy.

This site is protected by reCAPTCHA and the Google Privacy Policy and Terms of Service apply.

Property Details

Interior Features

Exterior Features

Utilities and Appliances

Community

Finance

Other Details

Map Location

Driving Directions

 Listings marked with a Doorify MLS icon are provided courtesy of the Doorify MLS, of North Carolina, Internet Data Exchange Database. Brokers make an effort to deliver accurate information, but buyers should independently verify any information on which they will rely in a transaction. The listing broker shall not be responsible for any typographical errors, misinformation, or misprints, and they shall be held totally harmless from any damages arising from reliance upon this data. This data is provided exclusively for consumers’ personal, non-commercial use. Copyright 2026 Doorify MLS of North Carolina. All rights reserved.
Hi there! How can we help you?

Contact us using the form below or give us a call.
Send Us A Message:

I agree to receive marketing and customer service calls and text messages from USM Test Domain2. To opt out, you can reply 'stop' at any time or click the unsubscribe link in the emails. Consent is not a condition of purchase. Msg/data rates may apply. Msg frequency varies. Privacy Policy.

Do not fill in this field:

This site is protected by reCAPTCHA and the Google Privacy Policy and Terms of Service apply.