Listing Tools

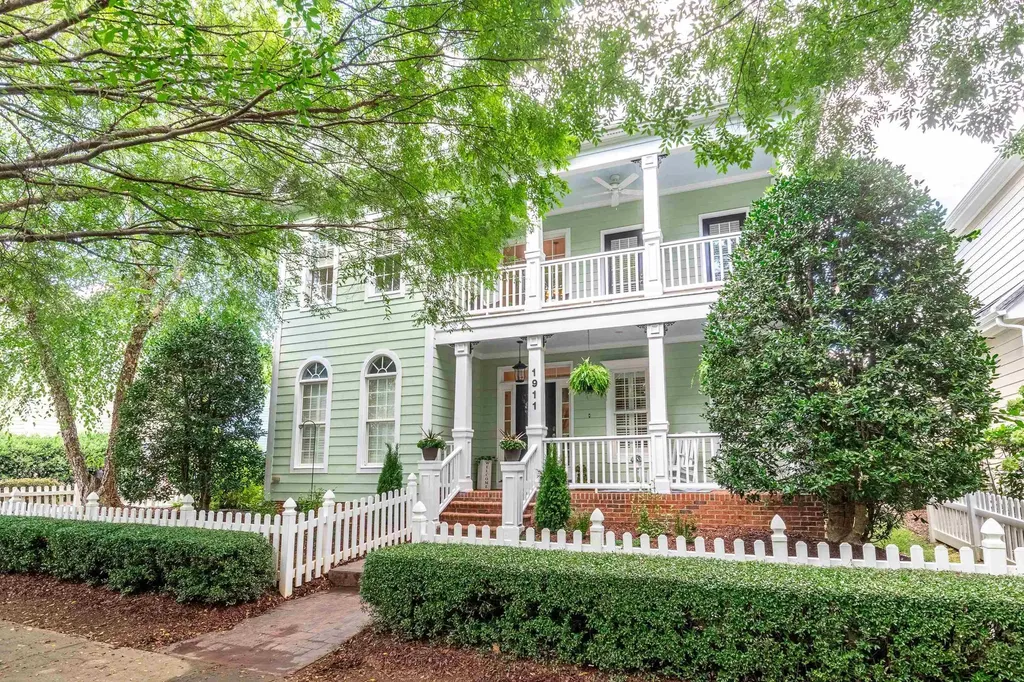
Classic elegance abounds in this stunning, Charleston home on a picturesque tree lined street in desirable Bedford. This home lives large with beautiful new refinished hardwoods & natural light that flows through every space. Enjoy outdoor living on the front porch, private balcony or side patio. Gourmet kitchen w/ butler pantry, granite counters, 2 pantries & work space. Two-story family room with built-ins & gas fp. 1st fl Owner's Suite with private bath & 2 walk-in closets. Home office, formal dining, guest bath & sunroom complete the main level. 2nd fl has 3 additional bedrooms & full bath. 4th bedroom is very spacious & could be used as a bonus room or flex space w/ large walk-in storage. Large landscaped corner lot provides an abundance of space & privacy with a two car garage. Updates include new roof 2023, new carpet 2023, new gas water heater 2022, encapsulated crawl space 2019, & 1st fl HVAC & Furnace 2018. Great community amenities include pool, recreation center, greenways, & playgrounds. Shoppes at Bedford is in walking distance with restaurants, fitness center & much more. Great Location!
Listed by Tammy Williams of Coldwell Banker Advantage

Listing Sold by Coldwell Banker HPW Brooks Warren

Do not fill in this field:

I agree to receive marketing and customer service calls and text messages from USM Test Domain2. To opt out, you can reply 'stop' at any time or click the unsubscribe link in the emails. Consent is not a condition of purchase. Msg/data rates may apply. Msg frequency varies. Privacy Policy.

This site is protected by reCAPTCHA and the Google Privacy Policy and Terms of Service apply.

Schedule A Visit

Schedule a Visit

I agree to receive marketing and customer service calls and text messages from USM Test Domain2. To opt out, you can reply 'stop' at any time or click the unsubscribe link in the emails. Consent is not a condition of purchase. Msg/data rates may apply. Msg frequency varies. Privacy Policy.

This site is protected by reCAPTCHA and the Google Privacy Policy and Terms of Service apply.

Property Details

Interior Features

Utilities and Appliances

Community

Finance

Other Details

Map Location

Driving Directions

 Listings marked with a Doorify MLS icon are provided courtesy of the Doorify MLS, of North Carolina, Internet Data Exchange Database. Brokers make an effort to deliver accurate information, but buyers should independently verify any information on which they will rely in a transaction. The listing broker shall not be responsible for any typographical errors, misinformation, or misprints, and they shall be held totally harmless from any damages arising from reliance upon this data. This data is provided exclusively for consumers’ personal, non-commercial use. Copyright 2026 Doorify MLS of North Carolina. All rights reserved.
Hi there! How can we help you?

Contact us using the form below or give us a call.

Send Us A Message:

I agree to receive marketing and customer service calls and text messages from USM Test Domain2. To opt out, you can reply 'stop' at any time or click the unsubscribe link in the emails. Consent is not a condition of purchase. Msg/data rates may apply. Msg frequency varies. Privacy Policy.

Do not fill in this field:

This site is protected by reCAPTCHA and the Google Privacy Policy and Terms of Service apply.