Listing Tools

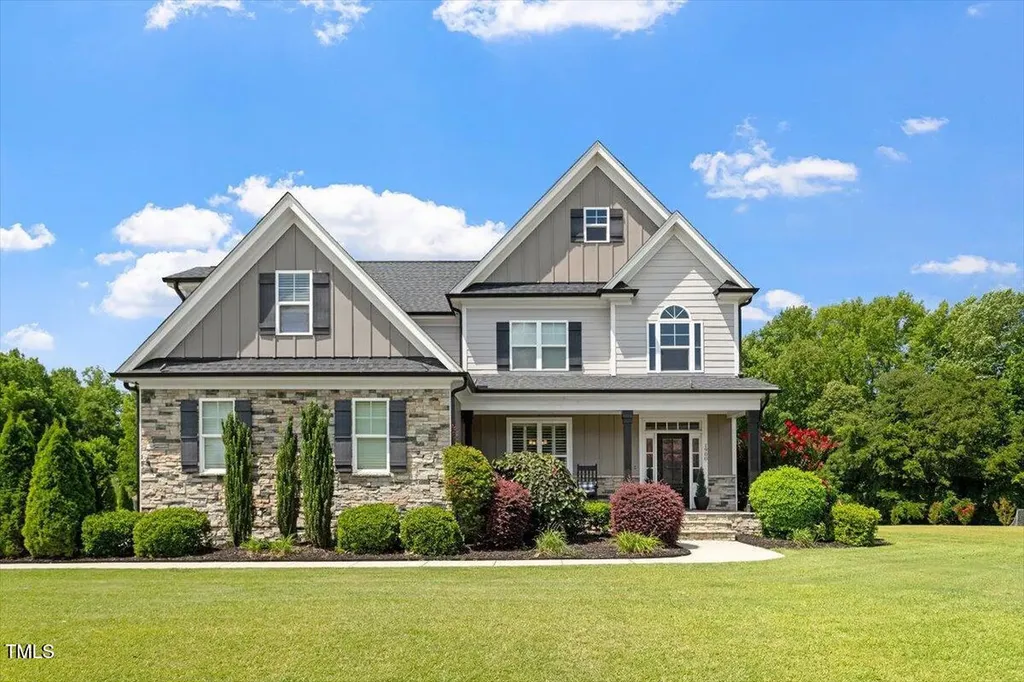
Experience warmth, charm, and quality craftsmanship in this CUSTOM BUILT home. Home features elevated trim work, elegant moldings, detailed tile accents, and GLEAMING HARDWOOD FLOORS throughout. The layout offers four bedrooms and three full baths, designed for easy everyday living and effortless entertaining. The formal dining room includes a coffered ceiling and custom trim, while the GOURMET KITCHEN shines with CUSTOM CABINETRY, a GAS COOKTOP with pot filler, a large island, and a WALK IN PANTRY. The kitchen flows into open living spaces, including a family room with CUSTOM PLANTATION SHUTTERS, BUILT INS, and GAS FIREPLACE. A main floor guest room provides flexibility for an office, gym, or creative space. Upstairs, the primary suite features a tray ceiling, spa inspired ensuite, and WALK IN CLOSET. Two additional bedrooms, a full bath, and a BONUS ROOM complete the second floor. Enjoy outdoor living on the SCREENED PORCH and PATIO. An INVISIBLE PET FENCE blends seamlessly into the yard, and the neighborhood offers a COMMUNITY POOL.
Listed by Gayle Pensabene of Choice Residential Real Estate

Listing Sold by Keller Williams Legacy Karen Coe

Do not fill in this field:

I agree to receive marketing and customer service calls and text messages from USM Test Domain2. To opt out, you can reply 'stop' at any time or click the unsubscribe link in the emails. Consent is not a condition of purchase. Msg/data rates may apply. Msg frequency varies. Privacy Policy.

This site is protected by reCAPTCHA and the Google Privacy Policy and Terms of Service apply.

Schedule A Visit

Schedule a Visit

I agree to receive marketing and customer service calls and text messages from USM Test Domain2. To opt out, you can reply 'stop' at any time or click the unsubscribe link in the emails. Consent is not a condition of purchase. Msg/data rates may apply. Msg frequency varies. Privacy Policy.

This site is protected by reCAPTCHA and the Google Privacy Policy and Terms of Service apply.

Property Details

Interior Features

Exterior Features

Utilities and Appliances

Community

Finance

Other Details

Map Location

Driving Directions

 Listings marked with a Doorify MLS icon are provided courtesy of the Doorify MLS, of North Carolina, Internet Data Exchange Database. Brokers make an effort to deliver accurate information, but buyers should independently verify any information on which they will rely in a transaction. The listing broker shall not be responsible for any typographical errors, misinformation, or misprints, and they shall be held totally harmless from any damages arising from reliance upon this data. This data is provided exclusively for consumers’ personal, non-commercial use. Copyright 2026 Doorify MLS of North Carolina. All rights reserved.
Hi there! How can we help you?

Contact us using the form below or give us a call.

Send Us A Message:

I agree to receive marketing and customer service calls and text messages from USM Test Domain2. To opt out, you can reply 'stop' at any time or click the unsubscribe link in the emails. Consent is not a condition of purchase. Msg/data rates may apply. Msg frequency varies. Privacy Policy.

Do not fill in this field:

This site is protected by reCAPTCHA and the Google Privacy Policy and Terms of Service apply.