Homes by Wolf Creek

Listing Tools

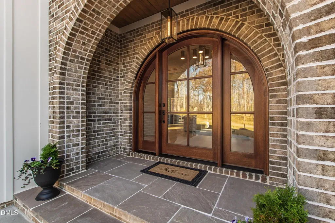
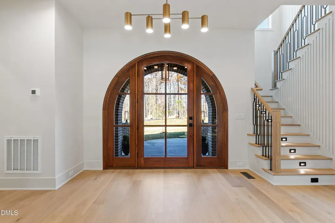
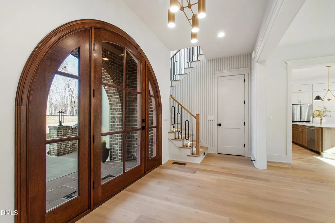
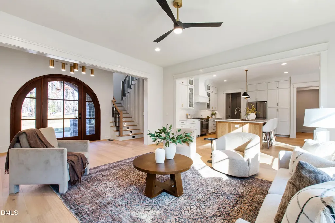
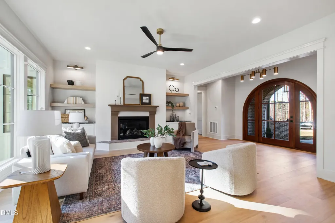
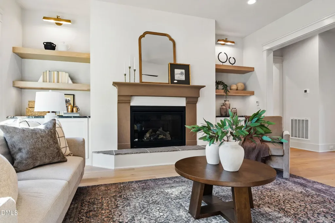
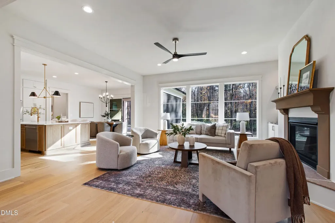
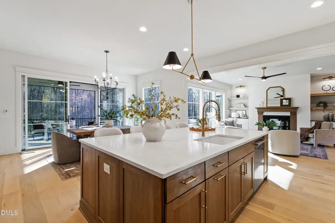
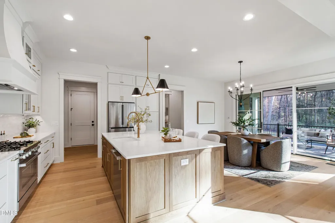
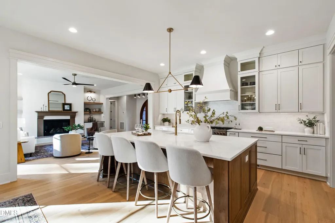
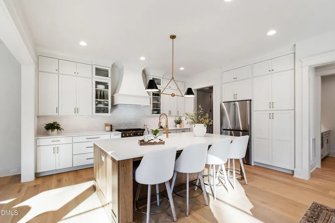
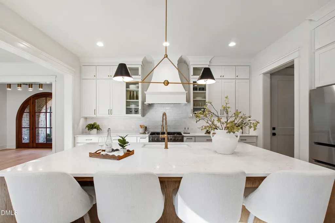
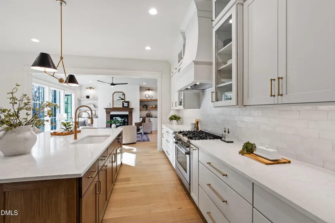
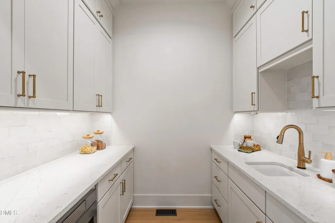
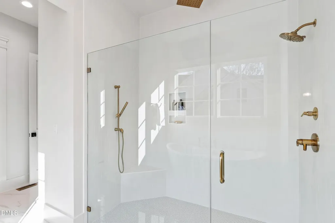
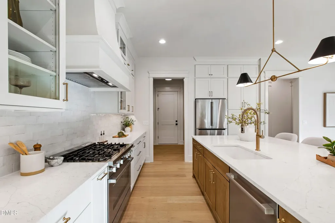
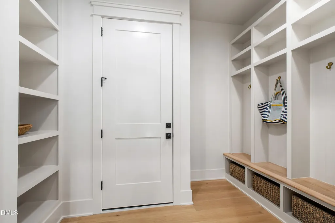
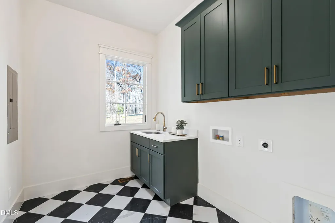
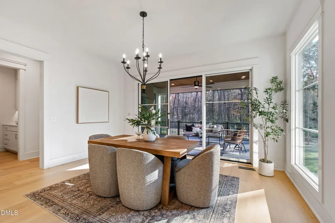
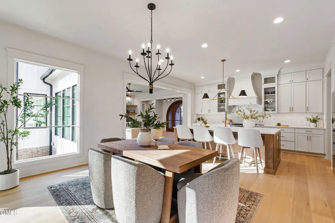
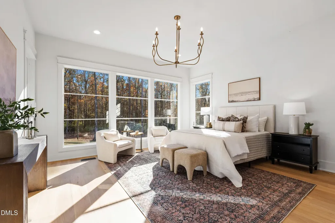
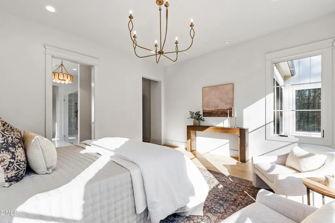
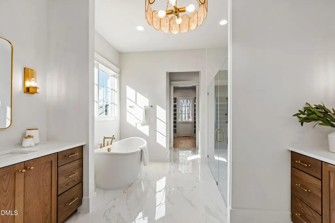
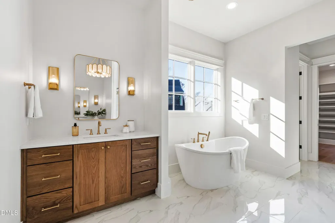
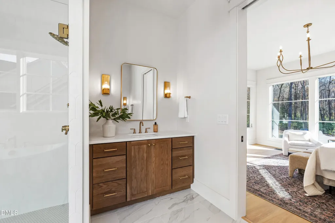
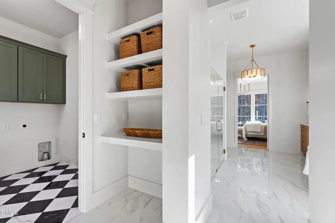
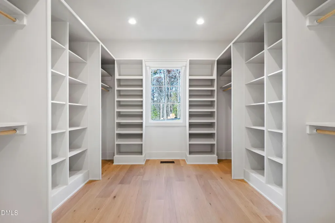
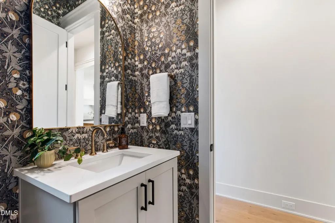
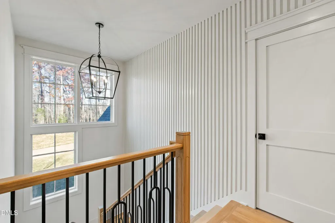
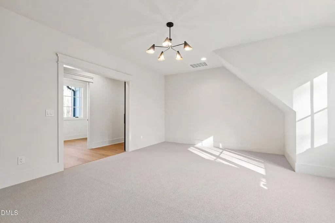
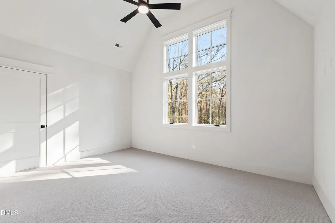
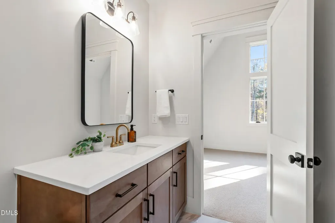
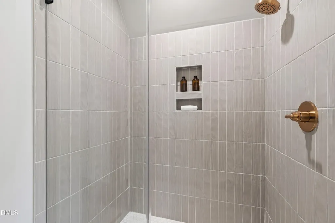
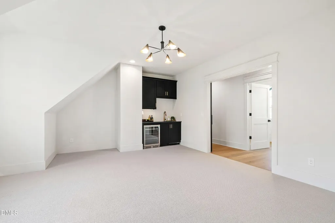
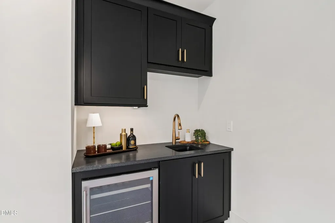
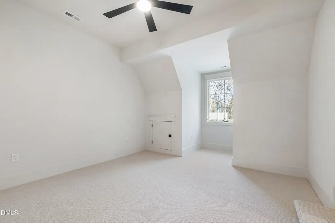
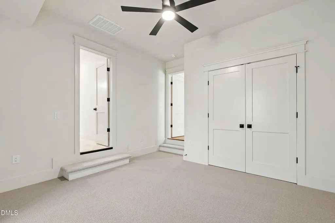
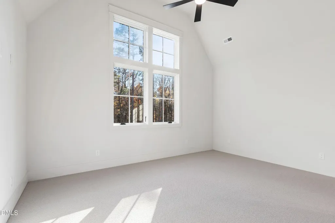
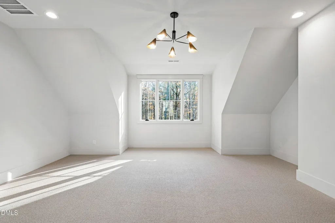
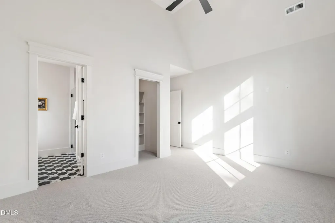
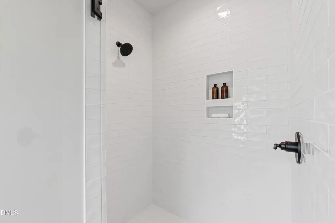
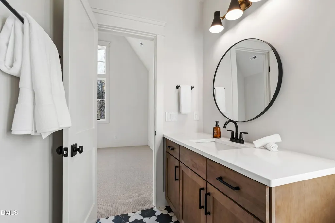
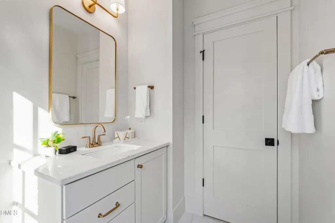
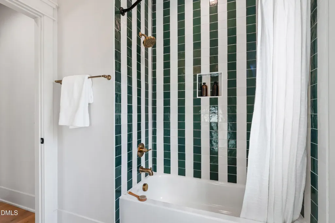
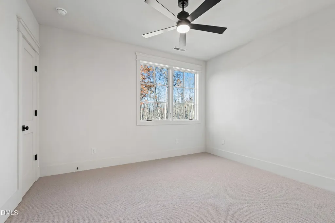
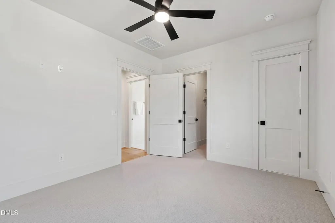
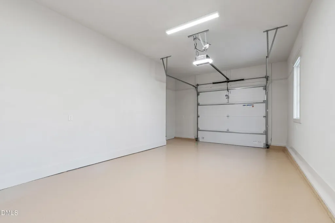
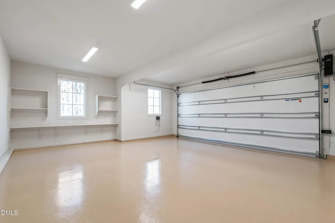
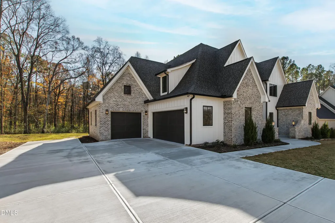
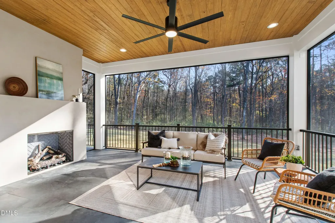
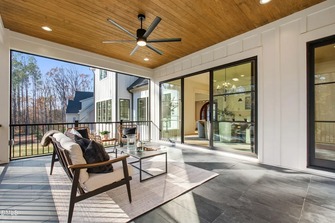
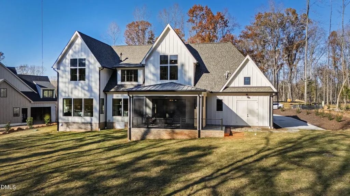
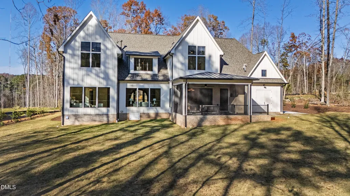
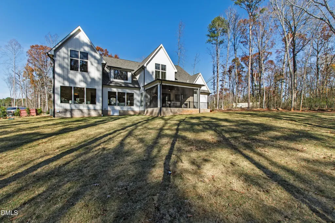
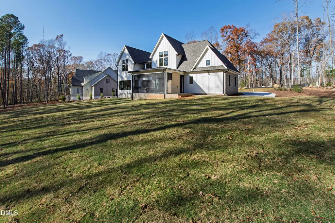
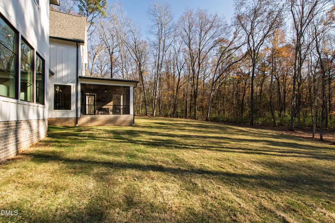
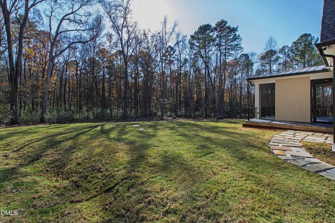
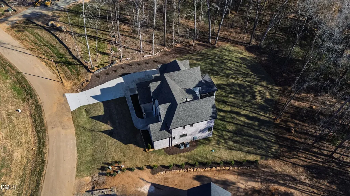
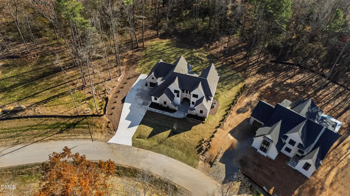
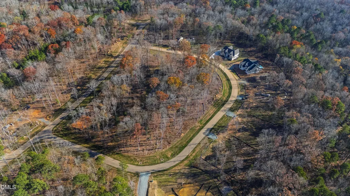
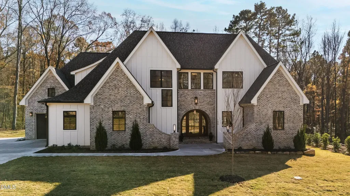
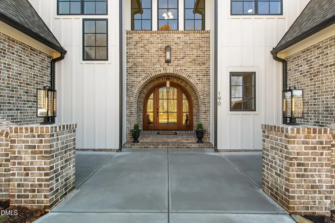
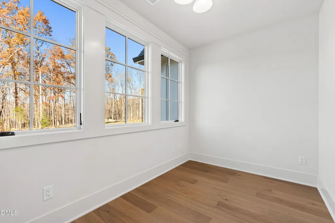
Welcome to 190 Clementine Way - A Modern Tudor Masterpiece by Homes by Wolf Creek. Nestled against a backdrop of towering hardwoods, this breathtaking new-construction modern Tudor blends refined luxury with the serenity of nature. Crafted by the esteemed team at Homes by Wolf Creek, every detail has been curated to create a home that feels both exquisite and warmly livable. Step inside and be greeted by sun-drenched spaces, soaring ceilings, and expansive windows framing picturesque wooded views. The entryway sets the tone - elegant, inviting, and undeniably special. The heart of the home is its chef's kitchen, where bespoke cabinetry, luxury appliances, a spacious scullery, and refined finishes come together in perfect harmony. A stunning screened porch offers a year-round retreat: sip your morning coffee listening to birdsong, or cozy up by the outdoor fireplace as the sun sets through the trees. The primary suite is a sanctuary, beautifully proportioned with a spa-inspired bathroom and a generous walk-in closet. With four bedrooms and four-and-a-half thoughtfully designed bathrooms, there is space for everyone to unwind. Two laundry rooms provide effortless everyday convenience, while the dedicated office supports focus and productivity. Upstairs, a light-filled media/game room with a wet bar offers the perfect setting for entertaining, movie nights, or relaxed weekends at home. The future of the neighborhood is equally exciting: residents will enjoy access to a planned community pool and amenities, elevating the lifestyle even further. Don't miss the opportunity to be the first of many in this exquisite new neighborhood just minutes from downtown Chapel Hill.
Listed by Claire Pope of Hodge&KittrellSothebysIntlRlty

Do not fill in this field:

I agree to receive marketing and customer service calls and text messages from USM Test Domain2. To opt out, you can reply 'stop' at any time or click the unsubscribe link in the emails. Consent is not a condition of purchase. Msg/data rates may apply. Msg frequency varies. Privacy Policy.

This site is protected by reCAPTCHA and the Google Privacy Policy and Terms of Service apply.

Schedule A Visit

Schedule a Visit

I agree to receive marketing and customer service calls and text messages from USM Test Domain2. To opt out, you can reply 'stop' at any time or click the unsubscribe link in the emails. Consent is not a condition of purchase. Msg/data rates may apply. Msg frequency varies. Privacy Policy.

This site is protected by reCAPTCHA and the Google Privacy Policy and Terms of Service apply.

Property Details

Interior Features

Exterior Features

Utilities and Appliances

Community

Finance

Other Details

Map Location

Driving Directions

 Listings marked with a Doorify MLS icon are provided courtesy of the Doorify MLS, of North Carolina, Internet Data Exchange Database. Brokers make an effort to deliver accurate information, but buyers should independently verify any information on which they will rely in a transaction. The listing broker shall not be responsible for any typographical errors, misinformation, or misprints, and they shall be held totally harmless from any damages arising from reliance upon this data. This data is provided exclusively for consumers’ personal, non-commercial use. Copyright 2026 Doorify MLS of North Carolina. All rights reserved.
Hi there! How can we help you?

Contact us using the form below or give us a call.
Send Us A Message:

I agree to receive marketing and customer service calls and text messages from USM Test Domain2. To opt out, you can reply 'stop' at any time or click the unsubscribe link in the emails. Consent is not a condition of purchase. Msg/data rates may apply. Msg frequency varies. Privacy Policy.

Do not fill in this field:

This site is protected by reCAPTCHA and the Google Privacy Policy and Terms of Service apply.