Listing Tools

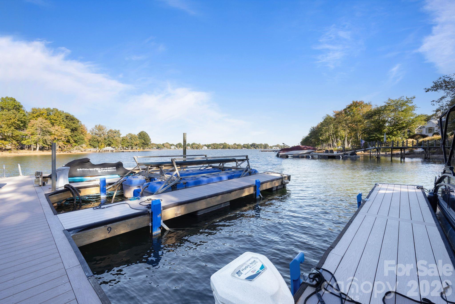
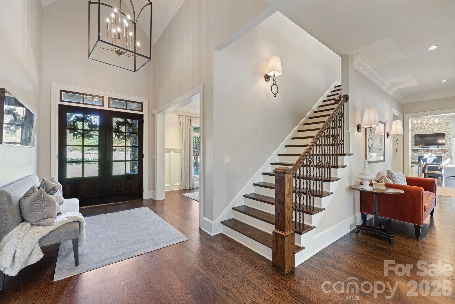
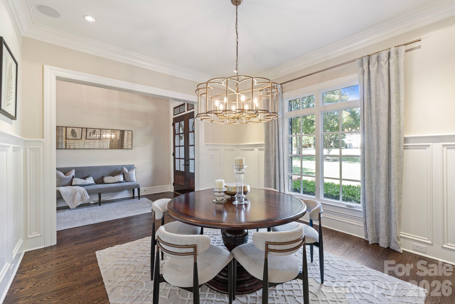
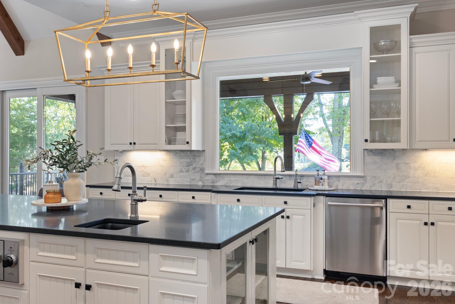
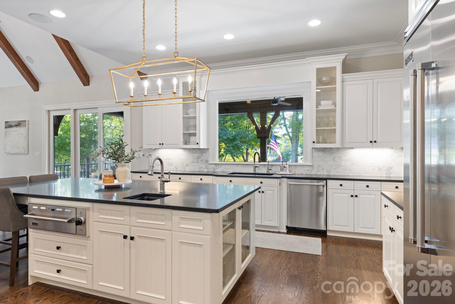
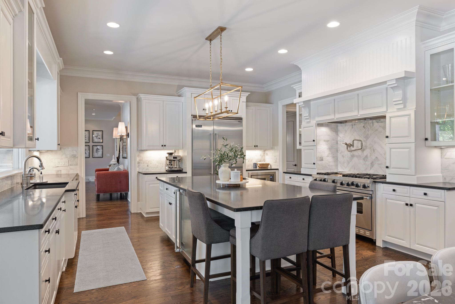
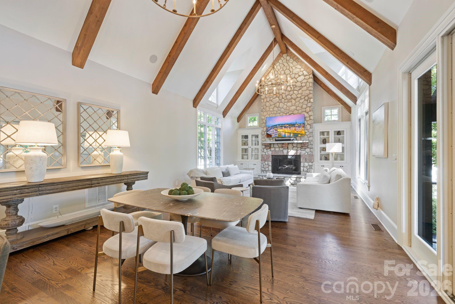
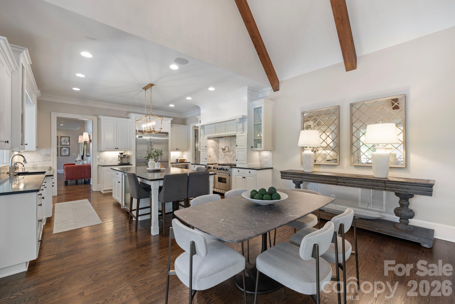
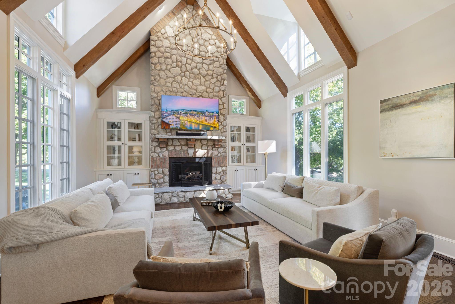
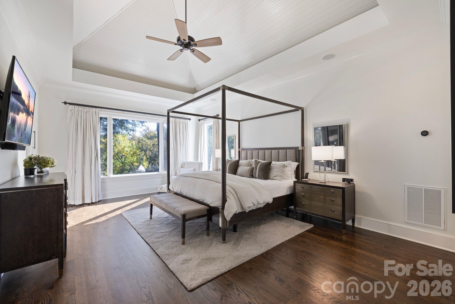
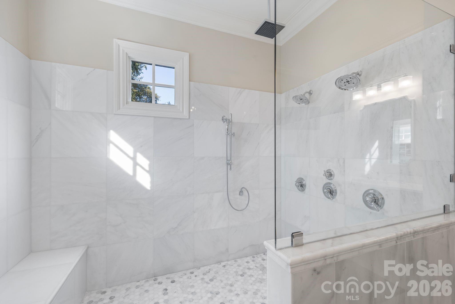
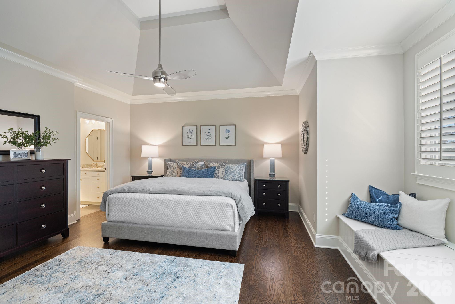
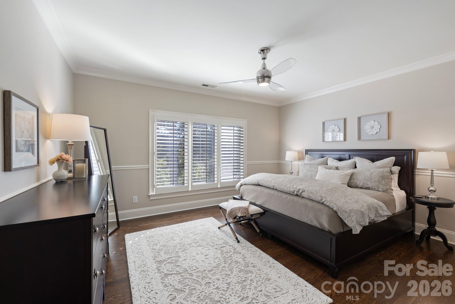
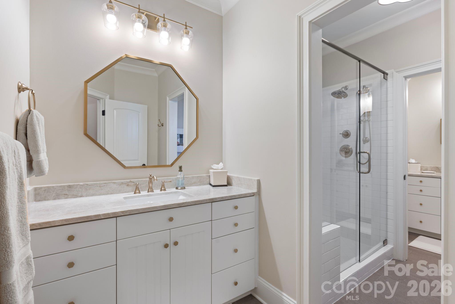
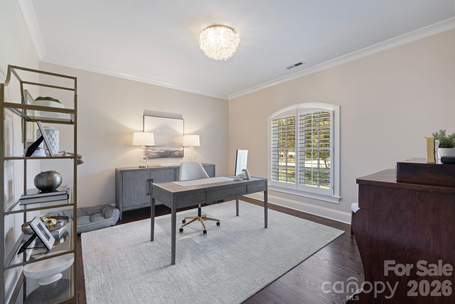
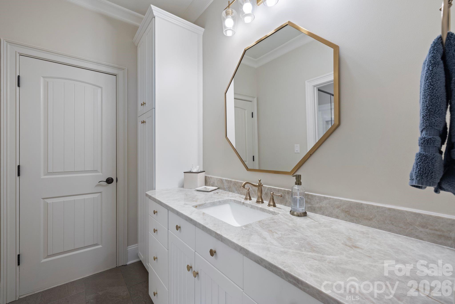
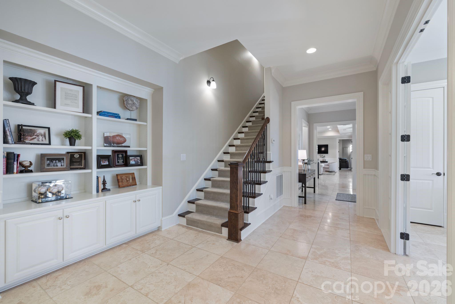
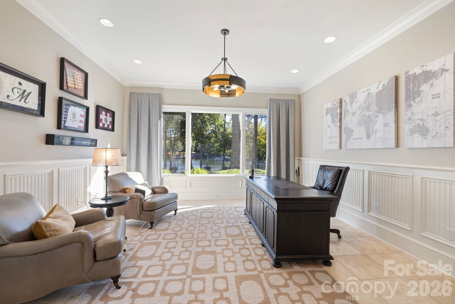
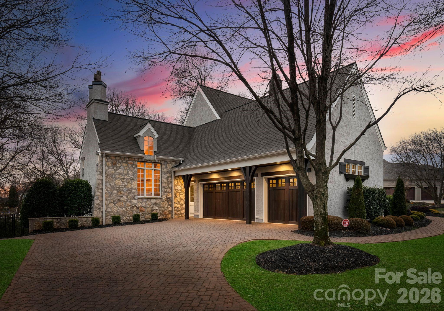
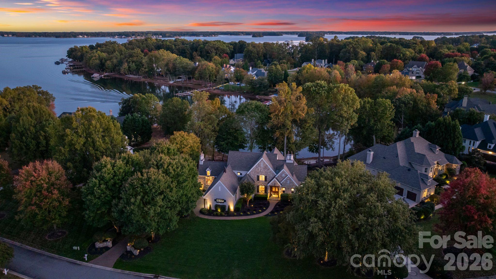
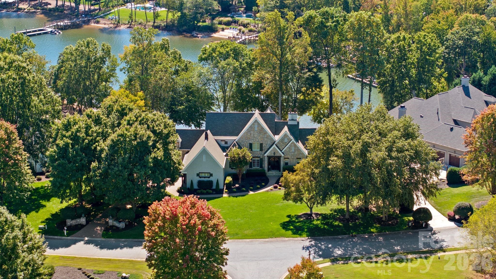
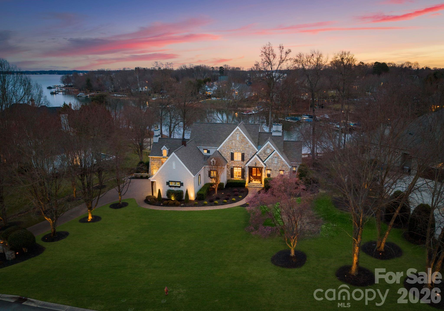
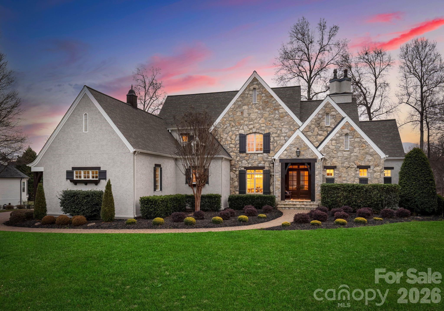
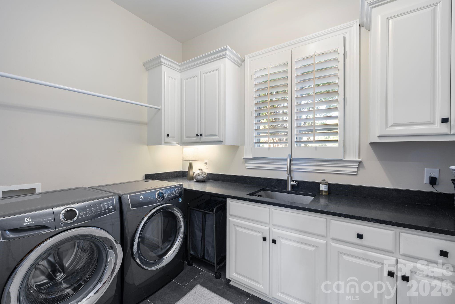
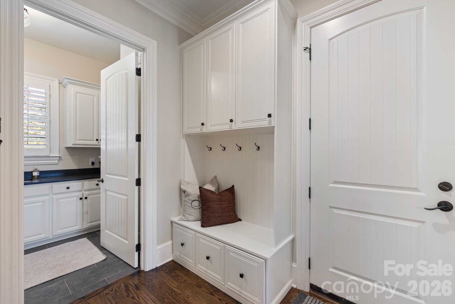
Experience designer luxury in this stunning waterfront retreat on one of the most coveted streets in The Point - welcome to 190 Cape Cod Way. Completely renovated and move-in ready, this 6,300+ sq ft home blends timeless elegance with modern comfort. Every inch reflects exceptional craftsmanship and thoughtful design, showcasing exquisite high-end finishes throughout. The open-concept kitchen flows seamlessly into a cozy family room and a soaring two-story great room-perfect for both entertaining and everyday living. Five spacious bedrooms and 4.5 spa-inspired baths are spread across three beautifully finished levels. A comprehensive renovation includes a new roof (2023), new HVAC systems, tankless water heater, and full remodels of the kitchen and all bathrooms, along with refreshed landscaping, lighting, and a newly resurfaced pool featuring new plaster, stone, and tile. Step outside to your resort-style backyard overlooking Lake Norman complete with a sparkling pool, outdoor grill, sandy beach and covered patios ideal for relaxing and hosting. The walk-out lake level offers a private guest suite, gym, large family room, full kitchen, and theater room. Take a short walk on your backyard boardwalk directly to your boat with a new lift to experience lake living at its finest!
Listed by Micaela Brewer of Trump International Realty Charlotte (micaela.brewer@trumpintlrealty.com)

Do not fill in this field:

I agree to receive marketing and customer service calls and text messages from USM Test Domain2. To opt out, you can reply 'stop' at any time or click the unsubscribe link in the emails. Consent is not a condition of purchase. Msg/data rates may apply. Msg frequency varies. Privacy Policy.

This site is protected by reCAPTCHA and the Google Privacy Policy and Terms of Service apply.

Schedule A Visit

Schedule a Visit

I agree to receive marketing and customer service calls and text messages from USM Test Domain2. To opt out, you can reply 'stop' at any time or click the unsubscribe link in the emails. Consent is not a condition of purchase. Msg/data rates may apply. Msg frequency varies. Privacy Policy.

This site is protected by reCAPTCHA and the Google Privacy Policy and Terms of Service apply.

Property Details

Interior Features

Utilities and Appliances

Community

Finance

Other Details

Map Location

Driving Directions

Broker Reciprocity © 2026 Listings courtesy of Canopy MLS as distributed by MLS GRID. IDX information is provided exclusively for consumers’ personal non-commercial use and may not be used for any purpose other than to identify prospective properties consumers may be interested in purchasing. The IDX data is deemed reliable but is not guaranteed by MLS GRID and may be subject to an end user license agreement prescribed by the Member Participant’s applicable MLS.  Based on information submitted to the MLS GRID as of May 26, 2026 10:53 AM EDT . All data is obtained from various sources and may not have been verified by broker or MLS GRID. Supplied Open House Information is subject to change without notice. All information should be independently reviewed and verified for accuracy. Properties may or may not be listed by the office/agent presenting the information. Some IDX listings have been excluded from this website.
Hi there! How can we help you?

Contact us using the form below or give us a call.

Send Us A Message:

I agree to receive marketing and customer service calls and text messages from USM Test Domain2. To opt out, you can reply 'stop' at any time or click the unsubscribe link in the emails. Consent is not a condition of purchase. Msg/data rates may apply. Msg frequency varies. Privacy Policy.
Do not fill in this field:

This site is protected by reCAPTCHA and the Google Privacy Policy and Terms of Service apply.