Listing Tools

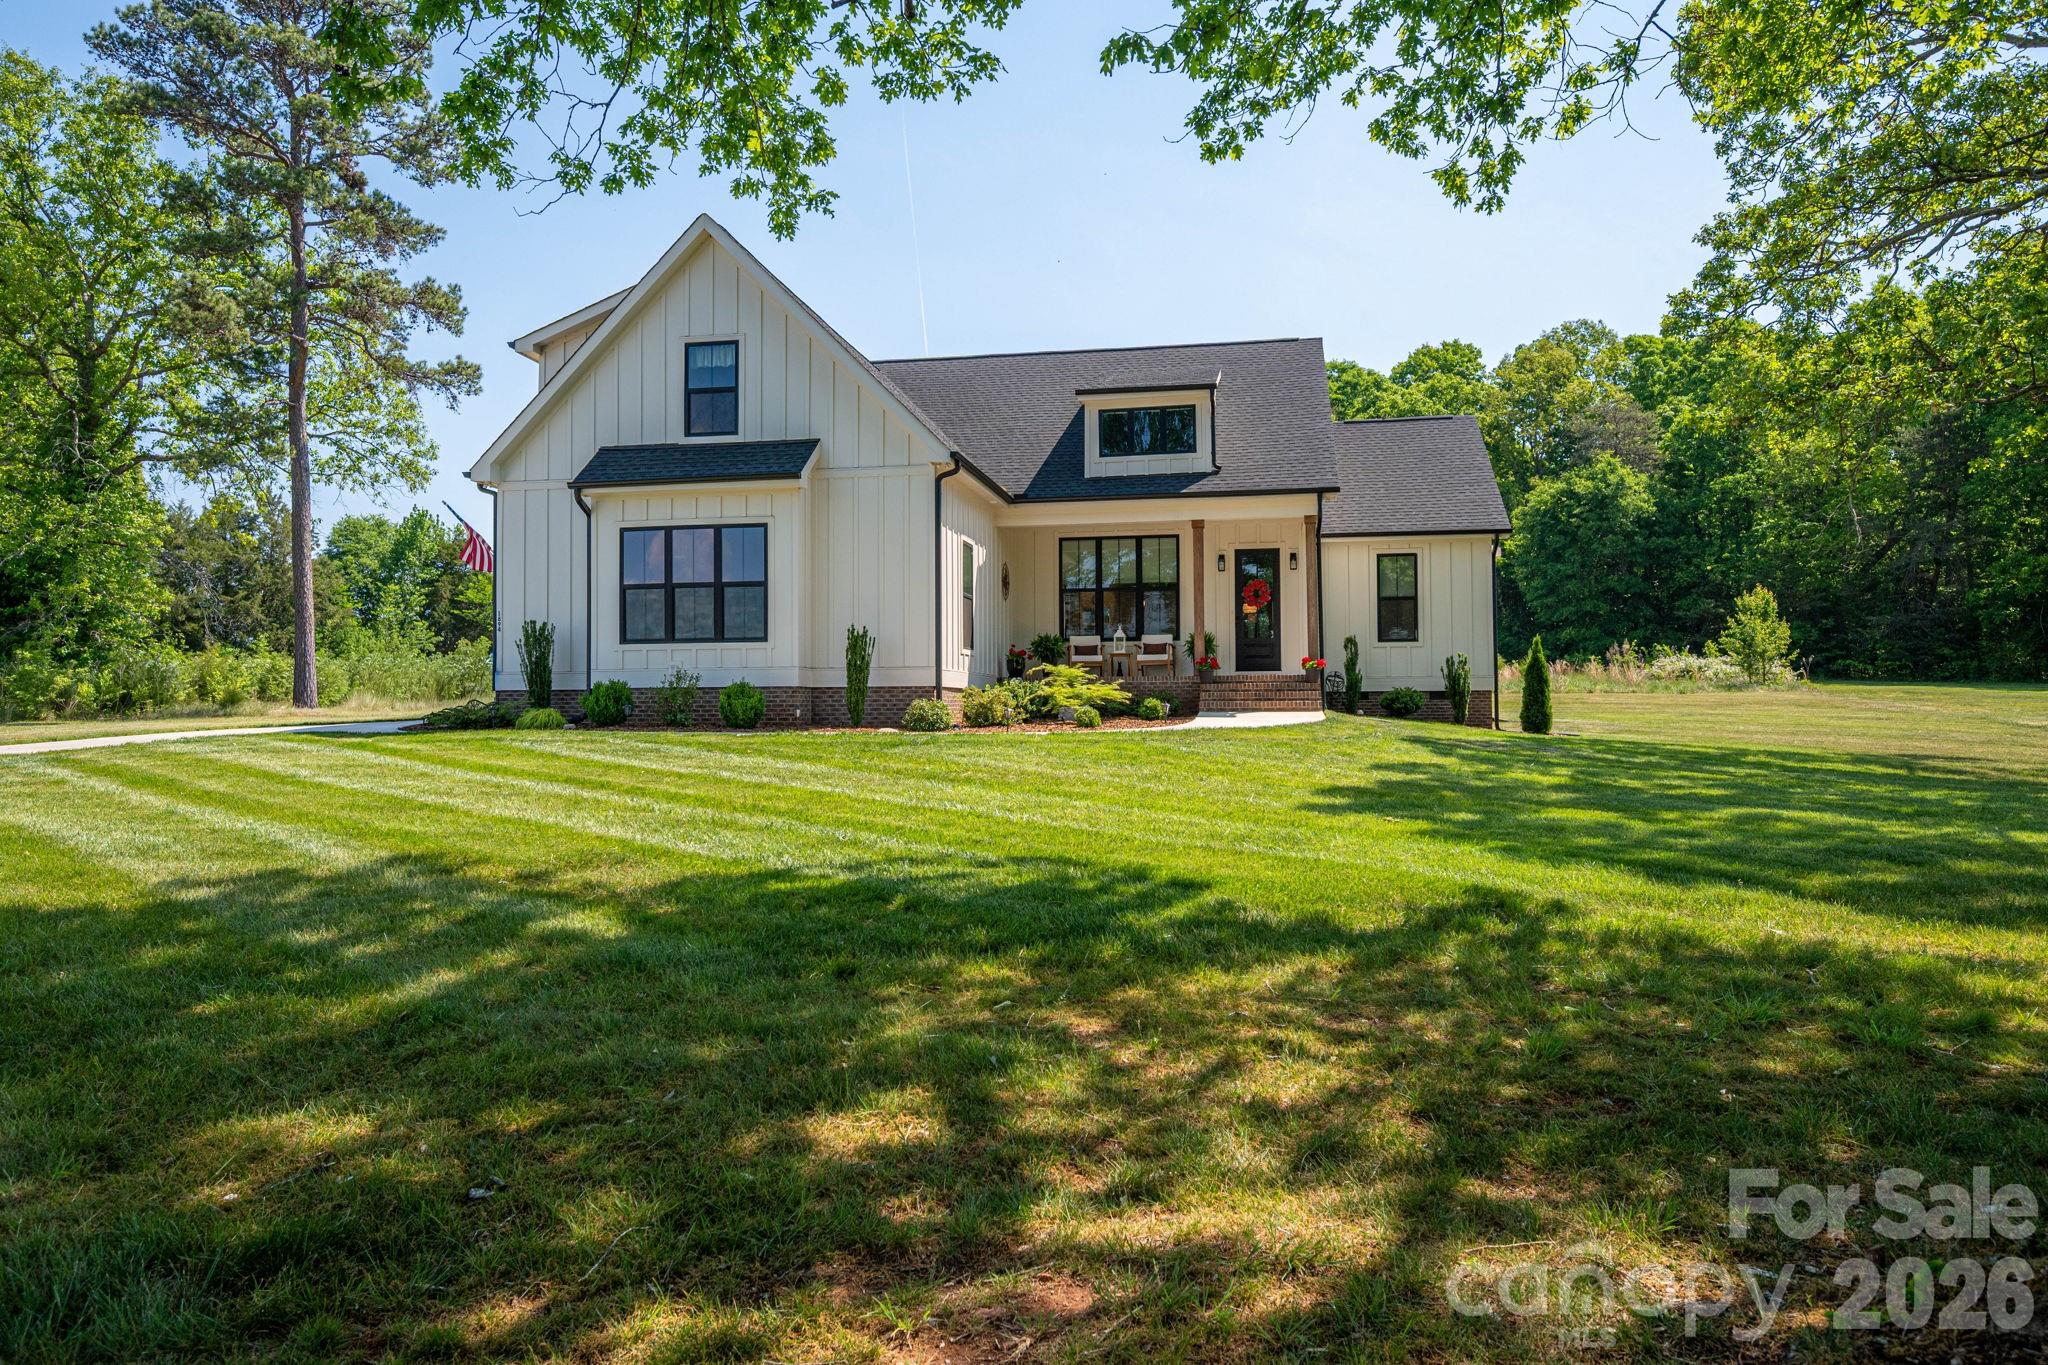
Welcome to Cline Farm-where modern style meets everyday comfort in one of Lincolnton's most desirable, tucked-away communities. This home delivers the look everyone wants with a layout that actually works. Inside you're welcomed with an open, light-filled main living space featuring a cozy wood-burning stove-the perfect blend of warmth and character. The kitchen is calling with a large island, farmhouse sink, and quartz countertops throughout, all flowing seamlessly into the living and dining areas. The thoughtfully designed split-bedroom floorplan offers privacy where it matters, while upstairs you'll find a versatile 4th bedroom/bonus space with a full bath-ideal for guests, a home office or flex space over the side-load garage. Outside is where this home shines further: Relax on the covered front porch, entertain on the rear patio or unwind in the screened-in porch overlooking the backyard. Additional features include a walk-in pantry, drop zone with seating and cubbies, laundry room with cabinetry and folding counter and durable hardboard siding-all just a short distance from the neighborhood's scenic pond and community amenities. Minutes from 321 and Lincolnton's emerging downtown scene with restaurants and local businesses as well as a steadily growing food and shopping destination. If you've been waiting for a like-new home that checks all the boxes… this one's worth a closer look.
Listed by CJ Floyd of RE/MAX Crossroads (CJLFloyd@gmail.com)

Do not fill in this field:

I agree to receive marketing and customer service calls and text messages from USM Test Domain2. To opt out, you can reply 'stop' at any time or click the unsubscribe link in the emails. Consent is not a condition of purchase. Msg/data rates may apply. Msg frequency varies. Privacy Policy.

This site is protected by reCAPTCHA and the Google Privacy Policy and Terms of Service apply.

Schedule A Visit

Schedule a Visit

I agree to receive marketing and customer service calls and text messages from USM Test Domain2. To opt out, you can reply 'stop' at any time or click the unsubscribe link in the emails. Consent is not a condition of purchase. Msg/data rates may apply. Msg frequency varies. Privacy Policy.

This site is protected by reCAPTCHA and the Google Privacy Policy and Terms of Service apply.

Property Details

Interior Features

Utilities and Appliances

Community

Finance

Map Location

Driving Directions

Broker Reciprocity © 2026 Listings courtesy of Canopy MLS as distributed by MLS GRID. IDX information is provided exclusively for consumers’ personal non-commercial use and may not be used for any purpose other than to identify prospective properties consumers may be interested in purchasing. The IDX data is deemed reliable but is not guaranteed by MLS GRID and may be subject to an end user license agreement prescribed by the Member Participant’s applicable MLS.  Based on information submitted to the MLS GRID as of May 28, 2026 2:45 AM EDT . All data is obtained from various sources and may not have been verified by broker or MLS GRID. Supplied Open House Information is subject to change without notice. All information should be independently reviewed and verified for accuracy. Properties may or may not be listed by the office/agent presenting the information. Some IDX listings have been excluded from this website.
Hi there! How can we help you?

Contact us using the form below or give us a call.

Send Us A Message:

I agree to receive marketing and customer service calls and text messages from USM Test Domain2. To opt out, you can reply 'stop' at any time or click the unsubscribe link in the emails. Consent is not a condition of purchase. Msg/data rates may apply. Msg frequency varies. Privacy Policy.

Do not fill in this field:

This site is protected by reCAPTCHA and the Google Privacy Policy and Terms of Service apply.