Listing Tools

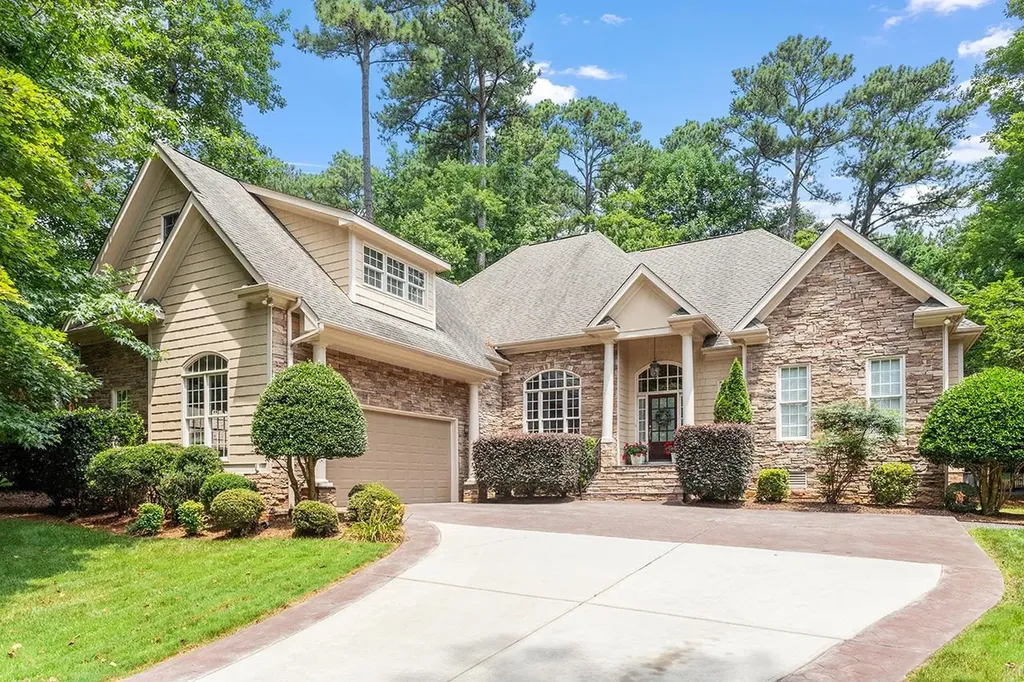
With numerous architectural details throughout, this custom 4 bed, 3.5 bath home is truly incredible. The kitchen features custom cherry wood cabinets w/ golden leaf granite countertops, a raised island bar top, & large pantry. Stainless appliances, including double oven, under-mount sink & one of a kind tumbled marble backsplash. Family rm. has custom bookcases & gas-log fireplace. Sep. dining rm. and living rm. 1st floor master has tray ceilings & accent lighting. Master bath includes custom cherry cabinets, marble countertop, custom-fit whirlpool tub w/ dedicated water heater, oversized plate glass mirror & separate shower w/ dual shower heads. The master closet is to die for with custom-fit shelving & mirrored seating area. Two additional guestrooms are located on the 1st floor. The guest baths all featured dual vanities. 3 1/4 white oak plank floors throughout the main floor. The 2nd floor includes a 4th bedroom, large bonus rm. & 2,000+ sq. ft. of storage space!! Conveniently located to 540, I-40, RTP, & RDU. Large stone patio is a perfect place to relax. This home has too many incredible features to list!
Listed by Mike Tefft of RE/MAX Advantage

Listing Sold by Real Broker, LLC - Carolina Collective Realty Rebekah Lindsey

Do not fill in this field:

I agree to receive marketing and customer service calls and text messages from USM Test Domain2. To opt out, you can reply 'stop' at any time or click the unsubscribe link in the emails. Consent is not a condition of purchase. Msg/data rates may apply. Msg frequency varies. Privacy Policy.

This site is protected by reCAPTCHA and the Google Privacy Policy and Terms of Service apply.

Schedule A Visit

Schedule a Visit

I agree to receive marketing and customer service calls and text messages from USM Test Domain2. To opt out, you can reply 'stop' at any time or click the unsubscribe link in the emails. Consent is not a condition of purchase. Msg/data rates may apply. Msg frequency varies. Privacy Policy.

This site is protected by reCAPTCHA and the Google Privacy Policy and Terms of Service apply.

Property Details

Interior Features

Utilities and Appliances

Community

Finance

Other Details

Map Location

Driving Directions

 Listings marked with a Doorify MLS icon are provided courtesy of the Doorify MLS, of North Carolina, Internet Data Exchange Database. Brokers make an effort to deliver accurate information, but buyers should independently verify any information on which they will rely in a transaction. The listing broker shall not be responsible for any typographical errors, misinformation, or misprints, and they shall be held totally harmless from any damages arising from reliance upon this data. This data is provided exclusively for consumers’ personal, non-commercial use. Copyright 2026 Doorify MLS of North Carolina. All rights reserved.
Hi there! How can we help you?

Contact us using the form below or give us a call.

Send Us A Message:

I agree to receive marketing and customer service calls and text messages from USM Test Domain2. To opt out, you can reply 'stop' at any time or click the unsubscribe link in the emails. Consent is not a condition of purchase. Msg/data rates may apply. Msg frequency varies. Privacy Policy.

Do not fill in this field:

This site is protected by reCAPTCHA and the Google Privacy Policy and Terms of Service apply.