Listing Tools

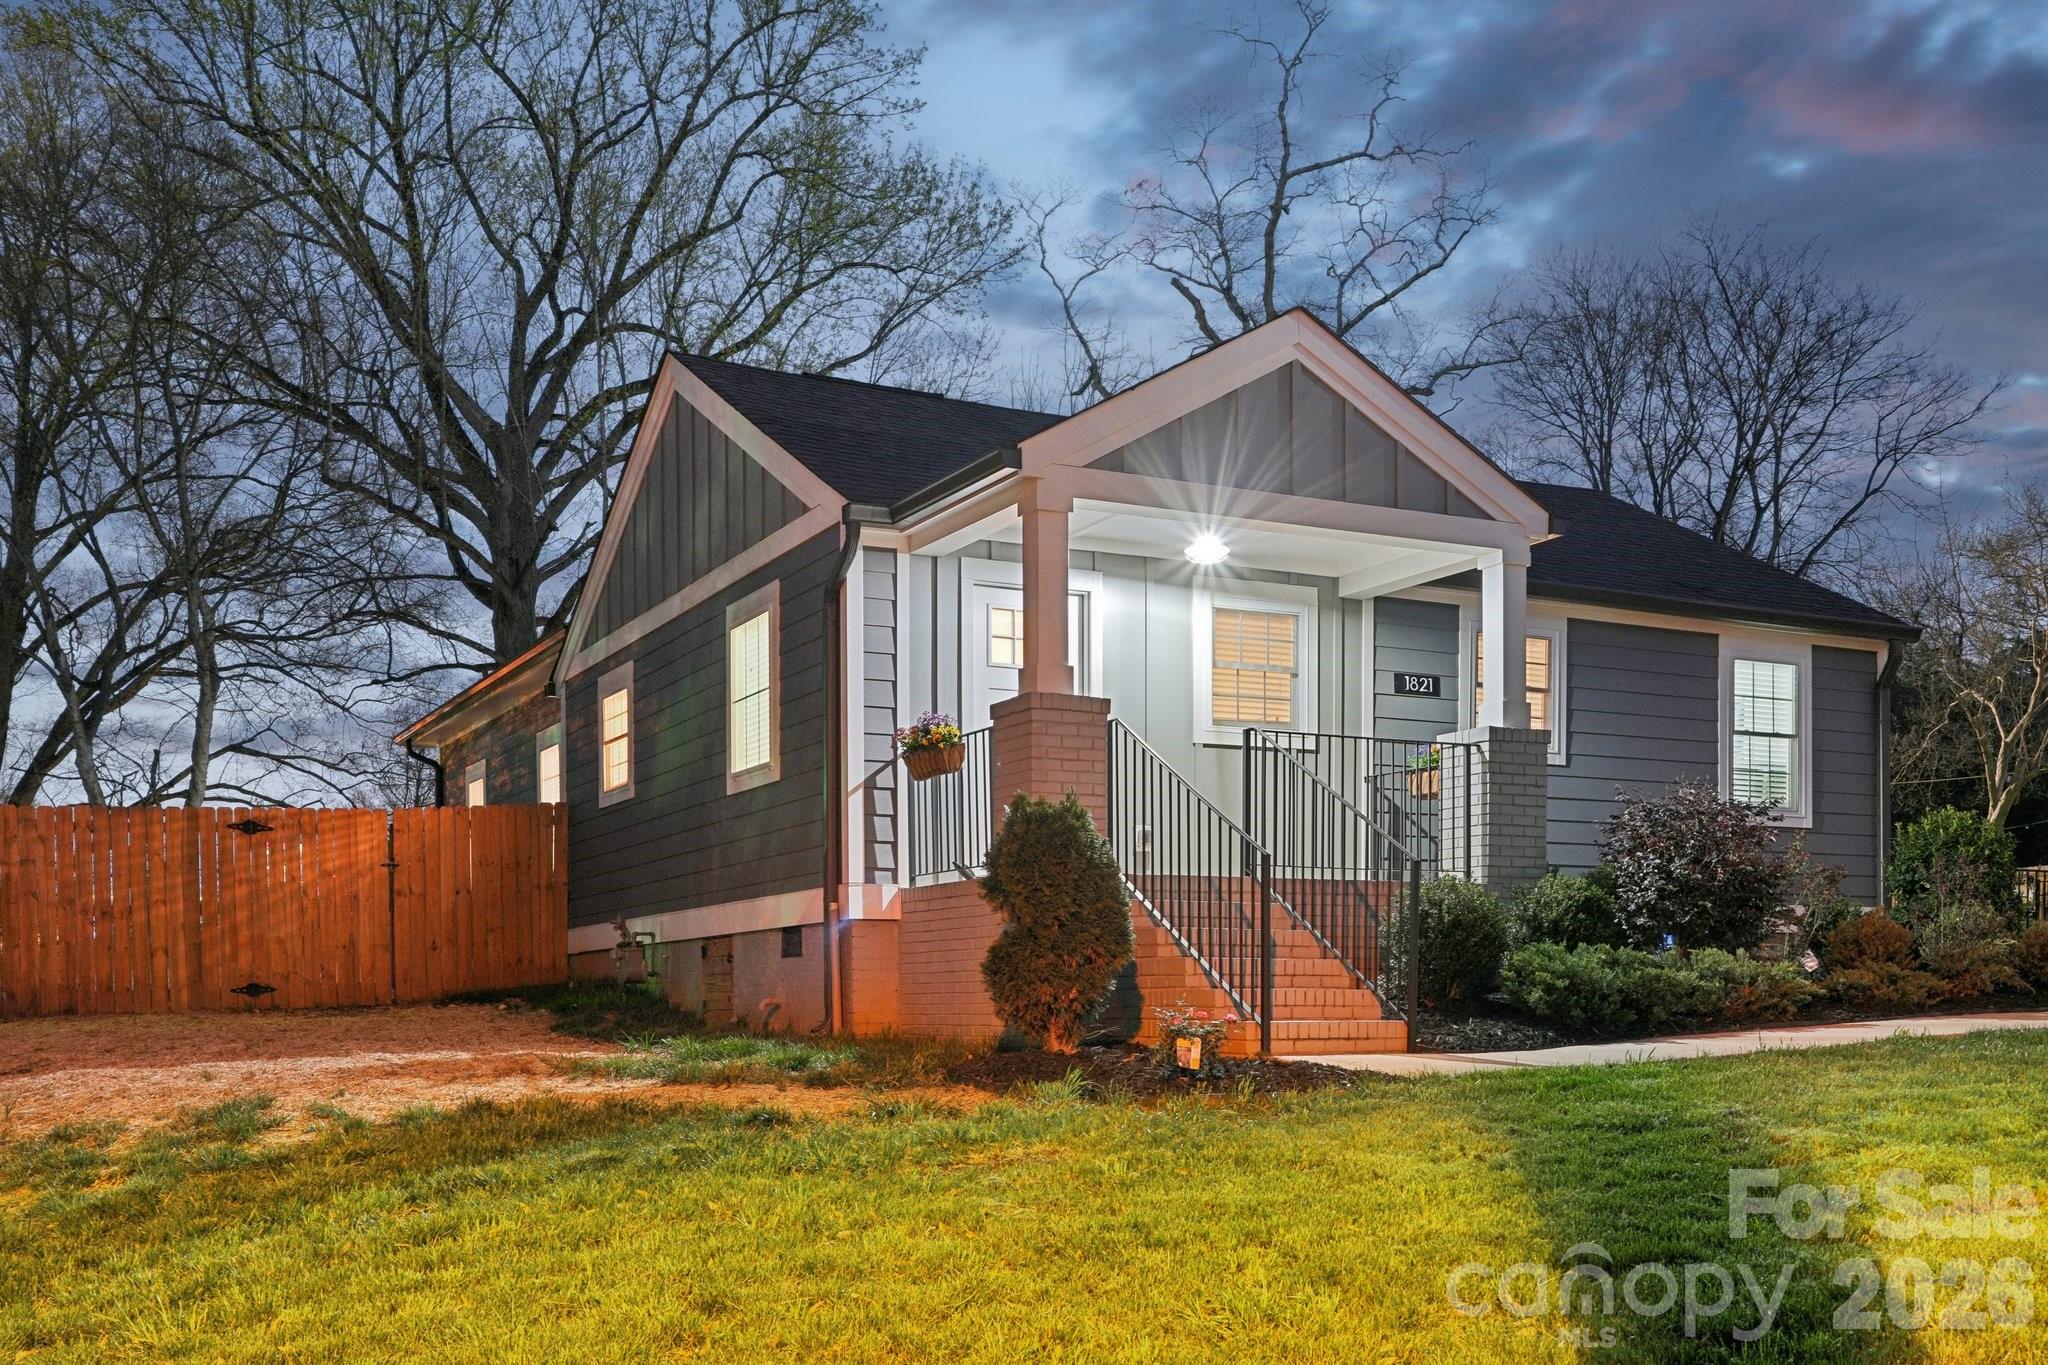
This turn-key home offers a blend of character and modern living in one of west Charlotte's most rapidly evolving areas. Known for its tree canopies, large lots and proximity to uptown, live here and be within minutes to center city, pocket parks, greenways, local restaurants, coffee shops, professional sports, universities, South End, NoDA, the new Iron District development being planned and other favorite urban neighborhoods. CLT Douglas International airport is just minutes away too. So convenient! Filled with natural light and features beautiful hardwood flooring throughout and spacious, open living areas. Truly the chef's kitchen - designed for both function and style includes a large island with quartz countertops, a gorgeous tiled backsplash, stainless steel appliances, a microwave drawer, gas range, and smart refrigerator. The primary suite is large and spacious with 2 closets. Beautiful tile work in the kitchen and baths add a touch of luxury. The outdoor living shines complete with a private deck and includes an outdoor movie screen - imagine movie nights under the stars overlooking your large fenced backyard with a panoramic view of the Queen City skyline (seasonal). All mechanicals, roof, electrical, plumbing new in 2022. Dead end street - no cut through traffic! Washer/Dryer/Smart Refrigerator included. Move in and start living the dream! Inquire about the preferred lender credit up to $4500 to be used towards closing costs or to buy down your interest rate! SEE RELOCATION ADDENDUM, DISCLOSURES & INSTRUCTIONS IN ATTACHMENTS
Listed by Elizabeth Phares of Howard Hanna Allen Tate Center City (elizabeth.phares@howardhannatate.com)

Do not fill in this field:

I agree to receive marketing and customer service calls and text messages from USM Test Domain2. To opt out, you can reply 'stop' at any time or click the unsubscribe link in the emails. Consent is not a condition of purchase. Msg/data rates may apply. Msg frequency varies. Privacy Policy.

This site is protected by reCAPTCHA and the Google Privacy Policy and Terms of Service apply.

Schedule A Visit

Schedule a Visit

I agree to receive marketing and customer service calls and text messages from USM Test Domain2. To opt out, you can reply 'stop' at any time or click the unsubscribe link in the emails. Consent is not a condition of purchase. Msg/data rates may apply. Msg frequency varies. Privacy Policy.

This site is protected by reCAPTCHA and the Google Privacy Policy and Terms of Service apply.

Property Details

Interior Features

Utilities and Appliances

Community

Finance

Map Location

Driving Directions

Broker Reciprocity © 2026 Listings courtesy of Canopy MLS as distributed by MLS GRID. IDX information is provided exclusively for consumers’ personal non-commercial use and may not be used for any purpose other than to identify prospective properties consumers may be interested in purchasing. The IDX data is deemed reliable but is not guaranteed by MLS GRID and may be subject to an end user license agreement prescribed by the Member Participant’s applicable MLS.  Based on information submitted to the MLS GRID as of May 27, 2026 6:45 AM EDT . All data is obtained from various sources and may not have been verified by broker or MLS GRID. Supplied Open House Information is subject to change without notice. All information should be independently reviewed and verified for accuracy. Properties may or may not be listed by the office/agent presenting the information. Some IDX listings have been excluded from this website.
Hi there! How can we help you?

Contact us using the form below or give us a call.

Send Us A Message:

I agree to receive marketing and customer service calls and text messages from USM Test Domain2. To opt out, you can reply 'stop' at any time or click the unsubscribe link in the emails. Consent is not a condition of purchase. Msg/data rates may apply. Msg frequency varies. Privacy Policy.

Do not fill in this field:

This site is protected by reCAPTCHA and the Google Privacy Policy and Terms of Service apply.