Listing Tools

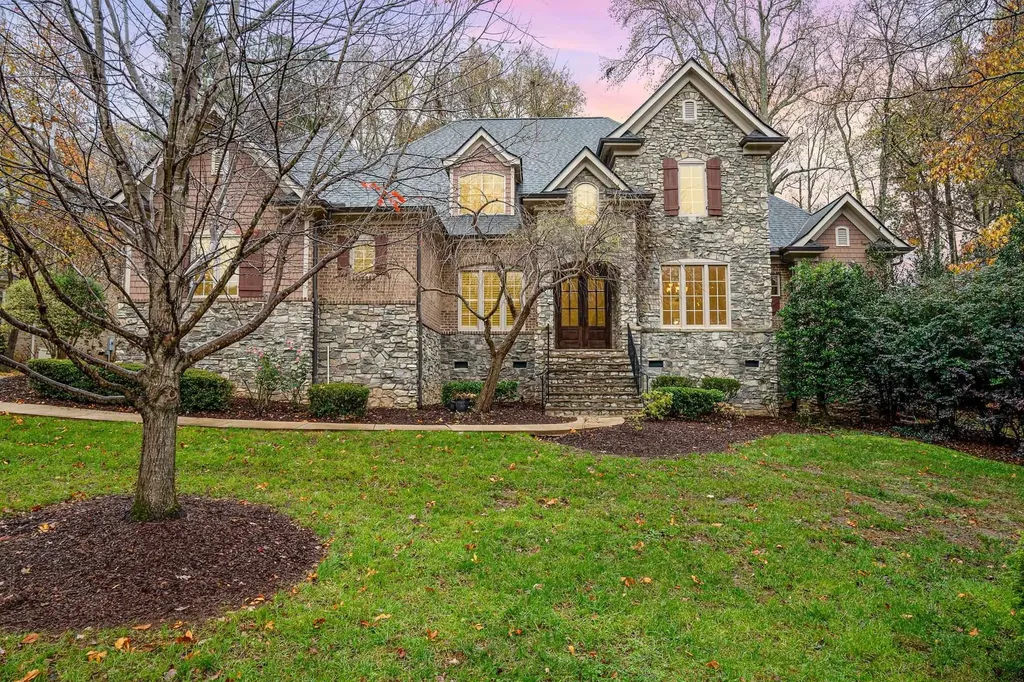
Stately elegance is awaiting you in this custom built home nestled on a manicured cul de sac lot. Venture through the double glass doors and be greeted by a two story foyer, grand staircase and freshly refinished hardwood floors. Formal dining room and office are to either side of the foyer. Formal living room w/access to covered back deck provides a quiet oasis to curl up and relax. Family room is open to kitchen and touts a gas log fireplace flanked by built ins. Lovely bay window graces breakfast nook. Kitchen has center island double wall ovens, gas cooktop, microwave, granite counters. Primary bedroom located on 1st floor w/sitting area & access to covered back porch, gorgeous primary bath w/separate vanities, jetted tub, and a fabulous walk in closet. Second floor hardwoods & stairs have been buffed and resealed. Built in bookcases at top of stairs. 2 bedrooms have ensuite baths, w/the 3rd bedroom shares a bath with bonus room. Exercise room & walk in attic finish out the second floor. Outdoor living space includes covered back deck, patio and fireplace-great spot to enjoy a cool Spring or Fall evening!
Listed by Connie Batten of Coldwell Banker HPW

Listing Sold by RE/MAX Advantage Shruti Desai

Do not fill in this field:

I agree to receive marketing and customer service calls and text messages from USM Test Domain2. To opt out, you can reply 'stop' at any time or click the unsubscribe link in the emails. Consent is not a condition of purchase. Msg/data rates may apply. Msg frequency varies. Privacy Policy.

This site is protected by reCAPTCHA and the Google Privacy Policy and Terms of Service apply.

Schedule A Visit

Schedule a Visit

I agree to receive marketing and customer service calls and text messages from USM Test Domain2. To opt out, you can reply 'stop' at any time or click the unsubscribe link in the emails. Consent is not a condition of purchase. Msg/data rates may apply. Msg frequency varies. Privacy Policy.

This site is protected by reCAPTCHA and the Google Privacy Policy and Terms of Service apply.

Property Details

Interior Features

Utilities and Appliances

Community

Finance

Other Details

Map Location

Driving Directions

 Listings marked with a Doorify MLS icon are provided courtesy of the Doorify MLS, of North Carolina, Internet Data Exchange Database. Brokers make an effort to deliver accurate information, but buyers should independently verify any information on which they will rely in a transaction. The listing broker shall not be responsible for any typographical errors, misinformation, or misprints, and they shall be held totally harmless from any damages arising from reliance upon this data. This data is provided exclusively for consumers’ personal, non-commercial use. Copyright 2026 Doorify MLS of North Carolina. All rights reserved.
Hi there! How can we help you?

Contact us using the form below or give us a call.

Send Us A Message:

I agree to receive marketing and customer service calls and text messages from USM Test Domain2. To opt out, you can reply 'stop' at any time or click the unsubscribe link in the emails. Consent is not a condition of purchase. Msg/data rates may apply. Msg frequency varies. Privacy Policy.

Do not fill in this field:

This site is protected by reCAPTCHA and the Google Privacy Policy and Terms of Service apply.