Listing Tools

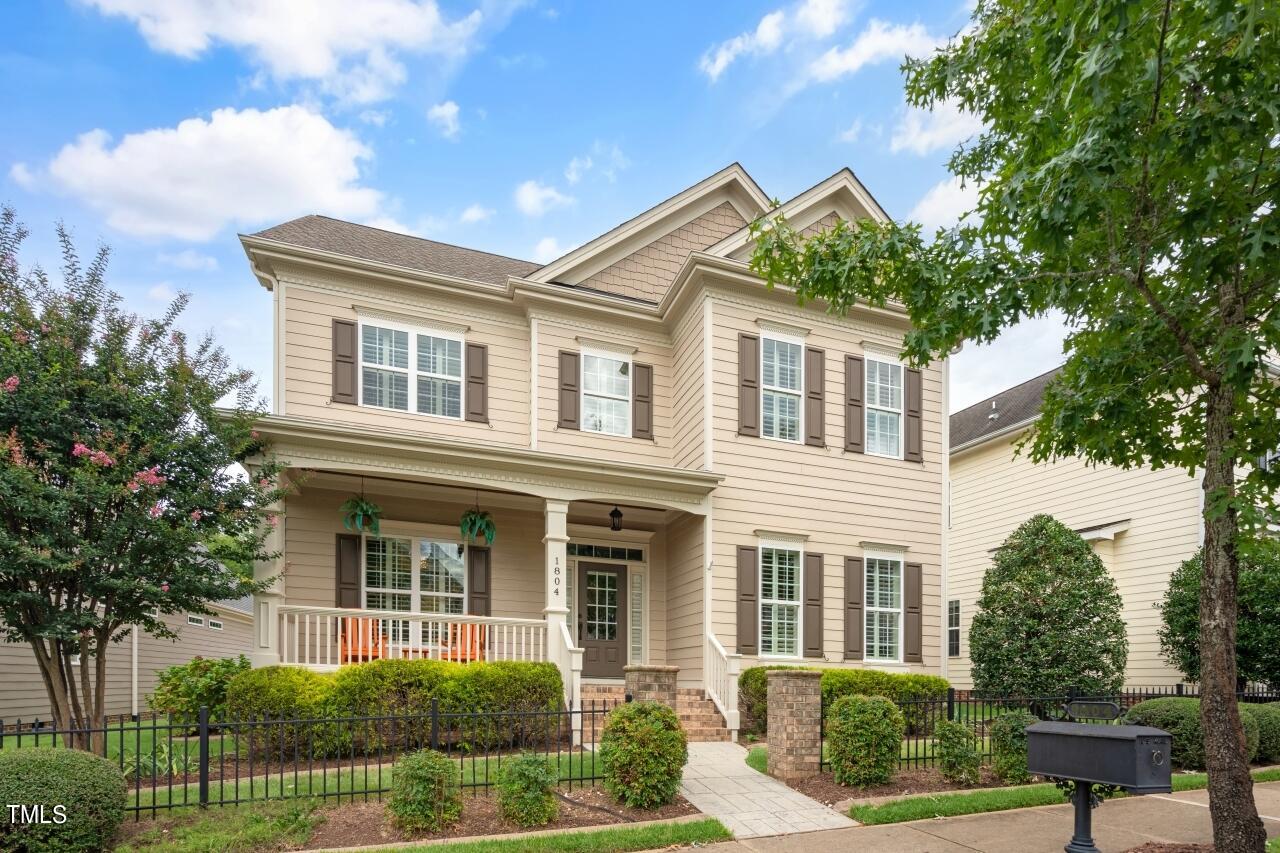
*12 Oaks Golf Membership Initiation paid at closing with Full Price Offer! Welcome to this exquisite 12 Oaks home. This former Parade of Homes winner boasts elegant details and custom finishes throughout, offering a blend of luxury and comfort. Upon entering, you are greeted by gleaming hardwoods, extensive trimwork & plantation blinds. The 1st floor is highlighted by a formal dining room, a spacious family room, & a gourmet kitchen featuring granite countertops & custom brick accents. The eat-in kitchen area overlooks both the family room and backyard. The butler's pantry is an eye catcher off of the family room! The first-floor owner's suite is a private retreat with a voluminous walk-in closet, a luxurious whirlpool bath, walk-in shower and ample natural light. Upstairs, you will find three secondary bedrooms, including a 2nd floor guest suite, each with generous walk-in closets. The 3rd bedroom also connects directly to a full bath. The freshly painted bonus is versatile and leads to the expansive walk-in attic, with over 600 sq ft. of unfinished space. Providing plenty of storage or potential for future expansion. Outdoor living is a delight with a three-season room with glass sliders, which is filled with both morning and afternoon sun. The perfect place to read a book! The large patio is ideal for entertaining & the fenced backyard ensures privacy and a safe space for pets or play. Situated in a prime location only steps away from the main pool, with both a slide and a zero entry kid area, gym, clubhouse, Golden Oak Pub, golf course, and playground this home provides a perfect blend of luxury and convenience. Don't miss the opportunity to own this stunning home in 12 Oaks!
Listed by Benjamin Passwaters of Nest Realty of the Triangle

Listing Sold by Navigate Realty Malin Larsson

Do not fill in this field:

I agree to receive marketing and customer service calls and text messages from USM Test Domain2. To opt out, you can reply 'stop' at any time or click the unsubscribe link in the emails. Consent is not a condition of purchase. Msg/data rates may apply. Msg frequency varies. Privacy Policy.

This site is protected by reCAPTCHA and the Google Privacy Policy and Terms of Service apply.

Schedule A Visit

Schedule a Visit

I agree to receive marketing and customer service calls and text messages from USM Test Domain2. To opt out, you can reply 'stop' at any time or click the unsubscribe link in the emails. Consent is not a condition of purchase. Msg/data rates may apply. Msg frequency varies. Privacy Policy.

This site is protected by reCAPTCHA and the Google Privacy Policy and Terms of Service apply.

Property Details

Interior Features

Utilities and Appliances

Community

Finance

Other Details

Map Location

Driving Directions

 Listings marked with a Doorify MLS icon are provided courtesy of the Doorify MLS, of North Carolina, Internet Data Exchange Database. Brokers make an effort to deliver accurate information, but buyers should independently verify any information on which they will rely in a transaction. The listing broker shall not be responsible for any typographical errors, misinformation, or misprints, and they shall be held totally harmless from any damages arising from reliance upon this data. This data is provided exclusively for consumers’ personal, non-commercial use. Copyright 2026 Doorify MLS of North Carolina. All rights reserved.

Hi there! How can we help you?

Contact us using the form below or give us a call.

Send Us A Message:

I agree to receive marketing and customer service calls and text messages from USM Test Domain2. To opt out, you can reply 'stop' at any time or click the unsubscribe link in the emails. Consent is not a condition of purchase. Msg/data rates may apply. Msg frequency varies. Privacy Policy.

Do not fill in this field:

This site is protected by reCAPTCHA and the Google Privacy Policy and Terms of Service apply.