Listing Tools

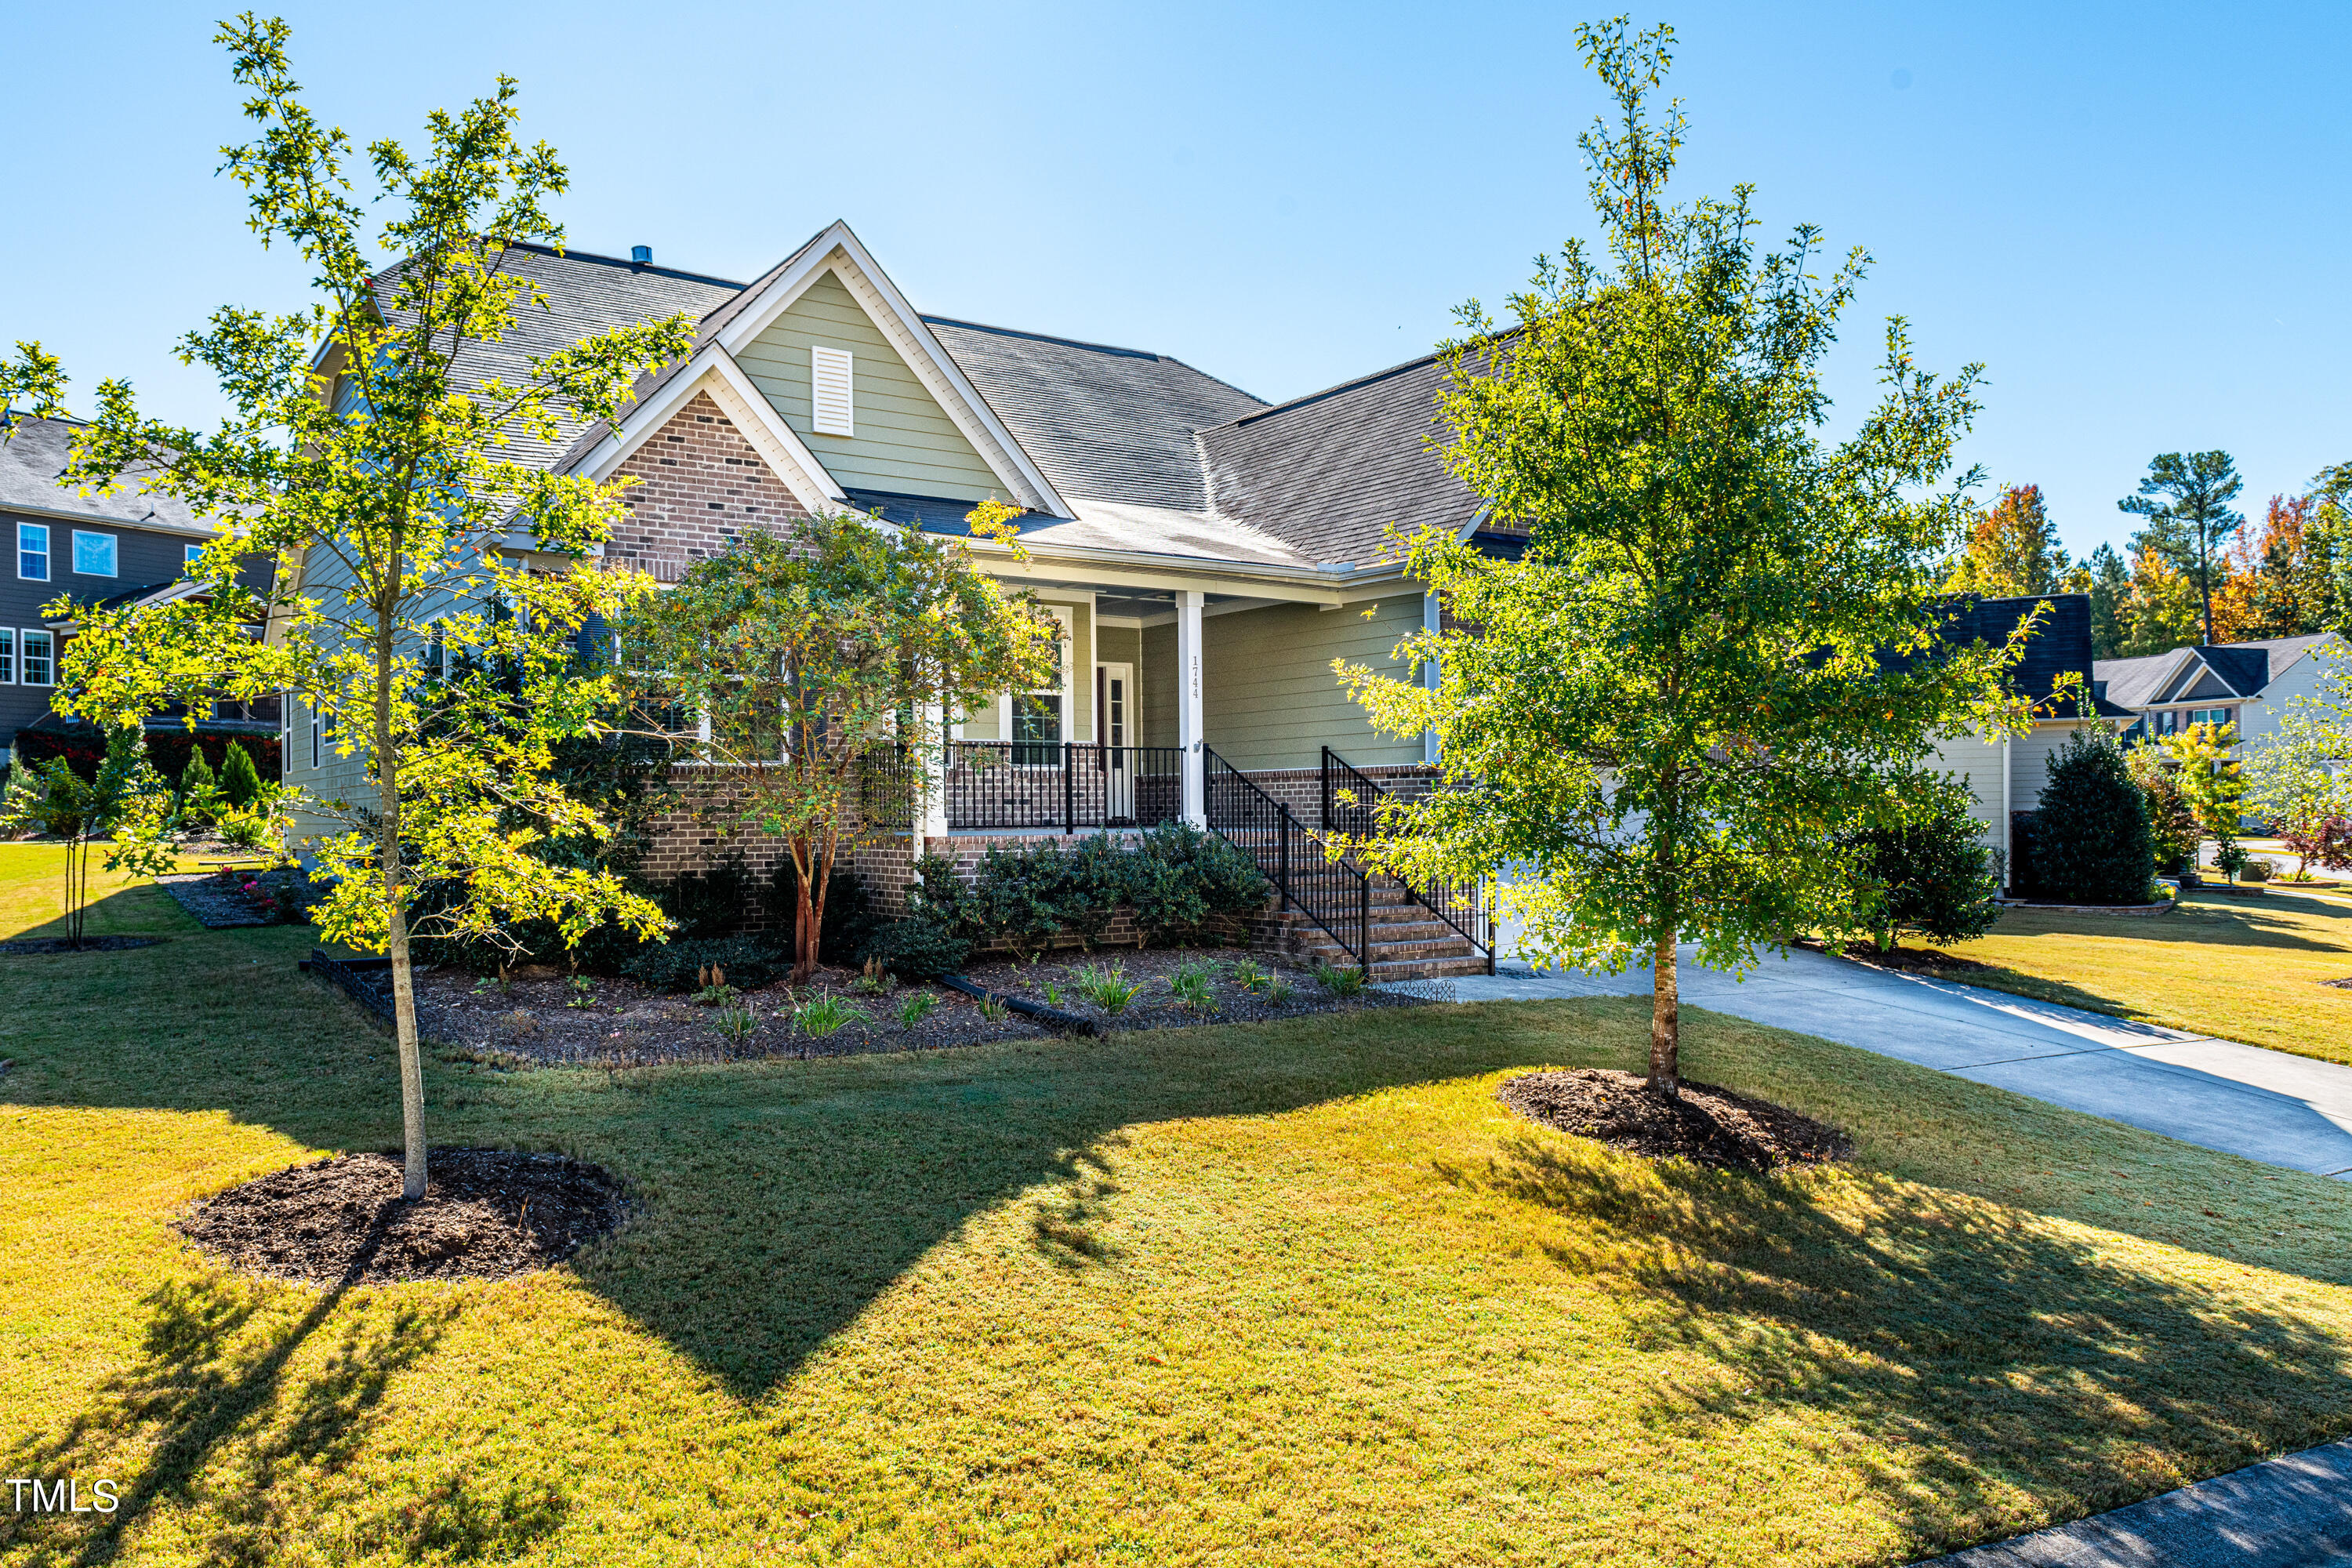
Hard to-come-by floor plan with all the things you need on one floor, think ranch home, but as a bonus upstairs you have another bedroom, a large flex room & walk-in storage! Even better you won't feel cramped with more than adequate square footage on the main floor. You'll appreciate the cooks kitchen with white cabinets, granite countertops, tile backsplash, a working island, loads of cabinet space, a gas cooktop, and your favorite stainless appliances! Share many meals in the dining room with plenty of that NC sunshine. You can be creative with the layout in the family room as you have a ton of space, the fireplace is the highlight with upgraded stone surround. The primary suite is situated in the rear of the house for privacy accented by a trey ceiling and a bath to swoon over! Dual vanities with granite counters, soaking tub, separate shower plus a walk-in closet. Designer tile choices in large format finish the space! The other two guest rooms offer you plenty of opportunities depending on your needs! As we head upstairs, envision a lovely suite for guests, a teenager would be in heaven, and seriously the largest bonus room with lots of creative uses. And for additional storage, you will appreciate the walk-in attic. For our outdoor enthusiasts, you'll enjoy many hours on your front or back porch, both are covered and the back porch is screened. You also have easy access to a great trail system, the greenway is right across the street and the neighborhood pool is right around the corner. The utility room is a great stash area for all the things when entering through the garage plus you have an abundant pantry! Low maintenance exterior with brick front, fiber cement & aluminum railings. Well-maintained home with neutral decor and move-in ready.
Listed by Renee Hillman of EXP Realty LLC

Listing Sold by Mark Spain Real Estate

Do not fill in this field:

I agree to receive marketing and customer service calls and text messages from USM Test Domain2. To opt out, you can reply 'stop' at any time or click the unsubscribe link in the emails. Consent is not a condition of purchase. Msg/data rates may apply. Msg frequency varies. Privacy Policy.

This site is protected by reCAPTCHA and the Google Privacy Policy and Terms of Service apply.

Schedule A Visit

Schedule a Visit

I agree to receive marketing and customer service calls and text messages from USM Test Domain2. To opt out, you can reply 'stop' at any time or click the unsubscribe link in the emails. Consent is not a condition of purchase. Msg/data rates may apply. Msg frequency varies. Privacy Policy.

This site is protected by reCAPTCHA and the Google Privacy Policy and Terms of Service apply.

Property Details

Interior Features

Exterior Features

Utilities and Appliances

Community

Finance

Other Details

Map Location

Driving Directions

 Listings marked with a Doorify MLS icon are provided courtesy of the Doorify MLS, of North Carolina, Internet Data Exchange Database. Brokers make an effort to deliver accurate information, but buyers should independently verify any information on which they will rely in a transaction. The listing broker shall not be responsible for any typographical errors, misinformation, or misprints, and they shall be held totally harmless from any damages arising from reliance upon this data. This data is provided exclusively for consumers’ personal, non-commercial use. Copyright 2026 Doorify MLS of North Carolina. All rights reserved.

Hi there! How can we help you?

Contact us using the form below or give us a call.

Send Us A Message:

I agree to receive marketing and customer service calls and text messages from USM Test Domain2. To opt out, you can reply 'stop' at any time or click the unsubscribe link in the emails. Consent is not a condition of purchase. Msg/data rates may apply. Msg frequency varies. Privacy Policy.

Do not fill in this field:

This site is protected by reCAPTCHA and the Google Privacy Policy and Terms of Service apply.