Listing Tools

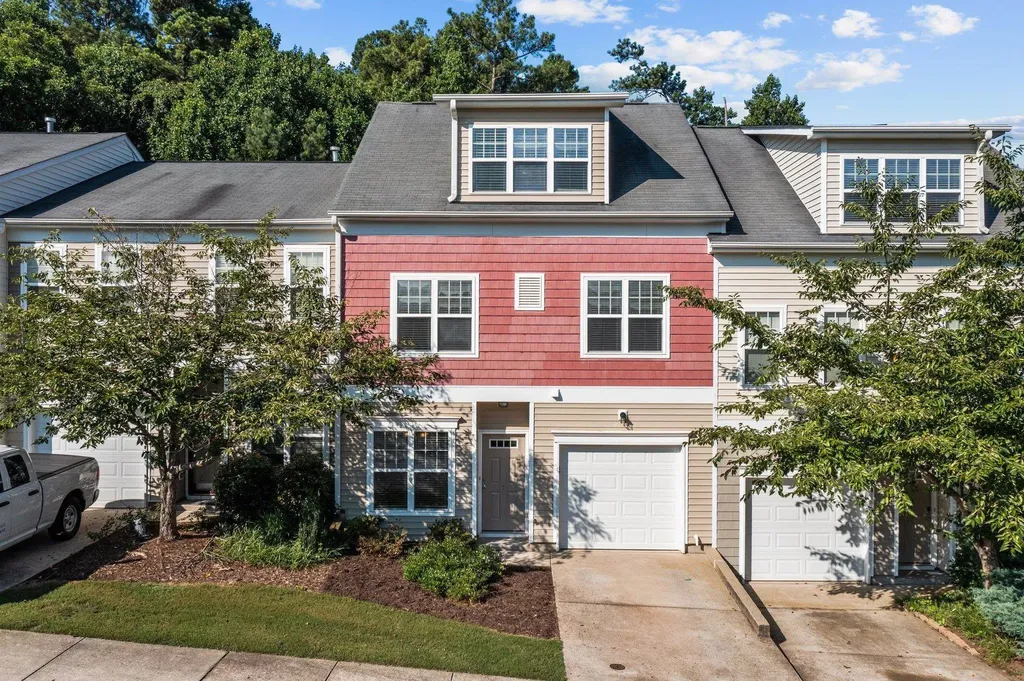
As you cross the threshold, this captivating 3-bedroom, 2.5-bathroom townhome impresses right away. Hardwoods exude a legacy feel in the entryway, living areas, and kitchen, reflecting sunbeams of light. In the neutral coloring throughout, your inner designer will find the freedom of a blank canvas. The centerpiece of the living room is a gas fireplace that attracts with its peaceful warmth. The kitchen features marvelous counter space perfect for cooking and the classic island configuration maximizes workspace and flexibility. As a retreat to relax at night and recharge for tomorrow, the primary bedroom is the place to be. Savor the summer in the screened in back porch. If you are looking for a place to get away, the huge 3rd floor bonus room is the perfect spot w/ plenty of space to work or play. A brief driveway connects to an attached one-car garage. From the front door on a pleasant street lined with sidewalks and trees, the home is close to the vibrant town center, including the shopping and dining options of downtown Wake Forest. This captivating dwelling is a notable charmer in the Avondale neighborhood.
Listed by Lili Ball of Howard Hanna Allen Tate Raleigh Glenwood

Listing Sold by EXP Realty LLC Tina Caul

Do not fill in this field:

I agree to receive marketing and customer service calls and text messages from USM Test Domain2. To opt out, you can reply 'stop' at any time or click the unsubscribe link in the emails. Consent is not a condition of purchase. Msg/data rates may apply. Msg frequency varies. Privacy Policy.

This site is protected by reCAPTCHA and the Google Privacy Policy and Terms of Service apply.

Schedule A Visit

Schedule a Visit

I agree to receive marketing and customer service calls and text messages from USM Test Domain2. To opt out, you can reply 'stop' at any time or click the unsubscribe link in the emails. Consent is not a condition of purchase. Msg/data rates may apply. Msg frequency varies. Privacy Policy.

This site is protected by reCAPTCHA and the Google Privacy Policy and Terms of Service apply.

Property Details

Interior Features

Utilities and Appliances

Community

Finance

Other Details

Map Location

Driving Directions

 Listings marked with a Doorify MLS icon are provided courtesy of the Doorify MLS, of North Carolina, Internet Data Exchange Database. Brokers make an effort to deliver accurate information, but buyers should independently verify any information on which they will rely in a transaction. The listing broker shall not be responsible for any typographical errors, misinformation, or misprints, and they shall be held totally harmless from any damages arising from reliance upon this data. This data is provided exclusively for consumers’ personal, non-commercial use. Copyright 2026 Doorify MLS of North Carolina. All rights reserved.
Hi there! How can we help you?

Contact us using the form below or give us a call.

Send Us A Message:

I agree to receive marketing and customer service calls and text messages from USM Test Domain2. To opt out, you can reply 'stop' at any time or click the unsubscribe link in the emails. Consent is not a condition of purchase. Msg/data rates may apply. Msg frequency varies. Privacy Policy.

Do not fill in this field:

This site is protected by reCAPTCHA and the Google Privacy Policy and Terms of Service apply.