Listing Tools

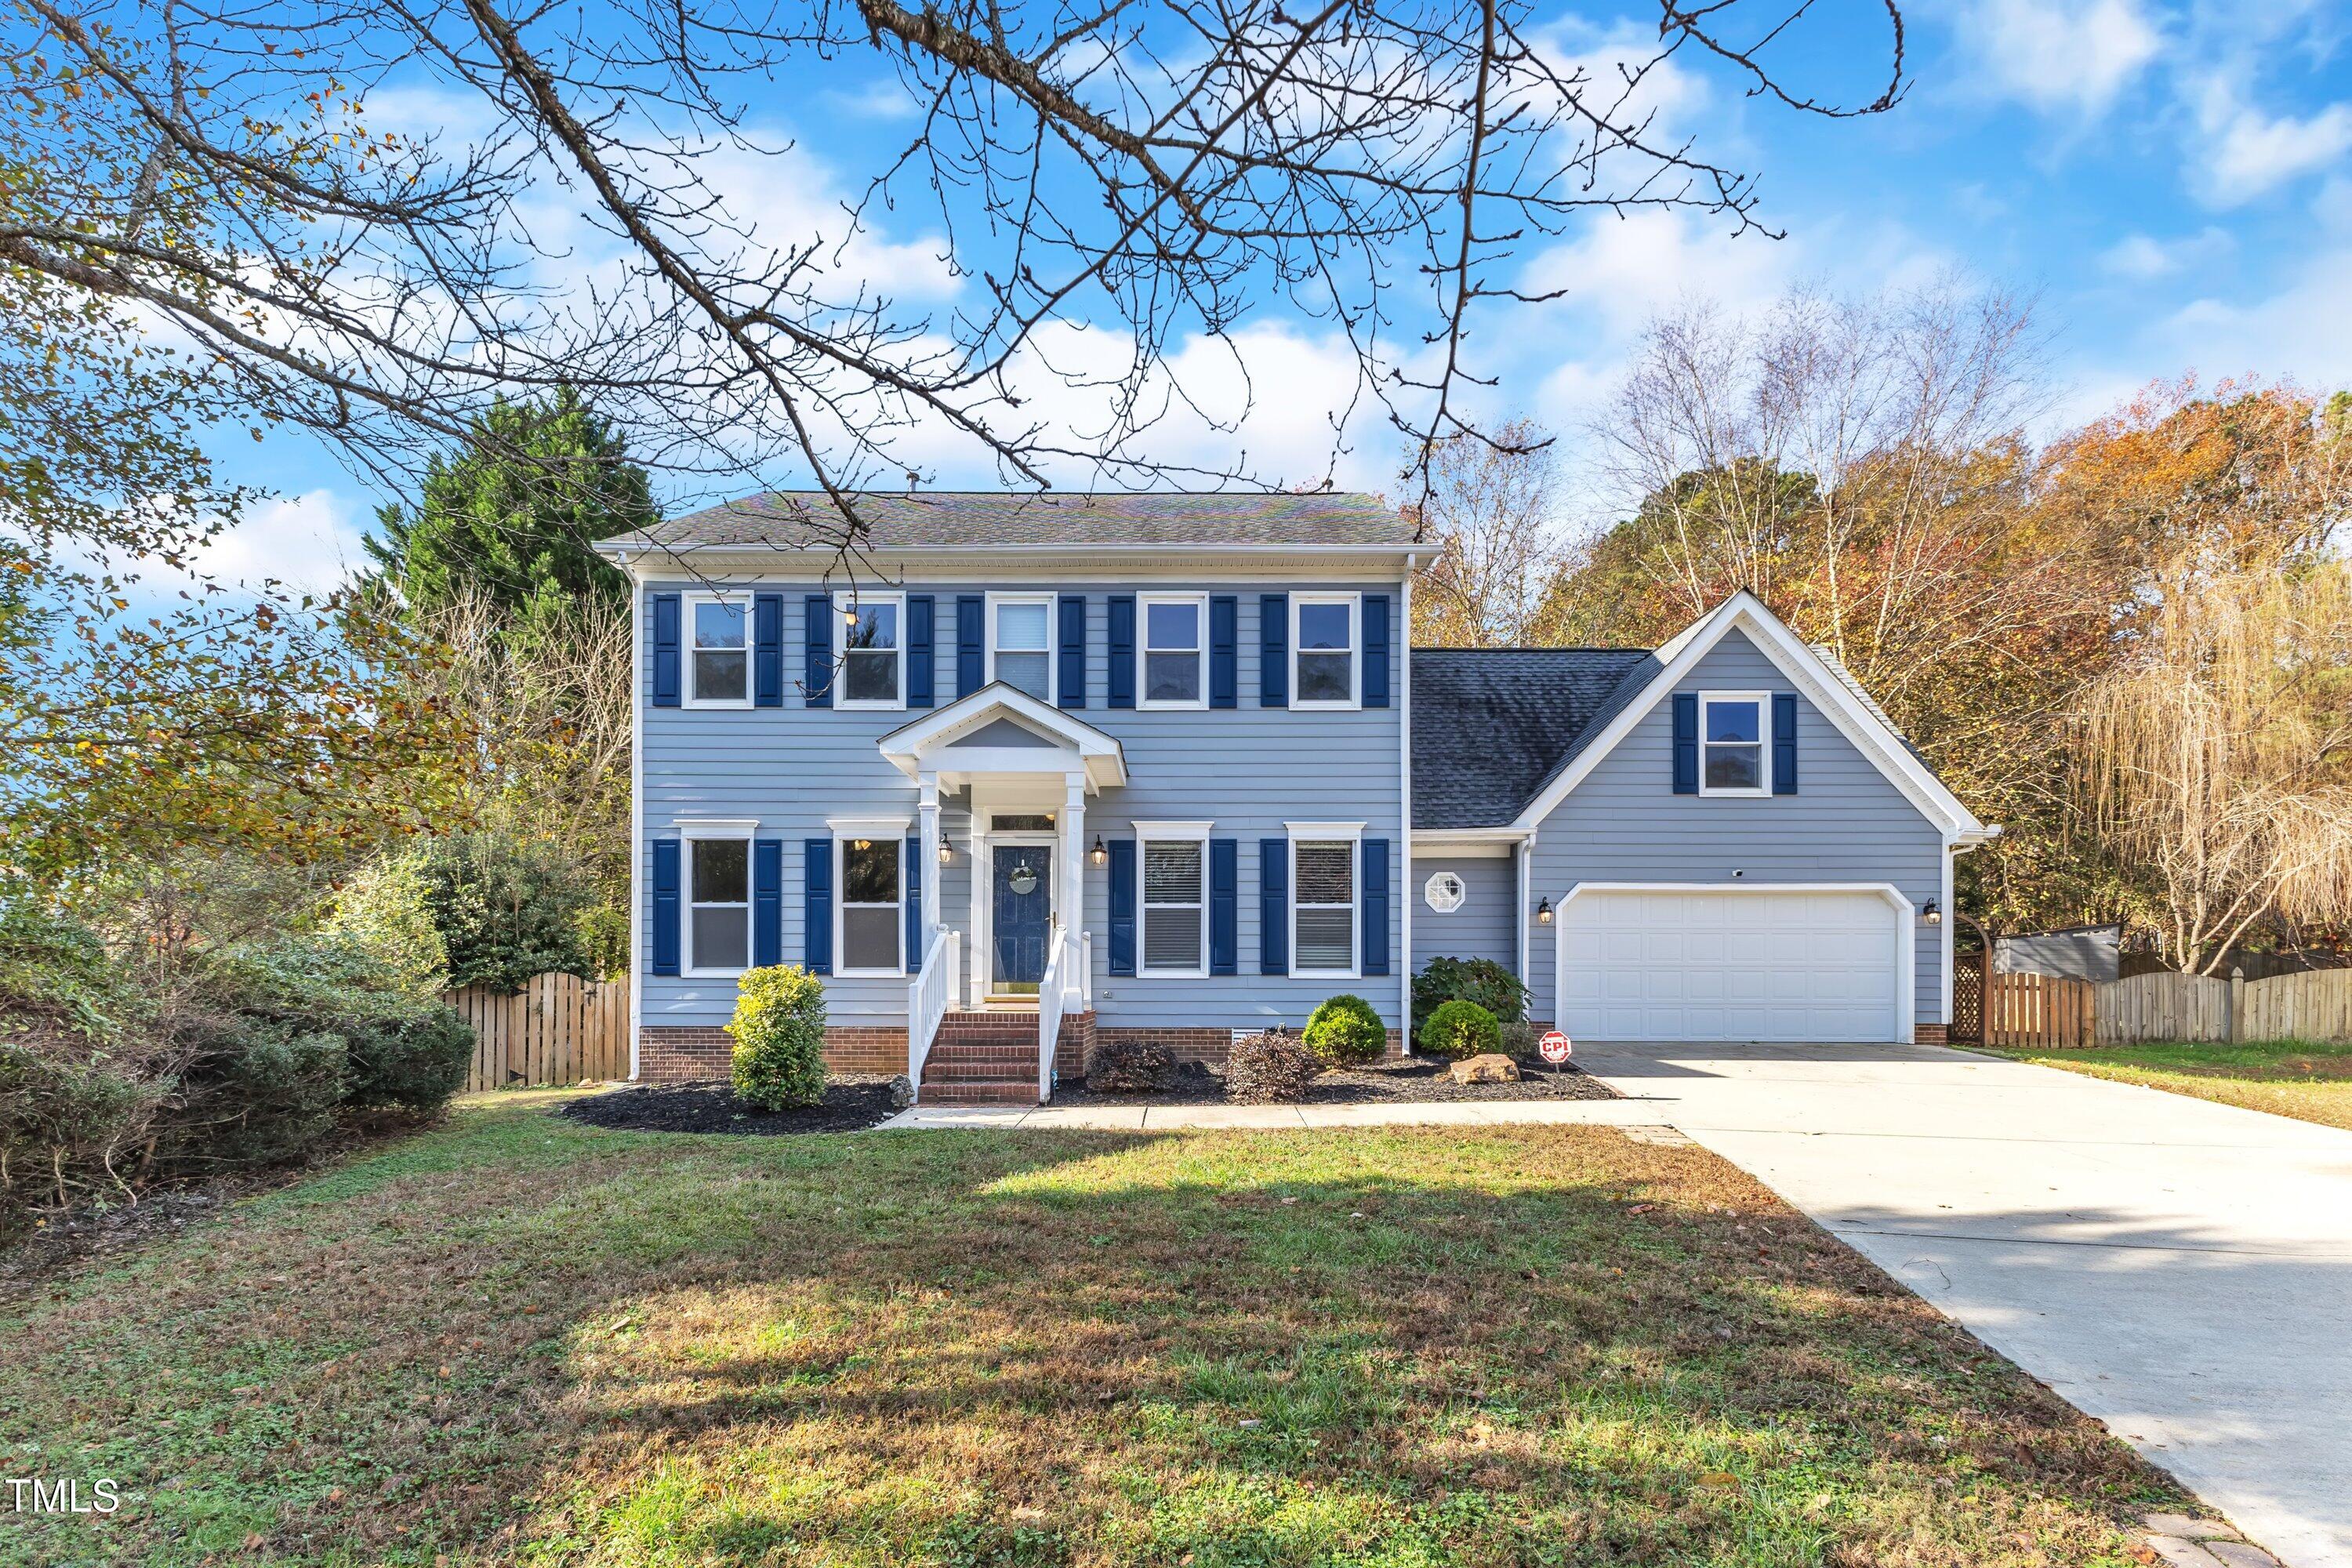
This beautifully crafted home is located in the highly desirable Lakemoor community on Lake Benson, offering a serene setting with easy access to all that the area has to offer. This spacious 5-bedroom home features a Large Finished Bonus Room that could be used as a home office, playroom, or entertainment area! The open 1st level floor plan welcomes you with a Large Bedroom on the Main Level-perfect for guests or multi-generational living. A Separate Dining Room and Spacious Living Room with Fireplace provide ample space for hosting gatherings, while the Owners Ensuite offers a remodeled luxury bathroom with a walk-in closet, soaking tub, and elegant finishes. Wonderful kitchen boasts granite countertops, a stylish tile backsplash, and hardwood floors that flow throughout the main level. The SS appliance package, along with a Breakfast Area with a charming bay window, creates a warm and inviting space for daily living. You'll also appreciate the convenience of a Laundry Room tucked nearby. Upstairs, you'll find spacious secondary bedrooms, each providing generous closet space and plenty of natural light. The home is situated on a cul-de-sac lot, providing added privacy and peace of mind. Step outside to enjoy a large rear deck-perfect for entertaining or relaxing outdoors-and a paver patio with a pergola that leads to a beautifully landscaped, fenced-in backyard. Whether you're hosting a summer BBQ or simply enjoying some quiet time in your private oasis, this backyard is the perfect retreat. Additional highlights include a 2-car garage, true hardwood floors on the main level, and a beautifully landscaped yard that adds to the home's curb appeal. Don't miss your chance to own this exceptional property in a sought-after neighborhood!
Listed by Christopher Carroll of HomeTowne Realty

Listing Sold by EXP Realty LLC William Patrick

Do not fill in this field:

I agree to receive marketing and customer service calls and text messages from USM Test Domain2. To opt out, you can reply 'stop' at any time or click the unsubscribe link in the emails. Consent is not a condition of purchase. Msg/data rates may apply. Msg frequency varies. Privacy Policy.

This site is protected by reCAPTCHA and the Google Privacy Policy and Terms of Service apply.

Schedule A Visit

Schedule a Visit

I agree to receive marketing and customer service calls and text messages from USM Test Domain2. To opt out, you can reply 'stop' at any time or click the unsubscribe link in the emails. Consent is not a condition of purchase. Msg/data rates may apply. Msg frequency varies. Privacy Policy.

This site is protected by reCAPTCHA and the Google Privacy Policy and Terms of Service apply.

Property Details

Interior Features

Exterior Features

Utilities and Appliances

Community

Finance

Other Details

Map Location

Driving Directions

 Listings marked with a Doorify MLS icon are provided courtesy of the Doorify MLS, of North Carolina, Internet Data Exchange Database. Brokers make an effort to deliver accurate information, but buyers should independently verify any information on which they will rely in a transaction. The listing broker shall not be responsible for any typographical errors, misinformation, or misprints, and they shall be held totally harmless from any damages arising from reliance upon this data. This data is provided exclusively for consumers’ personal, non-commercial use. Copyright 2026 Doorify MLS of North Carolina. All rights reserved.

Hi there! How can we help you?

Contact us using the form below or give us a call.

Send Us A Message:

I agree to receive marketing and customer service calls and text messages from USM Test Domain2. To opt out, you can reply 'stop' at any time or click the unsubscribe link in the emails. Consent is not a condition of purchase. Msg/data rates may apply. Msg frequency varies. Privacy Policy.

Do not fill in this field:

This site is protected by reCAPTCHA and the Google Privacy Policy and Terms of Service apply.