Listing Tools

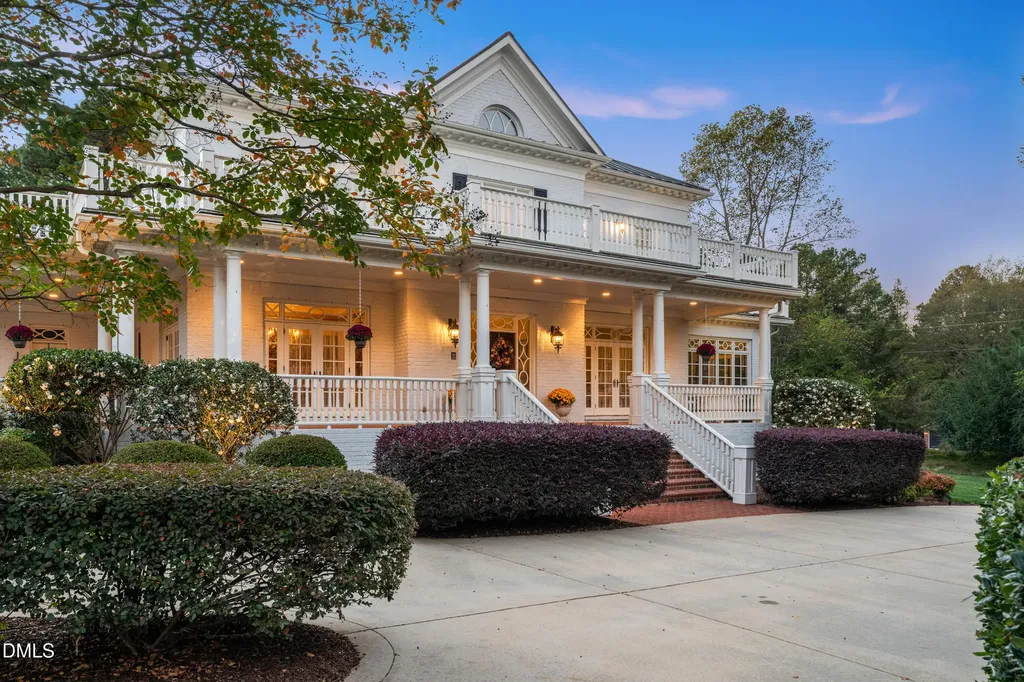
A true southern dream awaits at 1700 Talbot Ridge in coveted Wakefield Estates. From the moment you pull into the elegant circle drive you will be awed by the expansive lot and formal landscaping. This custom-built, all-brick home was designed in the classic Greek-revival style, marked by grand columns, a massive wrap-around porch, and upper terrace balcony. The exterior charm continues with an idyllic backyard and interior courtyard with pool, spa and waterfall. The lot backs to the 587 acre Forest Ridge Park allowing direct access to miles of trails, recreation on Falls Lake, nature center, and playgrounds. Inside, a grand foyer welcomes guests. Intricate trim, molding, and archways throughout. Host in the sitting room or family room with carved marble fireplace, built-ins, and views of the pool. The beautiful chef's kitchen connects to both a casual eat-in area and formal dining room. The main-floor primary suite has direct access to the pool courtyard and a charming sun room. Upstairs are four more bedrooms, two with direct access to the upper balcony. The massive bonus room opens up endless possibilities, and on the third floor you'll find another large bonus space perfect for a media room, complete with an adjacent wet bar. 1700 Talbot Ridge excels in function as well as beauty. There's a large laundry room and truly oversized 3 car garage. At over 28' deep, there's space for hobbies, storage, or your boat. Other practical details include an EV charging outlet, whole home water filtration system, tankless hot water heater with recirculation, five HVAC zones, and six irrigation zones. This home is a southern gem with easy access to Wake Forest and Raleigh. Minutes from it all but a world away.
Listed by Alley Buscemi of Compass -- Raleigh

Listing Sold by Luxe Residential, LLC Jared Cozart

Do not fill in this field:

I agree to receive marketing and customer service calls and text messages from USM Test Domain2. To opt out, you can reply 'stop' at any time or click the unsubscribe link in the emails. Consent is not a condition of purchase. Msg/data rates may apply. Msg frequency varies. Privacy Policy.

This site is protected by reCAPTCHA and the Google Privacy Policy and Terms of Service apply.

Schedule A Visit

Schedule a Visit

I agree to receive marketing and customer service calls and text messages from USM Test Domain2. To opt out, you can reply 'stop' at any time or click the unsubscribe link in the emails. Consent is not a condition of purchase. Msg/data rates may apply. Msg frequency varies. Privacy Policy.

This site is protected by reCAPTCHA and the Google Privacy Policy and Terms of Service apply.

Property Details

Interior Features

Utilities and Appliances

Community

Finance

Other Details

Map Location

Driving Directions

 Listings marked with a Doorify MLS icon are provided courtesy of the Doorify MLS, of North Carolina, Internet Data Exchange Database. Brokers make an effort to deliver accurate information, but buyers should independently verify any information on which they will rely in a transaction. The listing broker shall not be responsible for any typographical errors, misinformation, or misprints, and they shall be held totally harmless from any damages arising from reliance upon this data. This data is provided exclusively for consumers’ personal, non-commercial use. Copyright 2026 Doorify MLS of North Carolina. All rights reserved.
Hi there! How can we help you?

Contact us using the form below or give us a call.

Send Us A Message:

I agree to receive marketing and customer service calls and text messages from USM Test Domain2. To opt out, you can reply 'stop' at any time or click the unsubscribe link in the emails. Consent is not a condition of purchase. Msg/data rates may apply. Msg frequency varies. Privacy Policy.

Do not fill in this field:

This site is protected by reCAPTCHA and the Google Privacy Policy and Terms of Service apply.