Listing Tools

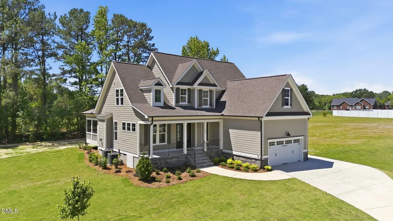
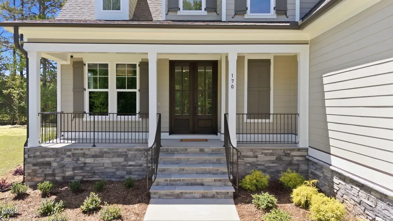
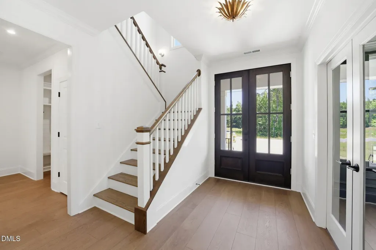
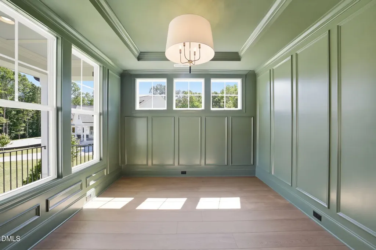
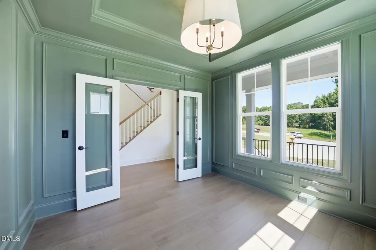
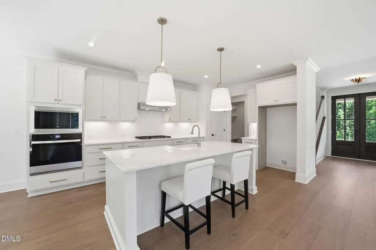
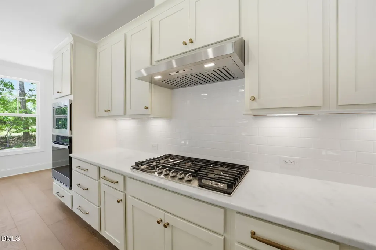
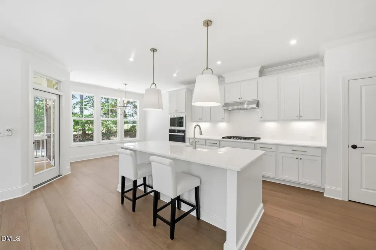
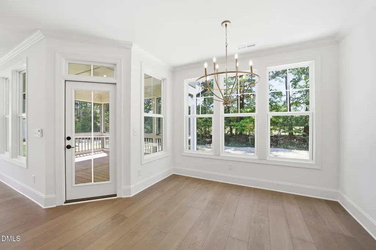
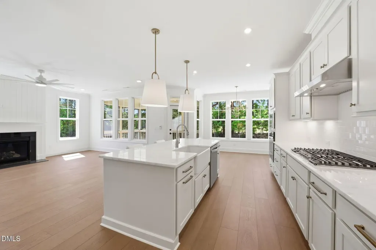
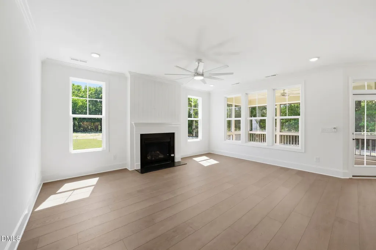
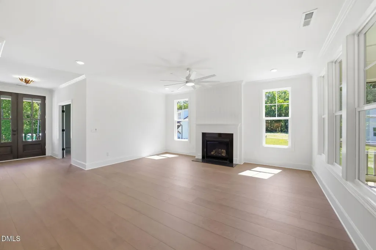
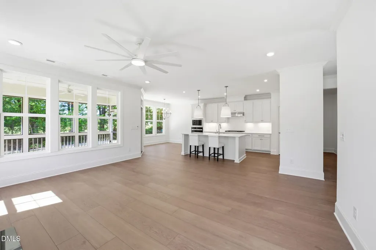
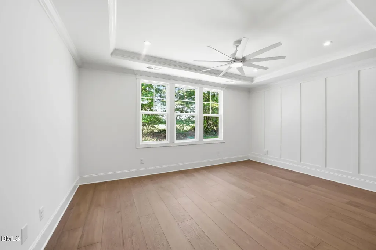
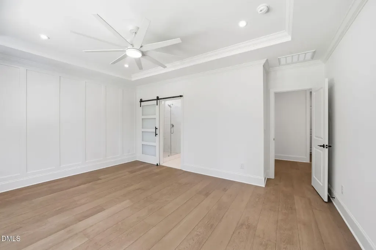
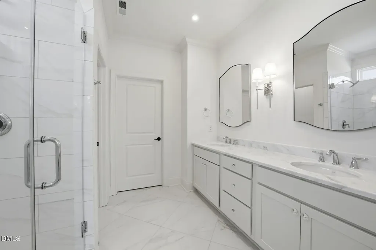
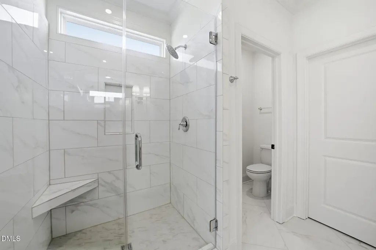
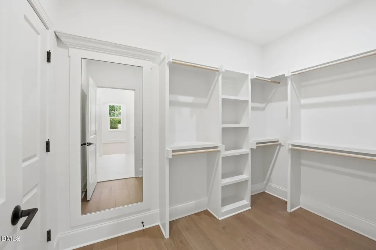
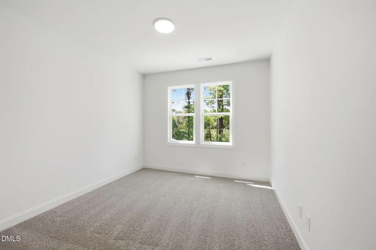
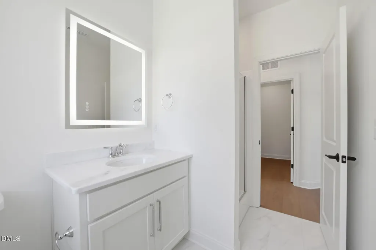
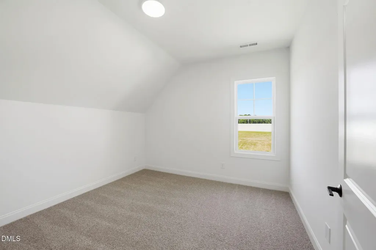
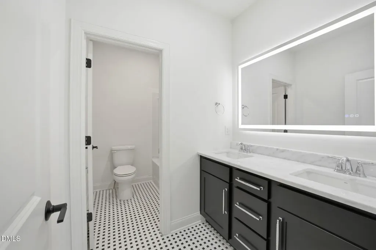
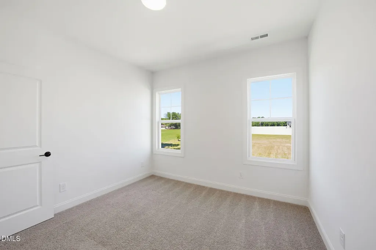
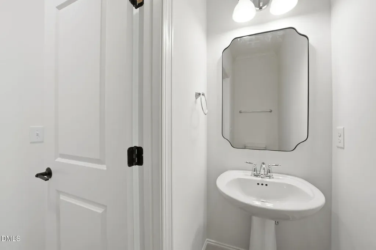
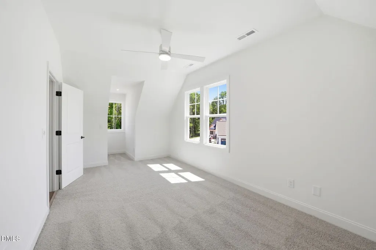
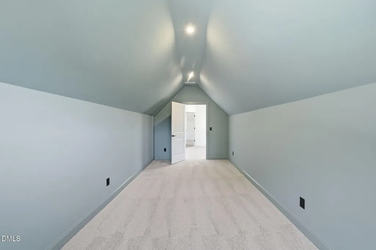
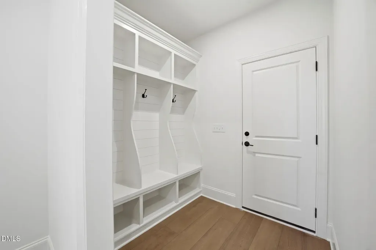
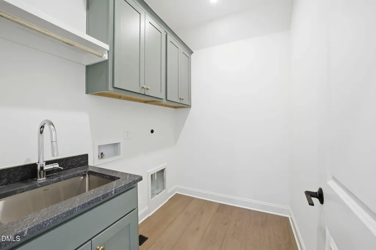
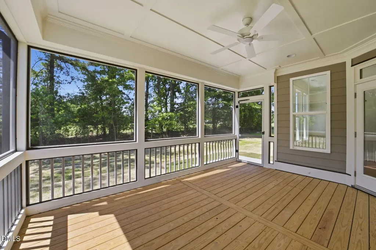
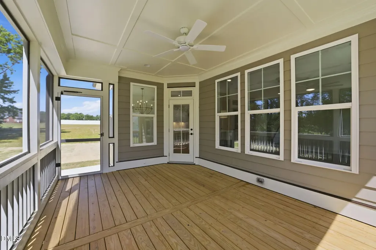
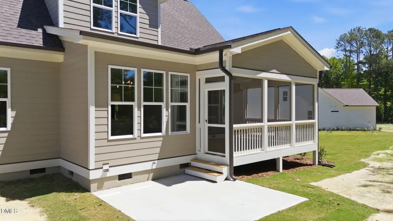
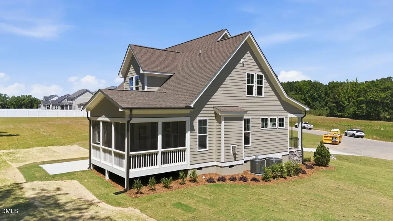
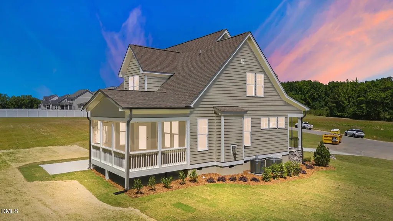
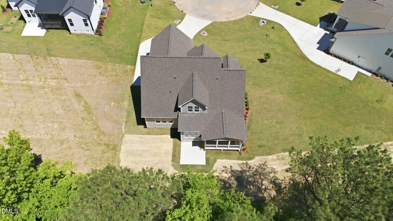
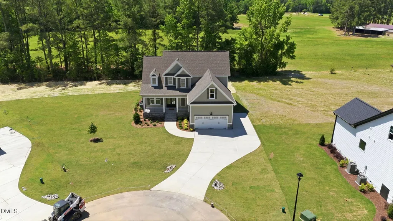
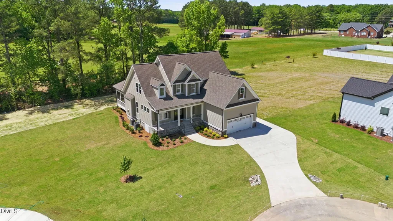
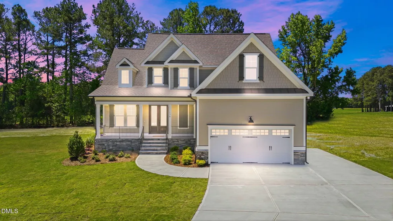
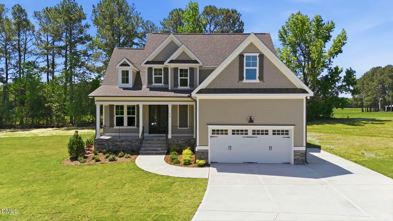
Welcome to the Lafayette plan- a former Gold winning plan in the Parade of Homes! Offering 4 beds, 3.5 baths, and 2,721 square feet of beautifully designed space. Featuring a first-floor owner's suite, a dedicated study, spacious 2-car garage and two laundry rooms! The gourmet kitchen features ''shadow storm'' marble countertops, custom ''ivory'' painted cabinetry with cove crown trim, under cabinet lighting, white subway tile backsplash, a large center island with stainless steel farm sink, designer pendants and stainless steel appliances including a 36'' gas cooktop, wall oven/microwave and dishwasher and a spacious pantry. The first-floor owner's suite features a trey ceiling with crown molding, a custom trimmed wall, and luxurious en-suite bath featuring sliding barn door entry, 24x24 tile flooring, a custom dual vanity, 12x24 glossy tile surround walk-in shower with frameless glass door and corner marble seat! All adjoining a large walk-in closet with second laundry closet for a stackable washer and dryer. The open concept family room offers a gas log fireplace with vertical shiplap surround and designer sconce lighting, flanking windows for tons of natural light, and french door acess to the rear screened porch overlooking the backyard! Upstairs, features a generous sized craft/flex room, huge gameroom, three spacious secondary bedrooms and primary laundry room with granite top with laundry sink and custom cabinets!
Listed by Jim Allen of Coldwell Banker HPW

Do not fill in this field:

I agree to receive marketing and customer service calls and text messages from USM Test Domain2. To opt out, you can reply 'stop' at any time or click the unsubscribe link in the emails. Consent is not a condition of purchase. Msg/data rates may apply. Msg frequency varies. Privacy Policy.

This site is protected by reCAPTCHA and the Google Privacy Policy and Terms of Service apply.

Schedule A Visit

Schedule a Visit

I agree to receive marketing and customer service calls and text messages from USM Test Domain2. To opt out, you can reply 'stop' at any time or click the unsubscribe link in the emails. Consent is not a condition of purchase. Msg/data rates may apply. Msg frequency varies. Privacy Policy.

This site is protected by reCAPTCHA and the Google Privacy Policy and Terms of Service apply.

Property Details

Interior Features

Utilities and Appliances

Community

Finance

Map Location

Driving Directions

 Listings marked with a Doorify MLS icon are provided courtesy of the Doorify MLS, of North Carolina, Internet Data Exchange Database. Brokers make an effort to deliver accurate information, but buyers should independently verify any information on which they will rely in a transaction. The listing broker shall not be responsible for any typographical errors, misinformation, or misprints, and they shall be held totally harmless from any damages arising from reliance upon this data. This data is provided exclusively for consumers’ personal, non-commercial use. Copyright 2026 Doorify MLS of North Carolina. All rights reserved.
Hi there! How can we help you?

Contact us using the form below or give us a call.

Send Us A Message:

I agree to receive marketing and customer service calls and text messages from USM Test Domain2. To opt out, you can reply 'stop' at any time or click the unsubscribe link in the emails. Consent is not a condition of purchase. Msg/data rates may apply. Msg frequency varies. Privacy Policy.

Do not fill in this field:

This site is protected by reCAPTCHA and the Google Privacy Policy and Terms of Service apply.