Listing Tools

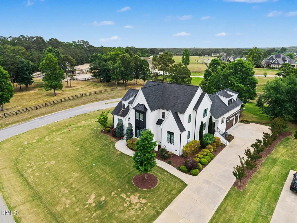
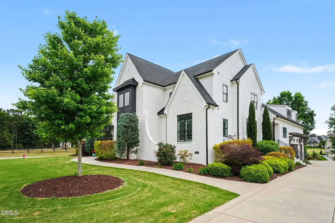
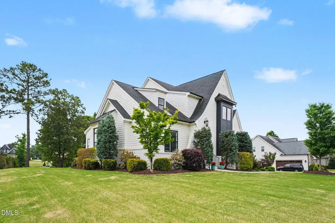
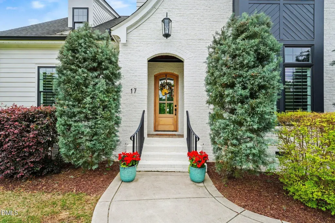
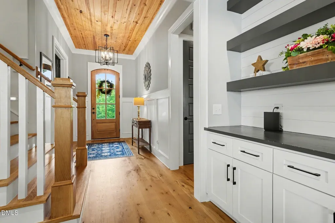
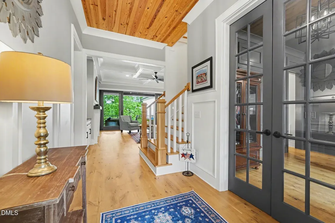
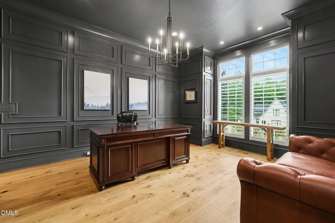
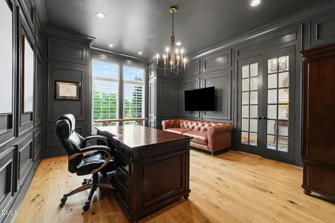
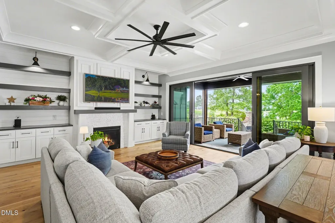
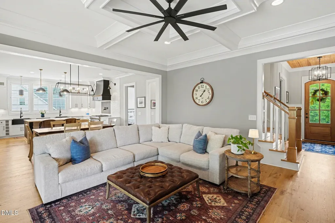
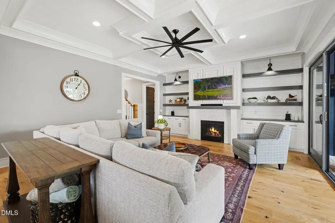
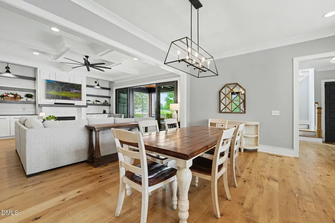
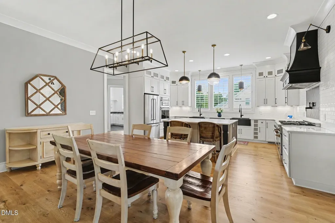
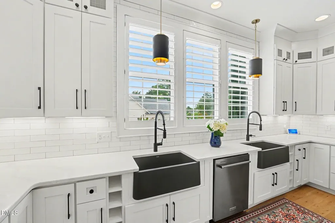
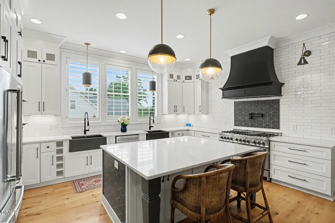
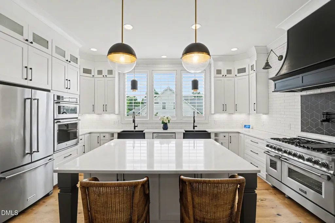
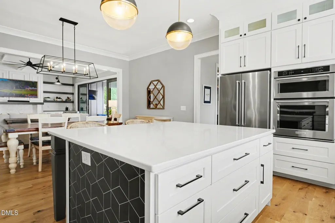
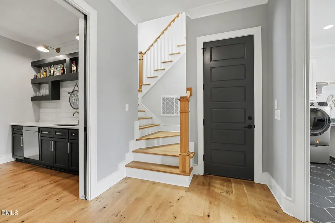
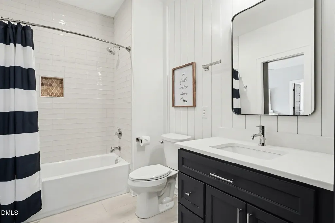
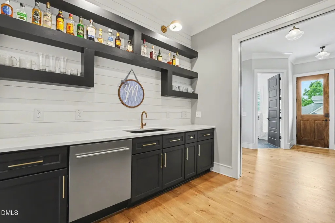
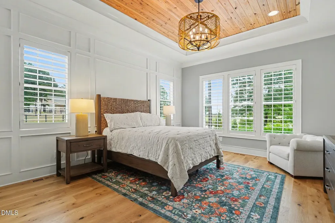
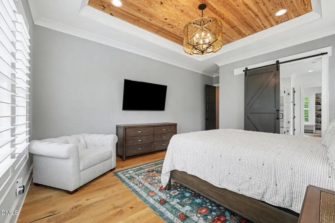
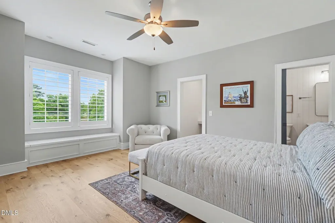
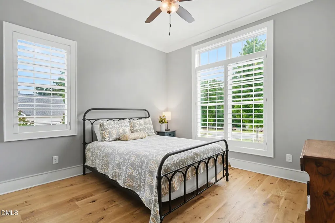
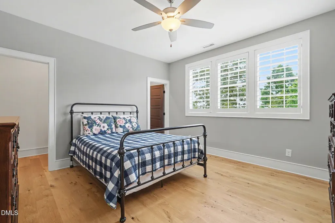
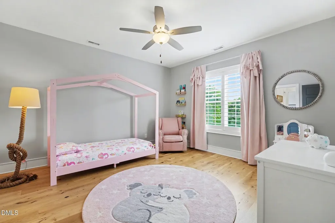
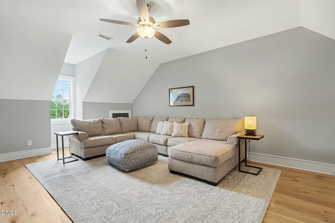
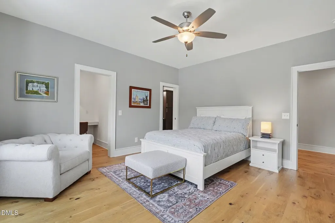
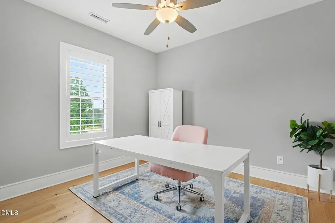
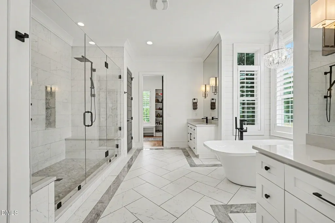
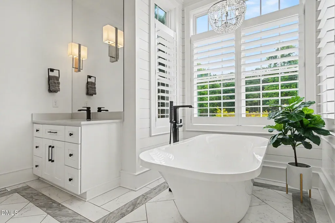
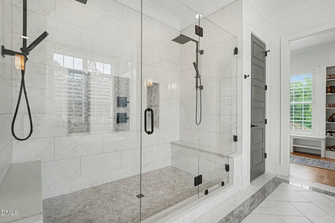
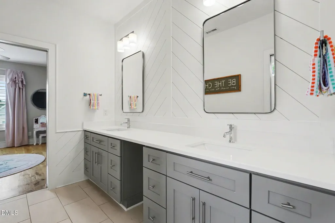
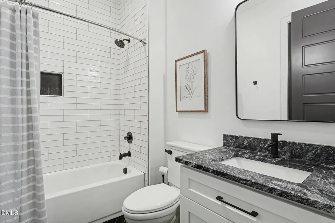
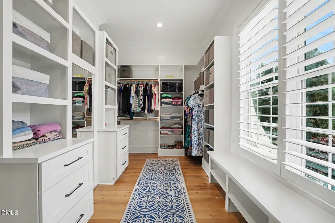
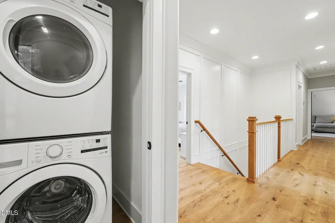
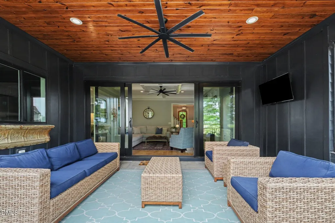
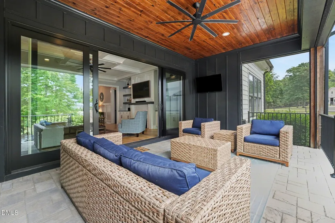
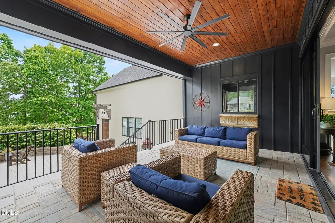
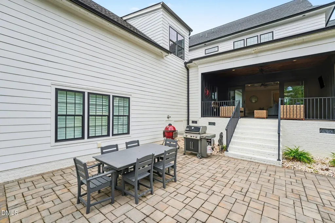
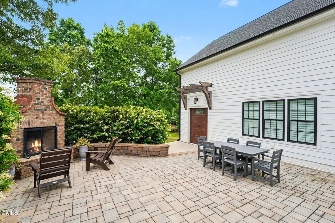
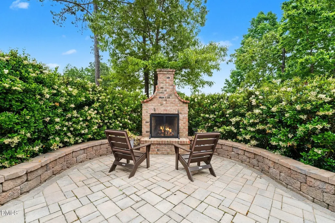
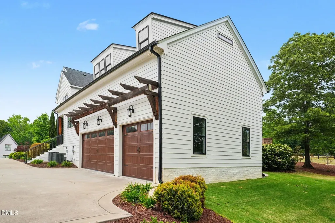
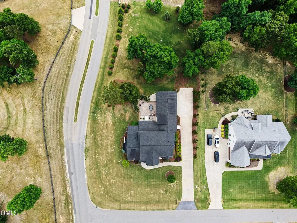
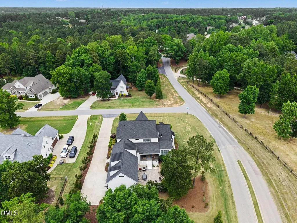
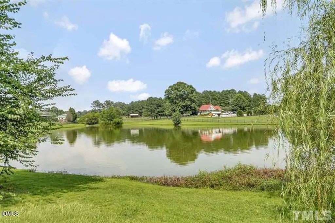
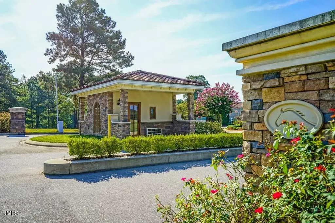
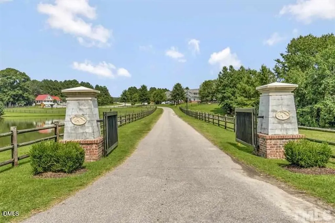
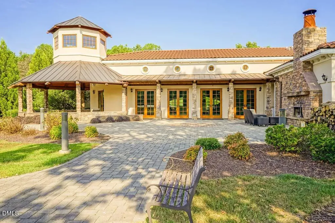
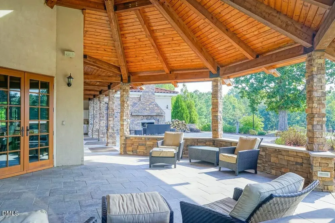
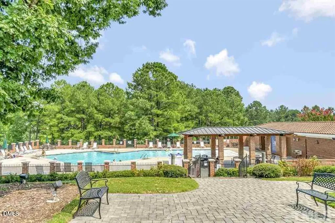
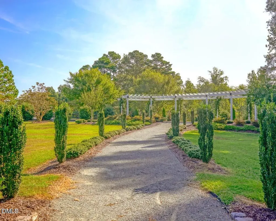
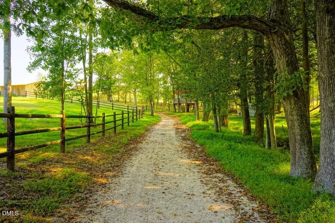
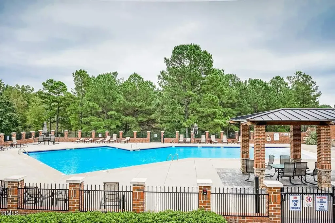
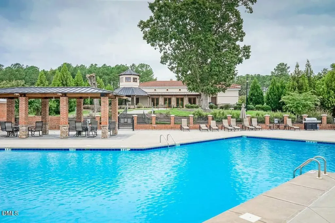
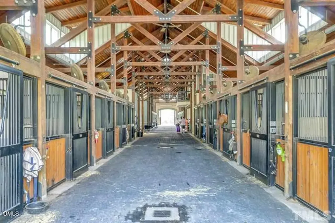
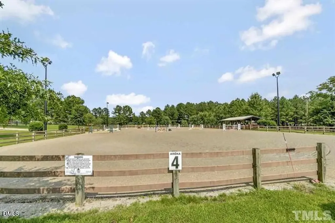
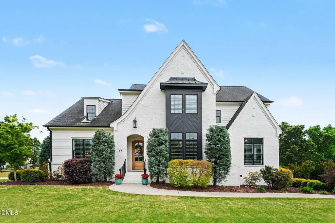
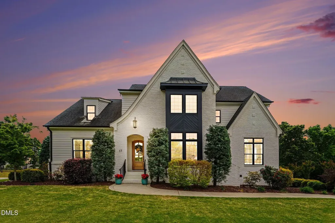
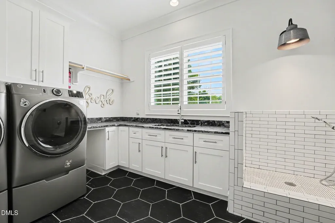
Stunning Tudor-style custom home in the highly desirable Portofino--one of Johnston County's premier gated equestrian communities. Perfectly positioned on a nearly one-acre corner lot, this thoughtfully designed residence lives like a five-bedroom (septic serves four bedrooms), four full baths, a bonus room, flex space, and a three-car side-load garage. An additional staircase leads to over 800 square feet of unfinished upstairs space, offering incredible potential for future expansion. Designed with both everyday living and entertaining in mind, the outdoor retreat includes a Paverstone patio with a brick fireplace and stone bench wall--ideal for gathering with family and friends. The covered porch is enhanced with phantom screens, a stained wood ceiling, and a stone floor for year-round enjoyment. Inside, the gourmet kitchen shines with custom cabinetry, quartz countertops, a large center island, two farmhouse sinks, and high-end Z-Line and KitchenAid appliances. A spacious scullery provides extra storage, cabinetry, and a second dishwasher--perfect for hosting. The home also features a well-equipped laundry room complete with a built-in dog wash. Hardwood floors flow throughout, complemented by plantation shutters and carefully curated finishes. The main-level primary suite offers a private retreat with a stained wood tray ceiling, paneled accent wall, and a barn door leading to a spa-inspired bath featuring dual vanities, a freestanding soaking tub, marble tile floors, and an oversized walk-in shower designed for two. Upstairs, three bedrooms each include their own dedicated study nook--ideal for modern living. Residents of Portofino enjoy an exceptional lifestyle with over seven miles of scenic trails, a fishing pond, two resort-style pools, and elegant clubhouses--truly a one-of-a-kind community.
Listed by Lynn Roman of Howard Hanna Allen Tate Raleigh Glenwood

Do not fill in this field:

I agree to receive marketing and customer service calls and text messages from USM Test Domain2. To opt out, you can reply 'stop' at any time or click the unsubscribe link in the emails. Consent is not a condition of purchase. Msg/data rates may apply. Msg frequency varies. Privacy Policy.

This site is protected by reCAPTCHA and the Google Privacy Policy and Terms of Service apply.

Schedule A Visit

Schedule a Visit

I agree to receive marketing and customer service calls and text messages from USM Test Domain2. To opt out, you can reply 'stop' at any time or click the unsubscribe link in the emails. Consent is not a condition of purchase. Msg/data rates may apply. Msg frequency varies. Privacy Policy.

This site is protected by reCAPTCHA and the Google Privacy Policy and Terms of Service apply.

Property Details

Interior Features

Exterior Features

Utilities and Appliances

Community

Finance

Other Details

Map Location

Driving Directions

 Listings marked with a Doorify MLS icon are provided courtesy of the Doorify MLS, of North Carolina, Internet Data Exchange Database. Brokers make an effort to deliver accurate information, but buyers should independently verify any information on which they will rely in a transaction. The listing broker shall not be responsible for any typographical errors, misinformation, or misprints, and they shall be held totally harmless from any damages arising from reliance upon this data. This data is provided exclusively for consumers’ personal, non-commercial use. Copyright 2026 Doorify MLS of North Carolina. All rights reserved.
Hi there! How can we help you?

Contact us using the form below or give us a call.
Send Us A Message:

I agree to receive marketing and customer service calls and text messages from USM Test Domain2. To opt out, you can reply 'stop' at any time or click the unsubscribe link in the emails. Consent is not a condition of purchase. Msg/data rates may apply. Msg frequency varies. Privacy Policy.

Do not fill in this field:

This site is protected by reCAPTCHA and the Google Privacy Policy and Terms of Service apply.