Listing Tools

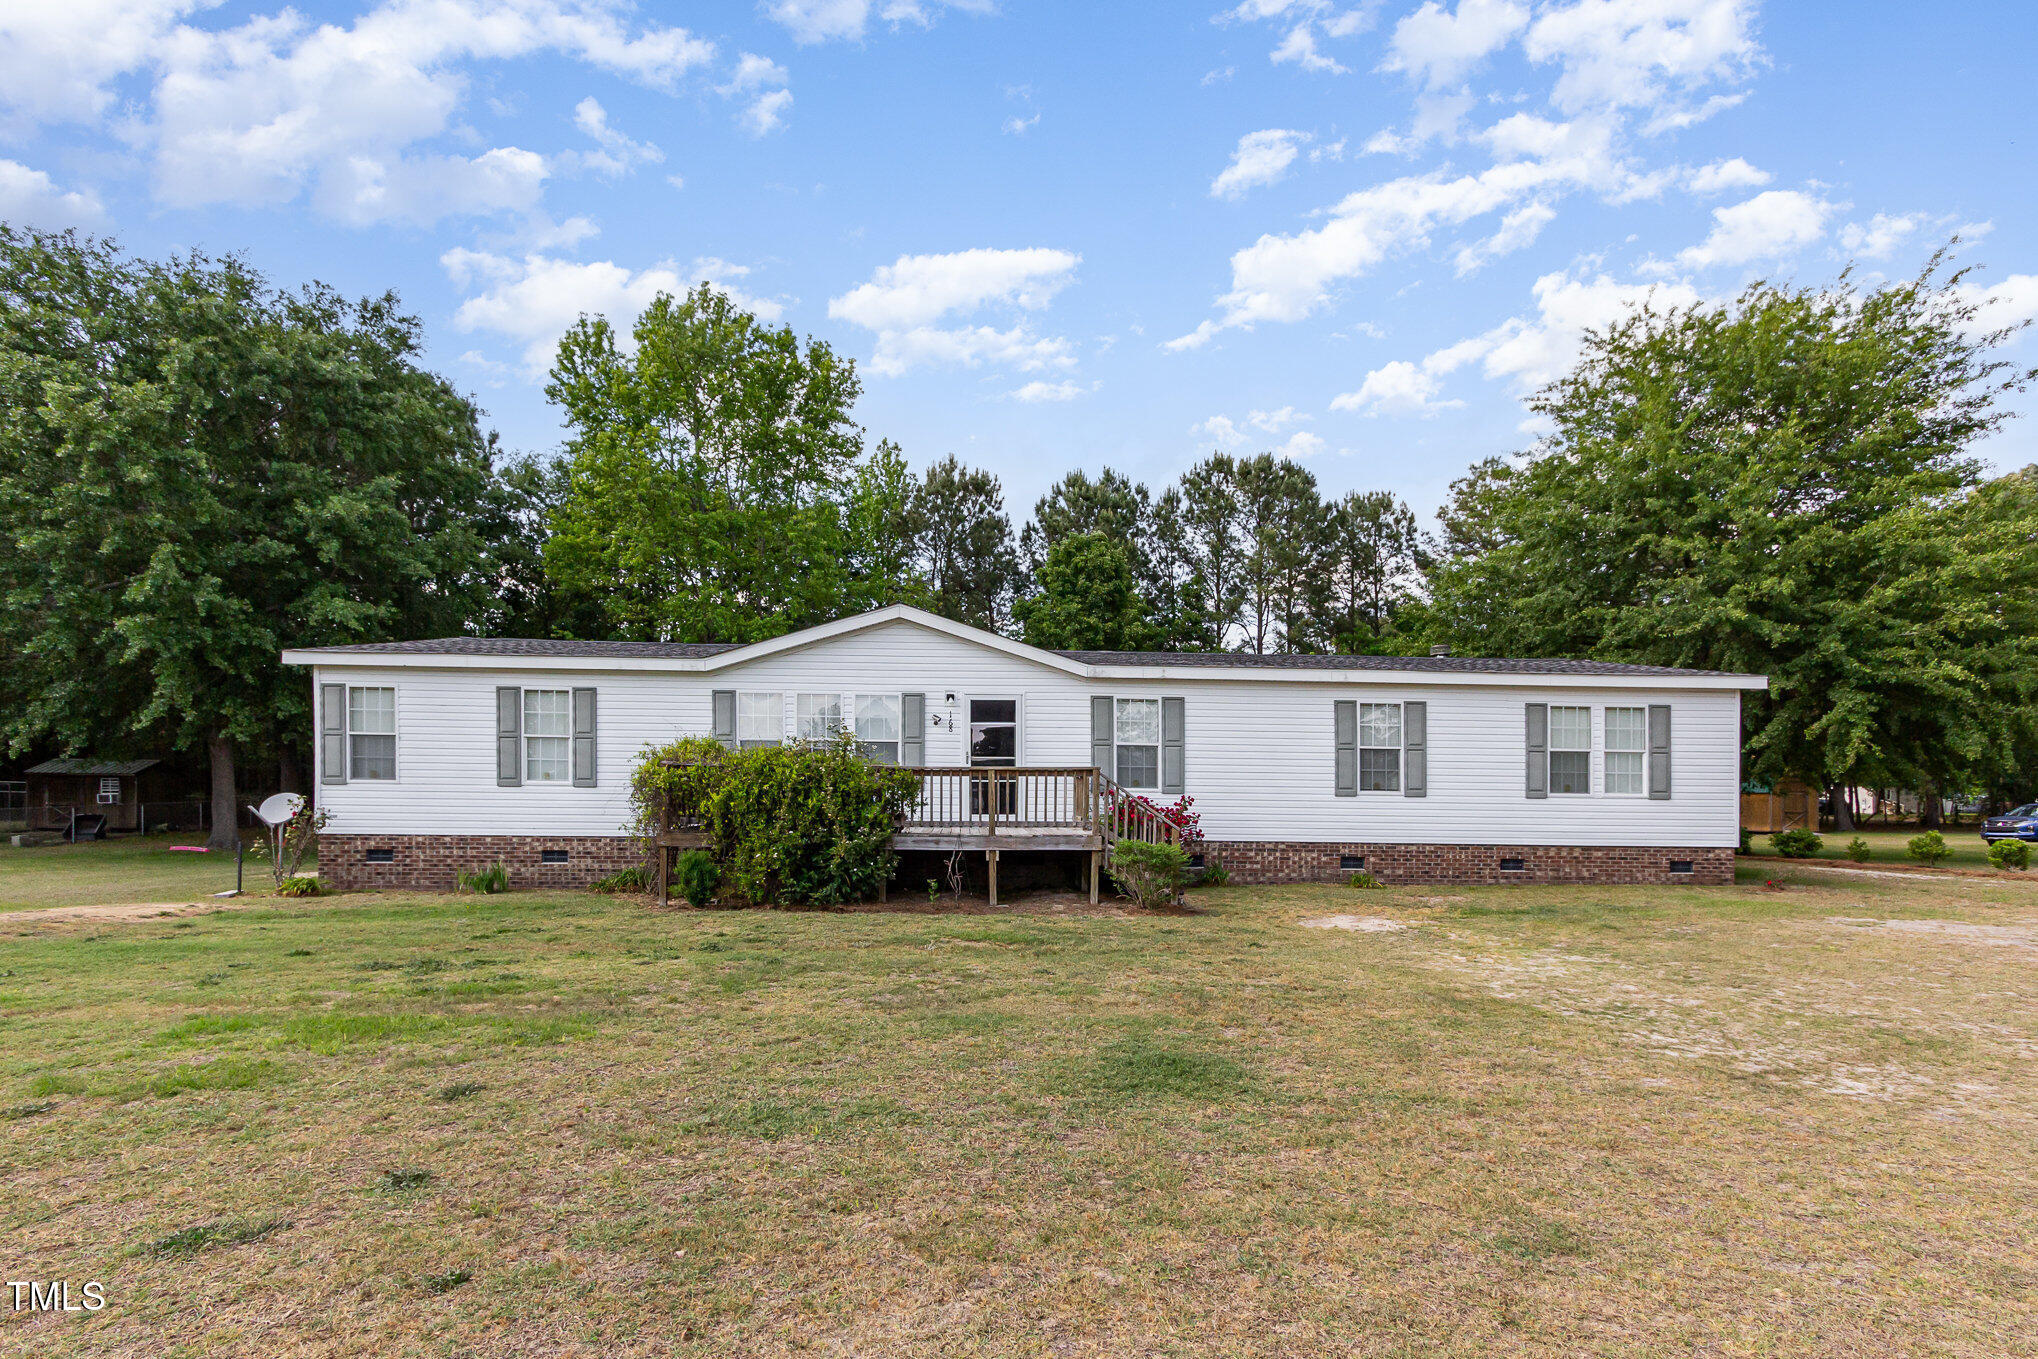
With formal and casual spaces, this home features rooms sized to accommodate a variety of furniture styles and configurations to suit your family's needs. Enter into the cozy family room filled with loads of natural light leading into the bright kitchen, and ample dining room. Kitchen showcases abundant honey-toned cabinetry, multiple workspaces, walk-in pantry, and center island with storage and extra seating for quick bites or gather in the adjacent dining room. Tucked away at the left side of the home is the private owner's suite featuring a large ensuite with walk-in closet, luxurious garden tub, dual sink vanity, and step-in shower. Three more bedrooms, full hall bath, laundry room, and utility closet with back deck access make up the central portion of the home. The formal living room running the full depth of the home is highlighted by a heavily detailed gas log fireplace, built-ins, panoramic east facing windows, and is sized to accommodate a variety of furniture arrangements. Enjoy outdoor living on both front or back decks overlooking level lot suited for outdoor activities and gardening. With close proximity to I-95 and US-421, rural charm with urban access characterizes this home. Explore the amenities and recreational activities in nearby communities of Clinton, Lillington, and Smithfield, all within 30 miles.
Listed by Erica Anderson of Team Anderson Realty

Listing Sold by Team Anderson Realty Erica Anderson

Do not fill in this field:

I agree to receive marketing and customer service calls and text messages from USM Test Domain2. To opt out, you can reply 'stop' at any time or click the unsubscribe link in the emails. Consent is not a condition of purchase. Msg/data rates may apply. Msg frequency varies. Privacy Policy.

This site is protected by reCAPTCHA and the Google Privacy Policy and Terms of Service apply.

Schedule A Visit

Schedule a Visit

I agree to receive marketing and customer service calls and text messages from USM Test Domain2. To opt out, you can reply 'stop' at any time or click the unsubscribe link in the emails. Consent is not a condition of purchase. Msg/data rates may apply. Msg frequency varies. Privacy Policy.

This site is protected by reCAPTCHA and the Google Privacy Policy and Terms of Service apply.

Property Details

Interior Features

Exterior Features

Utilities and Appliances

Community

Finance

Other Details

Map Location

Driving Directions

 Listings marked with a Doorify MLS icon are provided courtesy of the Doorify MLS, of North Carolina, Internet Data Exchange Database. Brokers make an effort to deliver accurate information, but buyers should independently verify any information on which they will rely in a transaction. The listing broker shall not be responsible for any typographical errors, misinformation, or misprints, and they shall be held totally harmless from any damages arising from reliance upon this data. This data is provided exclusively for consumers’ personal, non-commercial use. Copyright 2026 Doorify MLS of North Carolina. All rights reserved.

Hi there! How can we help you?

Contact us using the form below or give us a call.

Send Us A Message:

I agree to receive marketing and customer service calls and text messages from USM Test Domain2. To opt out, you can reply 'stop' at any time or click the unsubscribe link in the emails. Consent is not a condition of purchase. Msg/data rates may apply. Msg frequency varies. Privacy Policy.

Do not fill in this field:

This site is protected by reCAPTCHA and the Google Privacy Policy and Terms of Service apply.