Listing Tools

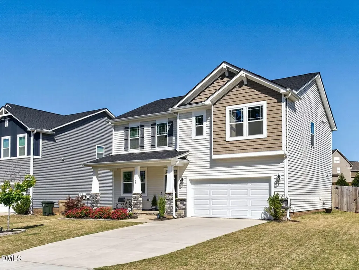
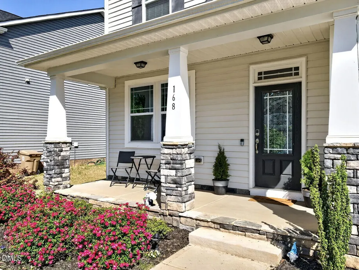
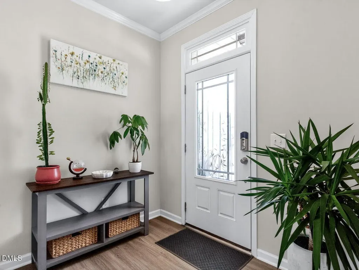
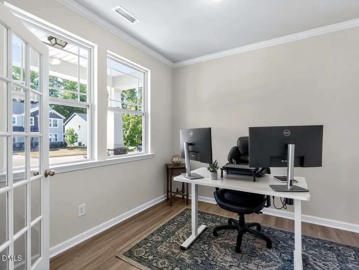
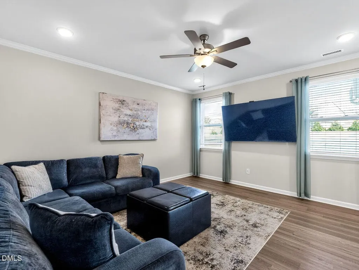
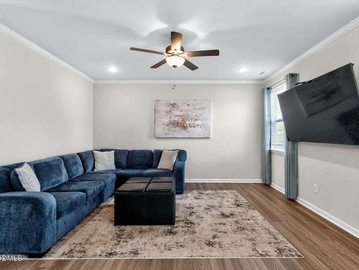
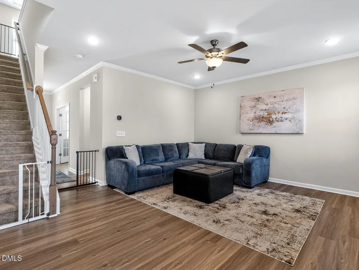
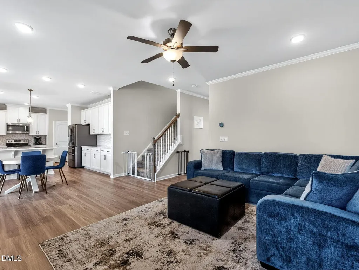
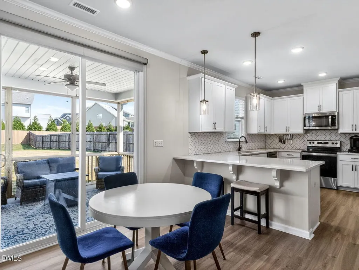
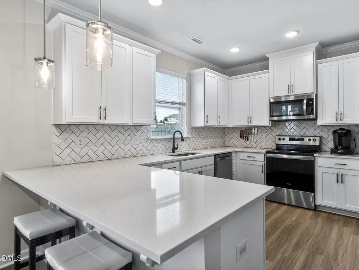
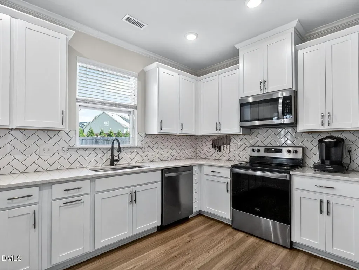
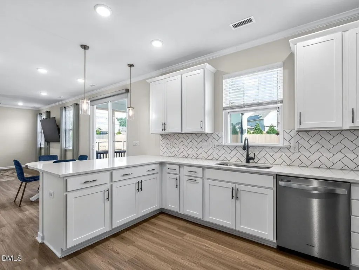
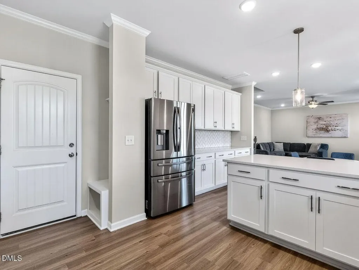
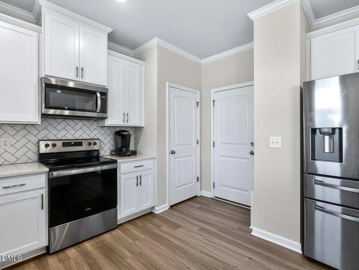
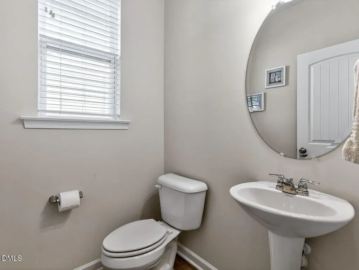
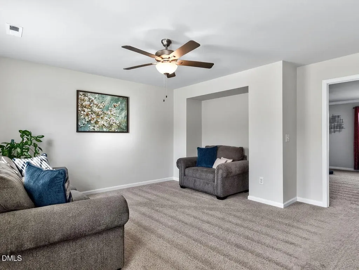
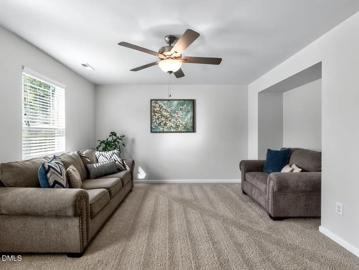
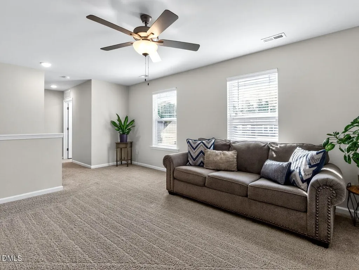
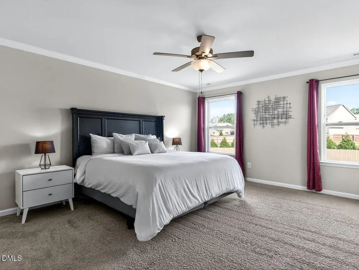
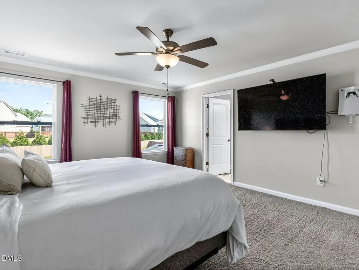
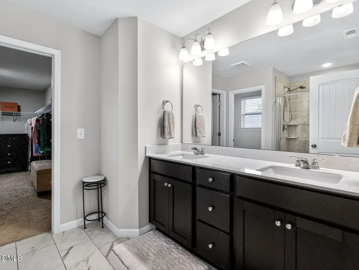
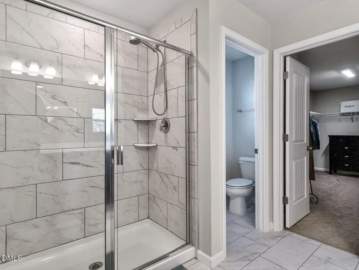
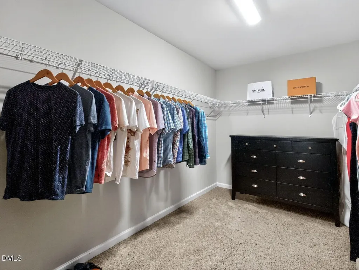
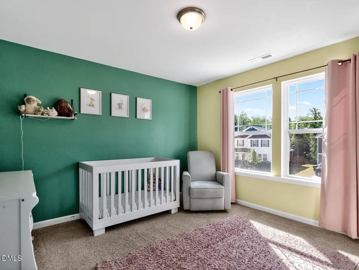
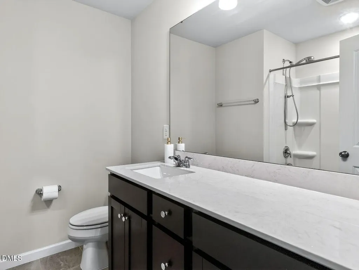
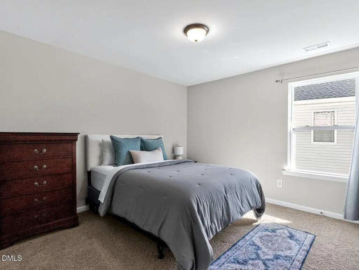
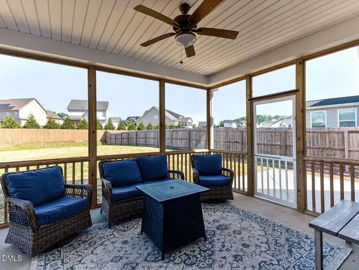
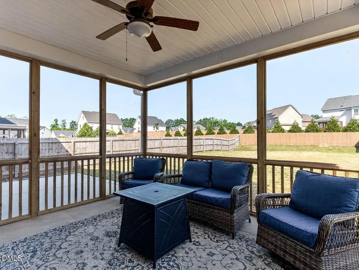
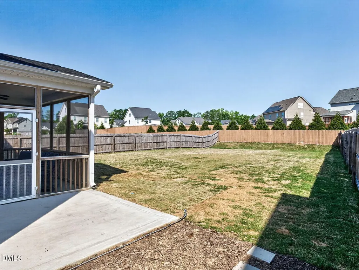
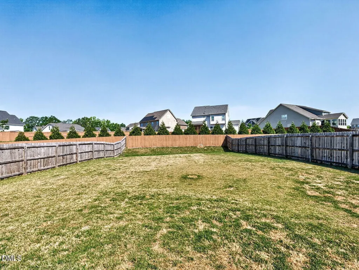
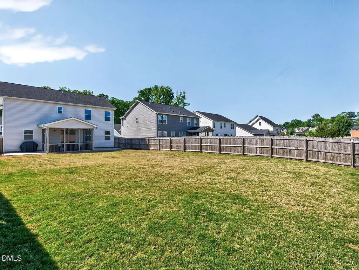
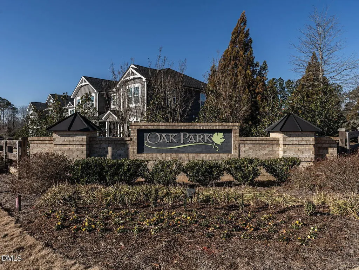
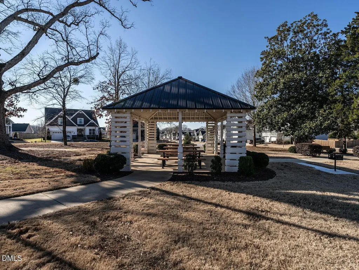
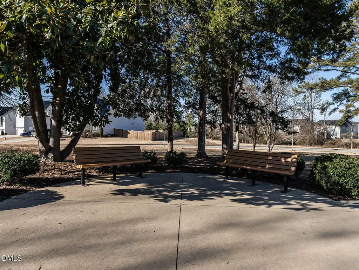
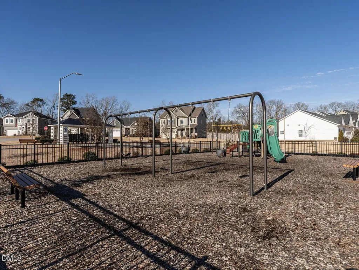
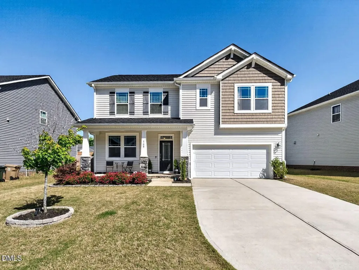
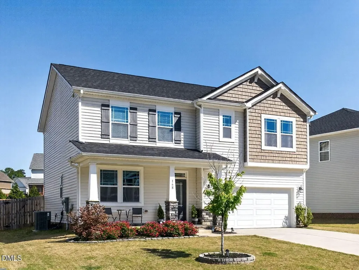
Step into a home where comfort meets functionality in perfect harmony. From the moment you enter the spacious foyer, you're greeted by an inviting home office, complete with elegant glass-paneled double doors--perfect for remote work or creative endeavors. The kitchen is a showstopper, blending timeless sophistication with modern convenience. With crisp white cabinetry, gleaming quartz countertops, modern appliances, and abundant storage, it's as practical as it is beautiful. An adjacent dining room and easy access to the screened porch and outdoor patio make this space ideal for effortless entertaining or casual family meals. The 2nd floor primary suite is a true retreat, featuring a spa-like en-suite bath and a dreamy walk-in closet. A versatile loft area provides room to relax, play, or work, while two additional bedrooms and a full bath offer plenty of space for family or guests. The fenced backyard is a private oasis with a level, expansive lot--larger than nearby Magnolia Park--perfect for grilling, entertaining, or letting kids and pets roam freely. A two-car garage conveniently connects to the drop zone, keeping life organized and clutter-free. Located in the desirable Oak Park community, this home puts everything you need within reach. You're just 10 minutes from White Oak Shopping, 20 minutes from the vibrant heart of downtown Raleigh, and a quick 7-minute drive to the new I-540 exchange, providing seamless access to RTP, the airport (28 minutes), Durham, and beyond. Oak Park offers more than just a home--it's a lifestyle. Enjoy community amenities like a playground, sidewalks for leisurely strolls, and a park-like gathering space where neighbors connect at events like movie nights and food truck evenings. Don't miss your chance to make this exceptional home yours. Schedule your showing today!
Listed by Bryan Sinnett of Compass -- Raleigh

Do not fill in this field:

I agree to receive marketing and customer service calls and text messages from USM Test Domain2. To opt out, you can reply 'stop' at any time or click the unsubscribe link in the emails. Consent is not a condition of purchase. Msg/data rates may apply. Msg frequency varies. Privacy Policy.

This site is protected by reCAPTCHA and the Google Privacy Policy and Terms of Service apply.

Schedule A Visit

Schedule a Visit

I agree to receive marketing and customer service calls and text messages from USM Test Domain2. To opt out, you can reply 'stop' at any time or click the unsubscribe link in the emails. Consent is not a condition of purchase. Msg/data rates may apply. Msg frequency varies. Privacy Policy.

This site is protected by reCAPTCHA and the Google Privacy Policy and Terms of Service apply.

Property Details

Interior Features

Exterior Features

Utilities and Appliances

Community

Finance

Other Details

Map Location

Driving Directions

 Listings marked with a Doorify MLS icon are provided courtesy of the Doorify MLS, of North Carolina, Internet Data Exchange Database. Brokers make an effort to deliver accurate information, but buyers should independently verify any information on which they will rely in a transaction. The listing broker shall not be responsible for any typographical errors, misinformation, or misprints, and they shall be held totally harmless from any damages arising from reliance upon this data. This data is provided exclusively for consumers’ personal, non-commercial use. Copyright 2026 Doorify MLS of North Carolina. All rights reserved.
Hi there! How can we help you?

Contact us using the form below or give us a call.

Send Us A Message:

I agree to receive marketing and customer service calls and text messages from USM Test Domain2. To opt out, you can reply 'stop' at any time or click the unsubscribe link in the emails. Consent is not a condition of purchase. Msg/data rates may apply. Msg frequency varies. Privacy Policy.

Do not fill in this field:

This site is protected by reCAPTCHA and the Google Privacy Policy and Terms of Service apply.