Listing Tools

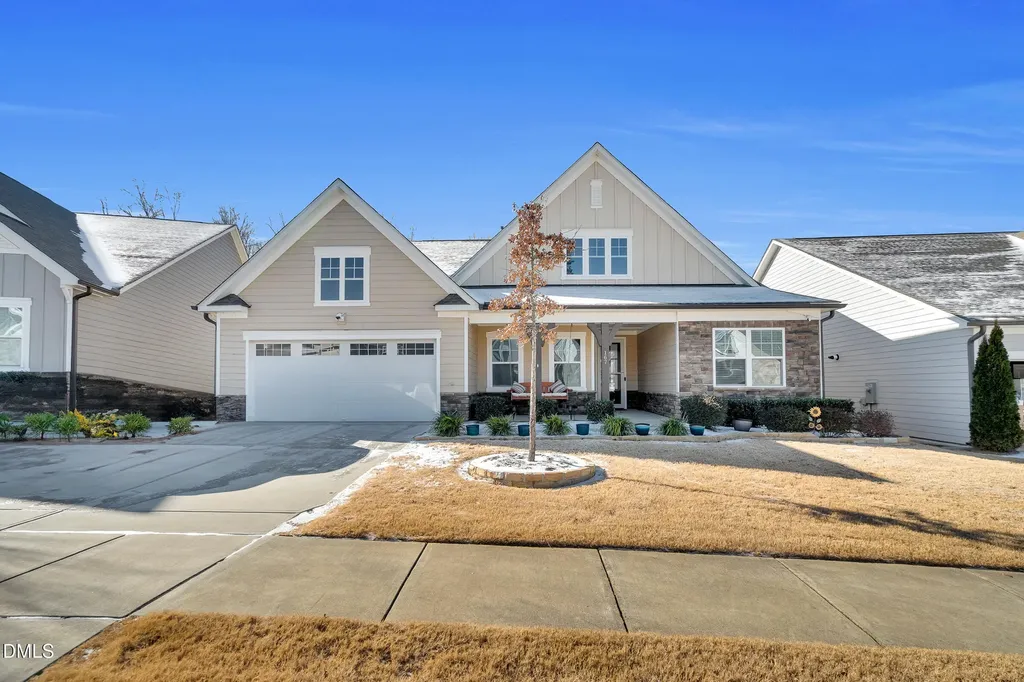
Welcome to 167 Sea Foam Drive in Auburn Village, a low maintenance 55+ community less than 20 minutes from downtown Raleigh. This single level Porter plan built in 2020 offers over 2,700 sq ft with three bedrooms and three full baths on a private fenced homesite with wooded views and a two car garage. The foyer opens to two guest suites, each with its own bath, and a separate home office or flex space. The open concept kitchen, dining and family rooms feature hardwood floors, high ceilings and a gas fireplace. The gourmet kitchen includes white shaker cabinetry, luxury countertops, a gas cooktop with stainless vent hood, wall oven and a large island, plus a massive pantry and drop zone for extra storage. A 17x14 three seasons room at the rear functions as a sunroom with windows, ceiling fan and privacy shades for year round enjoyment. Step outside to a patio and fenced yard overlooking mature trees. The owner's suite has a tray ceiling, generous windows and a double closet that connects directly to the laundry room. The spa like primary bath offers a tiled shower with bench and dual vanities. Additional highlights include smart home features, accessible doorways, energy efficient construction, and engineered hardwood and tile flooring. Auburn Village residents enjoy resort style amenities such as a clubhouse with fitness center and multipurpose rooms, a saltwater pool and patio, and pickleball and bocce courts . Nearby shopping, dining and healthcare options are just minutes away
Listed by Wendy Mitchel of Choice Residential Real Estate

Listing Sold by Compass -- Cary Lisa Hayes

Do not fill in this field:

I agree to receive marketing and customer service calls and text messages from USM Test Domain2. To opt out, you can reply 'stop' at any time or click the unsubscribe link in the emails. Consent is not a condition of purchase. Msg/data rates may apply. Msg frequency varies. Privacy Policy.

This site is protected by reCAPTCHA and the Google Privacy Policy and Terms of Service apply.

Schedule A Visit

Schedule a Visit

I agree to receive marketing and customer service calls and text messages from USM Test Domain2. To opt out, you can reply 'stop' at any time or click the unsubscribe link in the emails. Consent is not a condition of purchase. Msg/data rates may apply. Msg frequency varies. Privacy Policy.

This site is protected by reCAPTCHA and the Google Privacy Policy and Terms of Service apply.

Property Details

Interior Features

Utilities and Appliances

Community

Finance

Other Details

Map Location

Driving Directions

 Listings marked with a Doorify MLS icon are provided courtesy of the Doorify MLS, of North Carolina, Internet Data Exchange Database. Brokers make an effort to deliver accurate information, but buyers should independently verify any information on which they will rely in a transaction. The listing broker shall not be responsible for any typographical errors, misinformation, or misprints, and they shall be held totally harmless from any damages arising from reliance upon this data. This data is provided exclusively for consumers’ personal, non-commercial use. Copyright 2026 Doorify MLS of North Carolina. All rights reserved.
Hi there! How can we help you?

Contact us using the form below or give us a call.

Send Us A Message:

I agree to receive marketing and customer service calls and text messages from USM Test Domain2. To opt out, you can reply 'stop' at any time or click the unsubscribe link in the emails. Consent is not a condition of purchase. Msg/data rates may apply. Msg frequency varies. Privacy Policy.

Do not fill in this field:

This site is protected by reCAPTCHA and the Google Privacy Policy and Terms of Service apply.