Listing Tools

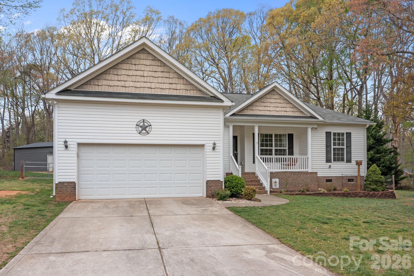
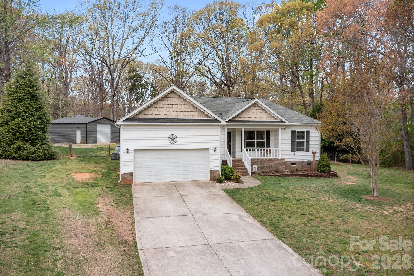
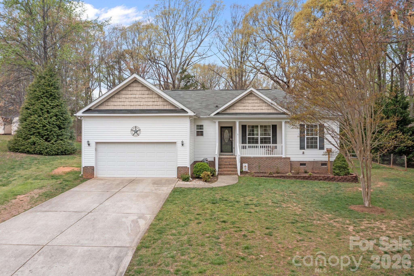
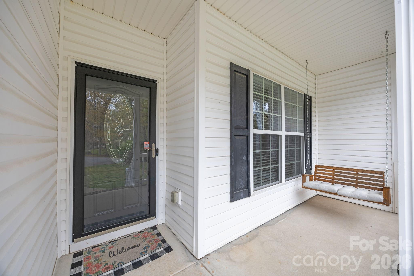
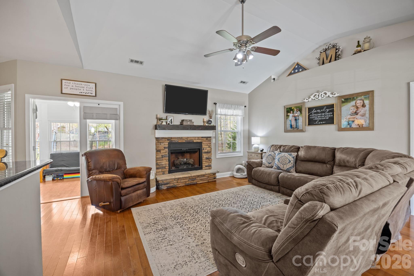
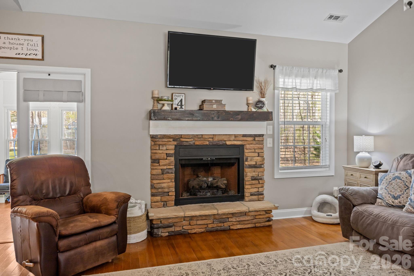
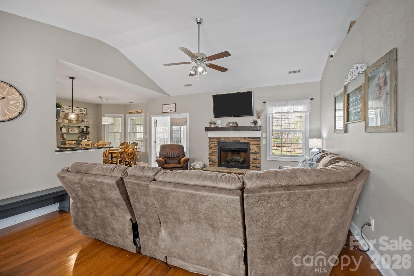
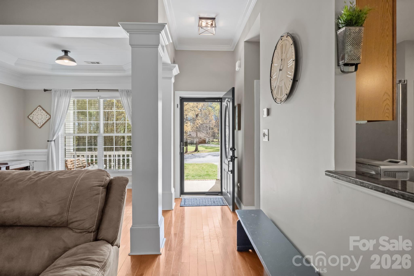
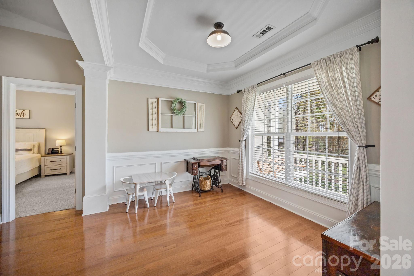
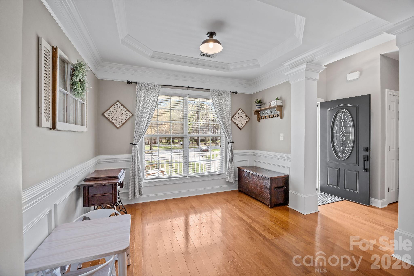
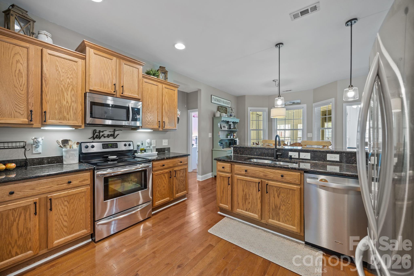
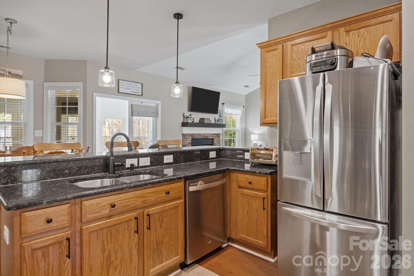
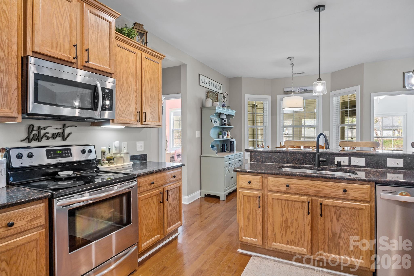
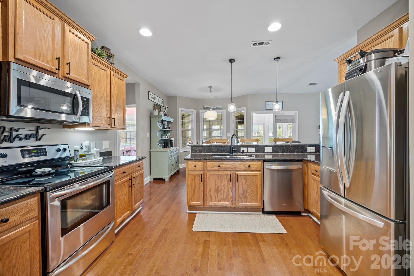
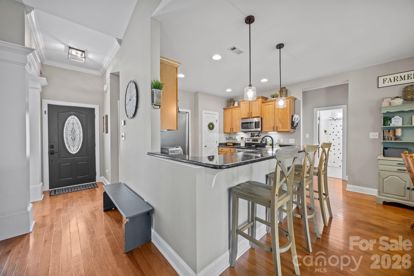
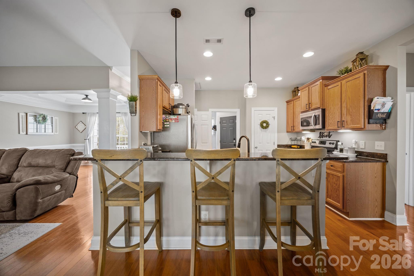
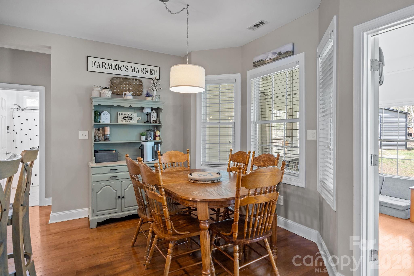
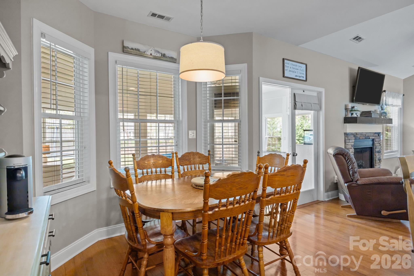
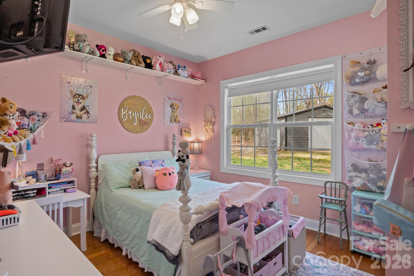
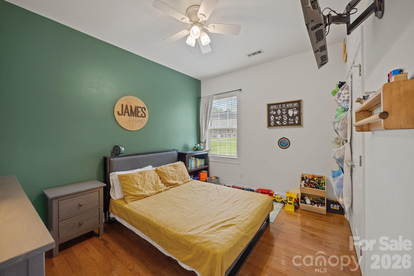
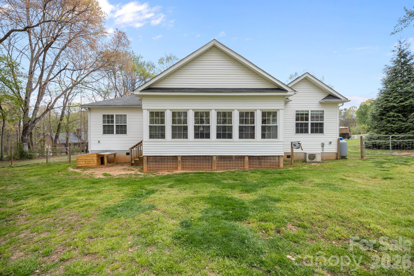
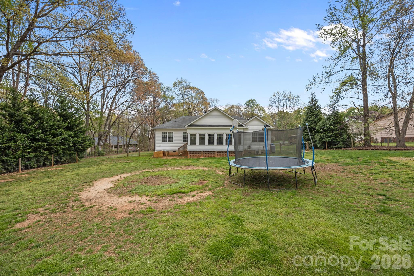
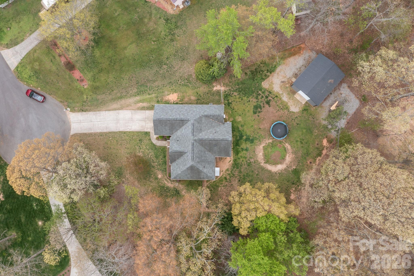
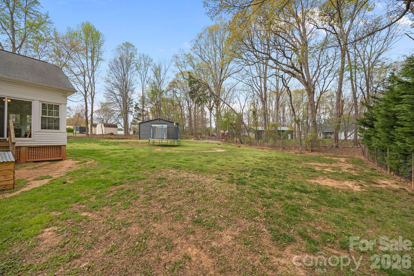
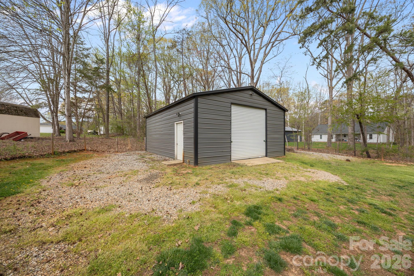
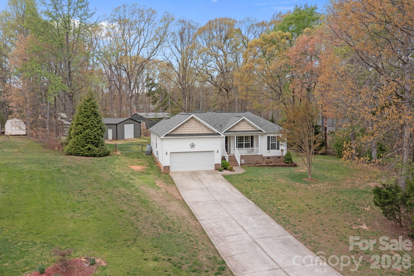
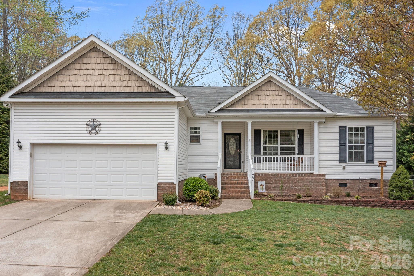
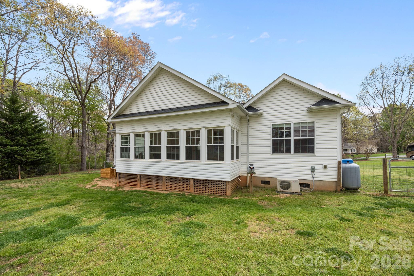
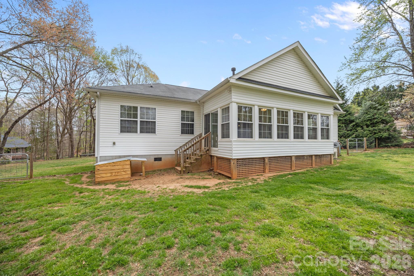
Welcome home to this beautifully maintained 3-bedroom, 2-bath ranch nestled on a quiet cul-de-sac in desirable Lincolnton, North Carolina. Perfectly situated just minutes from local eateries, shopping, and everyday conveniences, this home offers both comfort and convenience in an inviting setting. Step inside to discover a thoughtfully designed split floor plan with a spacious and functional layout. The main living area features vaulted ceilings that create an open, airy feel, complemented by a stunning stone fireplace that serves as the focal point of the space-perfect for cozy evenings at home. The well-appointed kitchen flows seamlessly into the living and dining areas, making it ideal for entertaining or everyday living. A bright and relaxing sunroom provides the perfect spot to unwind, enjoy your morning coffee, or take in views of the peaceful surroundings year-round. The primary suite offers privacy and comfort, while the additional bedrooms are well-sized and versatile. Outside, the cul-de-sac lot provides a quiet, low-traffic environment with plenty of space to enjoy. A standout feature of this property is the impressive 24x30 detached workshop/garage-ideal for hobbyists, storage, or additional workspace. This home truly combines charm, functionality, and location-don't miss your opportunity to make it yours.
Listed by Tyler Grossnickle of Howard Hanna Allen Tate Mooresville/LKN (Tyler.Grossnickle@allentate.com)

Do not fill in this field:

I agree to receive marketing and customer service calls and text messages from USM Test Domain2. To opt out, you can reply 'stop' at any time or click the unsubscribe link in the emails. Consent is not a condition of purchase. Msg/data rates may apply. Msg frequency varies. Privacy Policy.

This site is protected by reCAPTCHA and the Google Privacy Policy and Terms of Service apply.

Schedule A Visit

Schedule a Visit

I agree to receive marketing and customer service calls and text messages from USM Test Domain2. To opt out, you can reply 'stop' at any time or click the unsubscribe link in the emails. Consent is not a condition of purchase. Msg/data rates may apply. Msg frequency varies. Privacy Policy.

This site is protected by reCAPTCHA and the Google Privacy Policy and Terms of Service apply.

Property Details

Interior Features

Utilities and Appliances

Community

Finance

Map Location

Driving Directions

Broker Reciprocity © 2026 Listings courtesy of Canopy MLS as distributed by MLS GRID. IDX information is provided exclusively for consumers’ personal non-commercial use and may not be used for any purpose other than to identify prospective properties consumers may be interested in purchasing. The IDX data is deemed reliable but is not guaranteed by MLS GRID and may be subject to an end user license agreement prescribed by the Member Participant’s applicable MLS.  Based on information submitted to the MLS GRID as of May 27, 2026 10:48 AM EDT . All data is obtained from various sources and may not have been verified by broker or MLS GRID. Supplied Open House Information is subject to change without notice. All information should be independently reviewed and verified for accuracy. Properties may or may not be listed by the office/agent presenting the information. Some IDX listings have been excluded from this website.

Hi there! How can we help you?

Contact us using the form below or give us a call.

Send Us A Message:

I agree to receive marketing and customer service calls and text messages from USM Test Domain2. To opt out, you can reply 'stop' at any time or click the unsubscribe link in the emails. Consent is not a condition of purchase. Msg/data rates may apply. Msg frequency varies. Privacy Policy.
Do not fill in this field:

This site is protected by reCAPTCHA and the Google Privacy Policy and Terms of Service apply.