Listing Tools

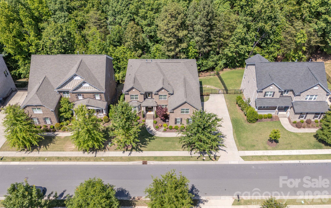
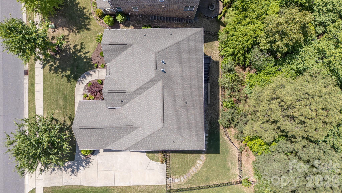
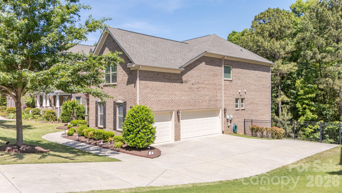
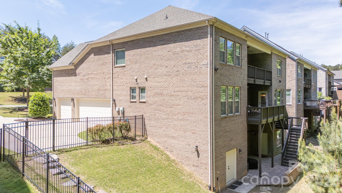
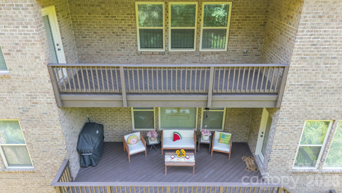
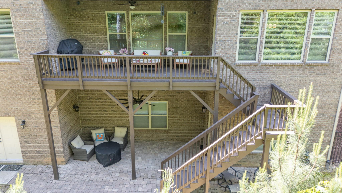
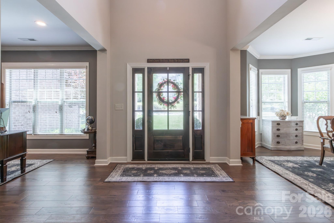
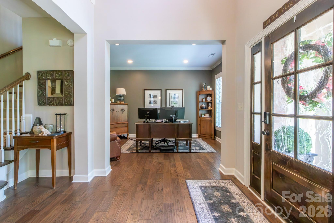
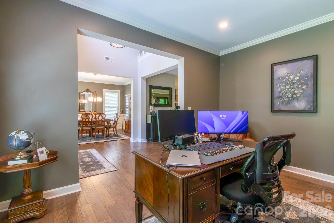
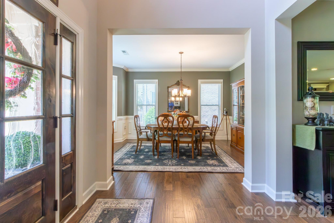
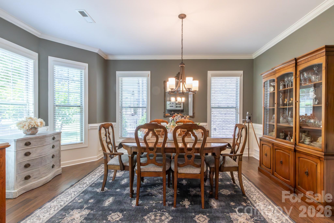
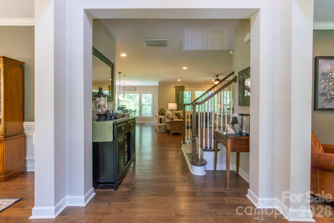
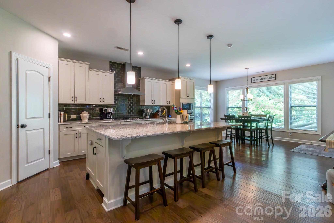
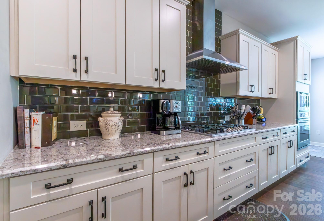
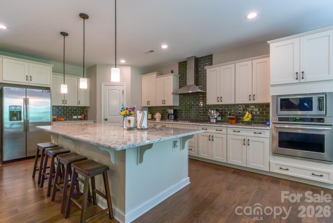
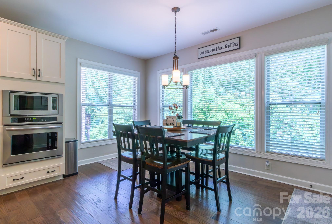
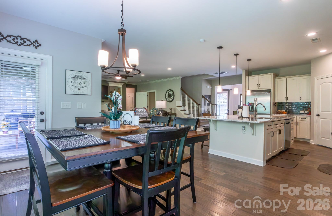
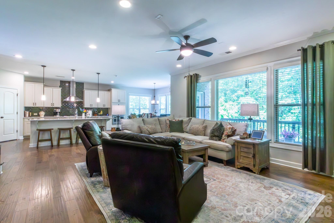
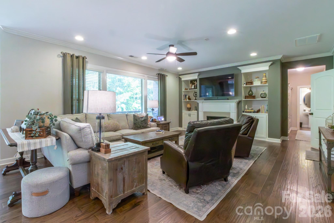
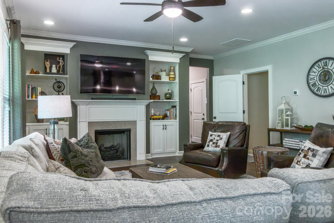
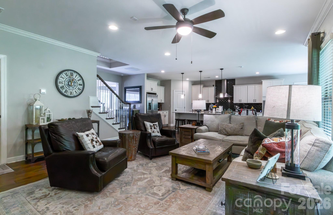
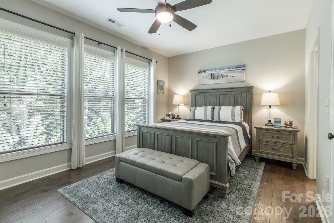
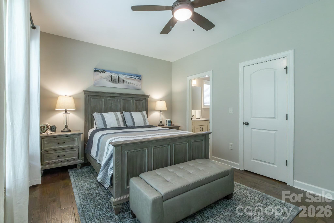
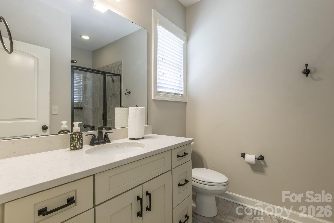
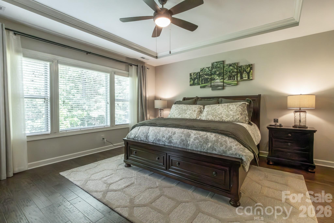
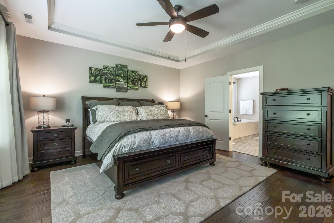
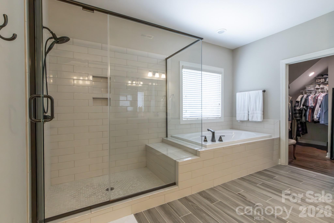
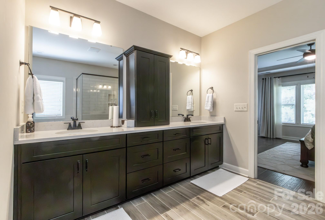
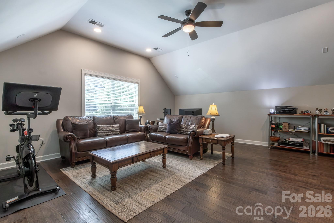
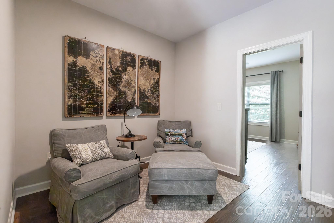
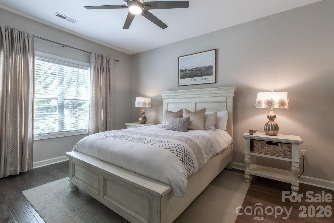
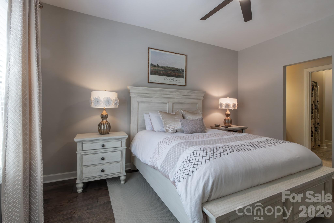
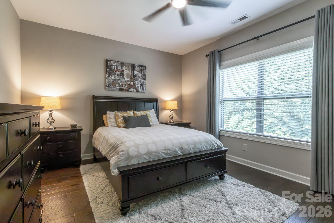
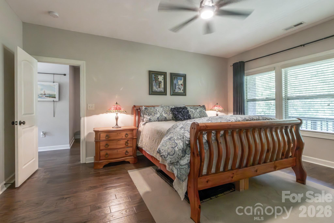
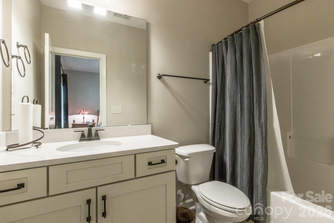
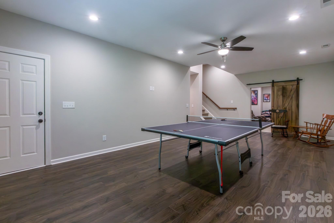
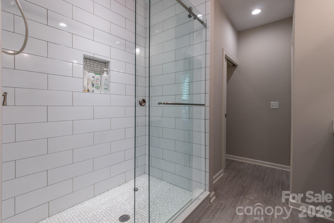
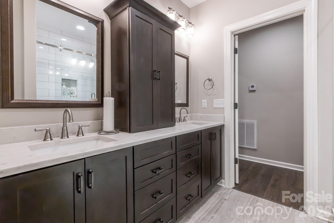
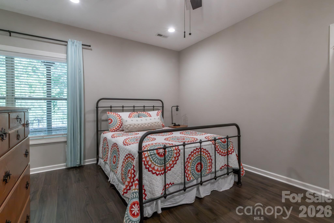
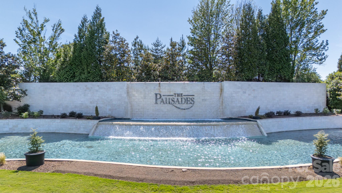
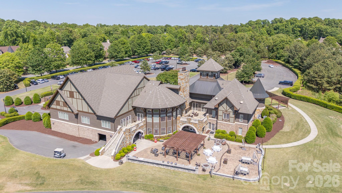
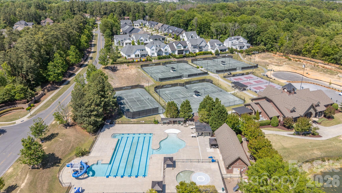
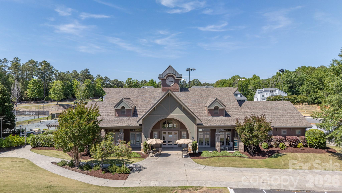
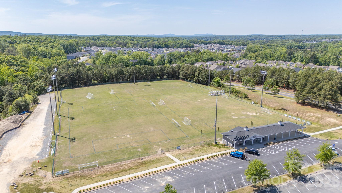
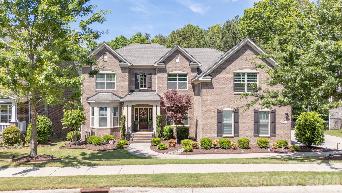
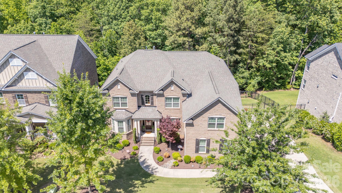
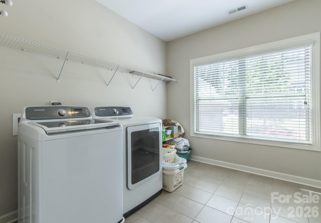
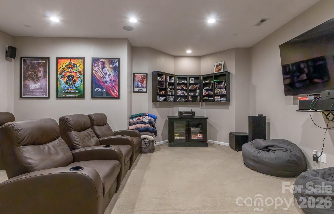
Gorgeous, stately, full brick home with completed basement space. Home has an office/flex room on the main level, media theater room and recreation room in the basement, and a gathering/flex room upstairs so there is plenty of space for every activity for every lifestyle for everyone. Open floor plan with a huge kitchen island and gas fireplace allow a great space for entertaining, celebrating events, and creating new traditions. Sellers removed carpet flooring and installed upgraded wood floors throughout the home. The home backs to woods for privacy and there is outdoor living space on each level including two decks and a paver patio allowing the entertaining capability to be extended outdoors. Three car garage leaves plenty of space for multiple cars or storage. Extra storage rooms are in the basement including a huge workshop and unfinished storage which could be a good place for seasonal decorations. Pre-listing inspection done and most repairs completed and radon mitigation installed with an acceptable EPA radon level test completed after installation. Basement was completed in 2018 with additional bedroom, full bathroom, and living space. Basement is plumbed for an additional kitchen (or wet bar area) and has a separate entry for possible apartment option. Gas heating system exists for main and upper level and electric heat pump installed for the basement. Three air handlers exists, one for each floor with multi-zoned thermostat systems. Community amenities include a huge clubhouse, pool, playground, and sports fields. Golf course membership optional to join.
Listed by Kelly Warren of ERA Live Moore (RealtorAdvisorKelly@gmail.com)

Do not fill in this field:

I agree to receive marketing and customer service calls and text messages from USM Test Domain2. To opt out, you can reply 'stop' at any time or click the unsubscribe link in the emails. Consent is not a condition of purchase. Msg/data rates may apply. Msg frequency varies. Privacy Policy.

This site is protected by reCAPTCHA and the Google Privacy Policy and Terms of Service apply.

Schedule A Visit

Schedule a Visit

I agree to receive marketing and customer service calls and text messages from USM Test Domain2. To opt out, you can reply 'stop' at any time or click the unsubscribe link in the emails. Consent is not a condition of purchase. Msg/data rates may apply. Msg frequency varies. Privacy Policy.

This site is protected by reCAPTCHA and the Google Privacy Policy and Terms of Service apply.

Property Details

Interior Features

Utilities and Appliances

Community

Finance

Map Location

Driving Directions

Broker Reciprocity © 2026 Listings courtesy of Canopy MLS as distributed by MLS GRID. IDX information is provided exclusively for consumers’ personal non-commercial use and may not be used for any purpose other than to identify prospective properties consumers may be interested in purchasing. The IDX data is deemed reliable but is not guaranteed by MLS GRID and may be subject to an end user license agreement prescribed by the Member Participant’s applicable MLS.  Based on information submitted to the MLS GRID as of May 26, 2026 2:54 PM EDT . All data is obtained from various sources and may not have been verified by broker or MLS GRID. Supplied Open House Information is subject to change without notice. All information should be independently reviewed and verified for accuracy. Properties may or may not be listed by the office/agent presenting the information. Some IDX listings have been excluded from this website.
Hi there! How can we help you?

Contact us using the form below or give us a call.

Send Us A Message:

I agree to receive marketing and customer service calls and text messages from USM Test Domain2. To opt out, you can reply 'stop' at any time or click the unsubscribe link in the emails. Consent is not a condition of purchase. Msg/data rates may apply. Msg frequency varies. Privacy Policy.
Do not fill in this field:

This site is protected by reCAPTCHA and the Google Privacy Policy and Terms of Service apply.