Listing Tools

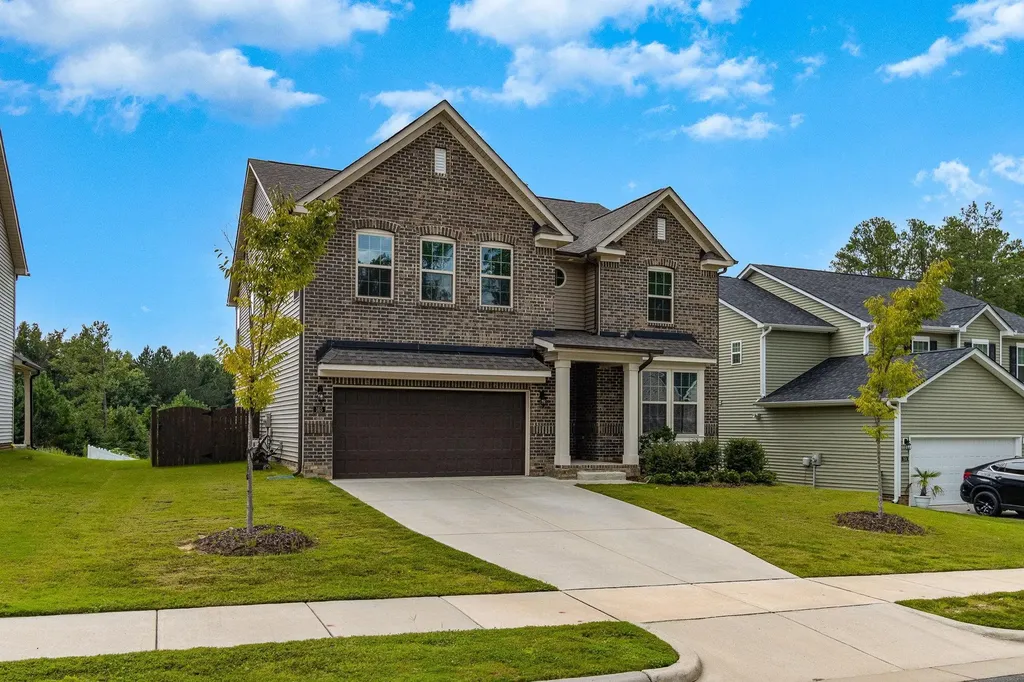
Welcome to this stunning 4-BR, 3.5-Bath brick front home w/ a 2-car garage and a spacious FENCED BACKYARD - perfect for your furry friends! This home is a haven for both relaxation and entertainment. Downstairs boasts an open floor plan that seamlessly connects a generous living room featuring a cozy fireplace with a massive kitchen. The kitchen features an oversized island and comes equipped w/ all appliances, including two convection ovens and a fridge. You'll also find two main-level FLEX rooms that can serve as an office and/or dining room, catering to your dynamic lifestyle. Ample storage, a spacious mudroom, and a convenient guest bathroom complete the lower level. Upstairs, you'll love the supersized Master BR, complete with a CUSTOM WALK-IN CLOSET. The master bath offers dual vanities, a tub, and a walk-in shower. Don't miss the AMAZING BONUS ROOM! Outside, enjoy the covered front porch. Plus covered patio, overlooking the well-maintained backyard. The garage has tons of space + Ford & Tesla EV CHARGING STATIONS! With LOW HOA DUES, this move-in-ready gem won't last long. ONE YEAR HOME WARRANTY! AT&T FIBER!
Listed by James Hutson of Ninja Realty

Listing Sold by Navigate Realty Tiffany Williamson

Do not fill in this field:

I agree to receive marketing and customer service calls and text messages from USM Test Domain2. To opt out, you can reply 'stop' at any time or click the unsubscribe link in the emails. Consent is not a condition of purchase. Msg/data rates may apply. Msg frequency varies. Privacy Policy.

This site is protected by reCAPTCHA and the Google Privacy Policy and Terms of Service apply.

Schedule A Visit

Schedule a Visit

I agree to receive marketing and customer service calls and text messages from USM Test Domain2. To opt out, you can reply 'stop' at any time or click the unsubscribe link in the emails. Consent is not a condition of purchase. Msg/data rates may apply. Msg frequency varies. Privacy Policy.

This site is protected by reCAPTCHA and the Google Privacy Policy and Terms of Service apply.

Property Details

Interior Features

Exterior Features

Utilities and Appliances

Community

Finance

Other Details

Map Location

Driving Directions

 Listings marked with a Doorify MLS icon are provided courtesy of the Doorify MLS, of North Carolina, Internet Data Exchange Database. Brokers make an effort to deliver accurate information, but buyers should independently verify any information on which they will rely in a transaction. The listing broker shall not be responsible for any typographical errors, misinformation, or misprints, and they shall be held totally harmless from any damages arising from reliance upon this data. This data is provided exclusively for consumers’ personal, non-commercial use. Copyright 2026 Doorify MLS of North Carolina. All rights reserved.

Hi there! How can we help you?

Contact us using the form below or give us a call.

Send Us A Message:

I agree to receive marketing and customer service calls and text messages from USM Test Domain2. To opt out, you can reply 'stop' at any time or click the unsubscribe link in the emails. Consent is not a condition of purchase. Msg/data rates may apply. Msg frequency varies. Privacy Policy.

Do not fill in this field:

This site is protected by reCAPTCHA and the Google Privacy Policy and Terms of Service apply.