Listing Tools

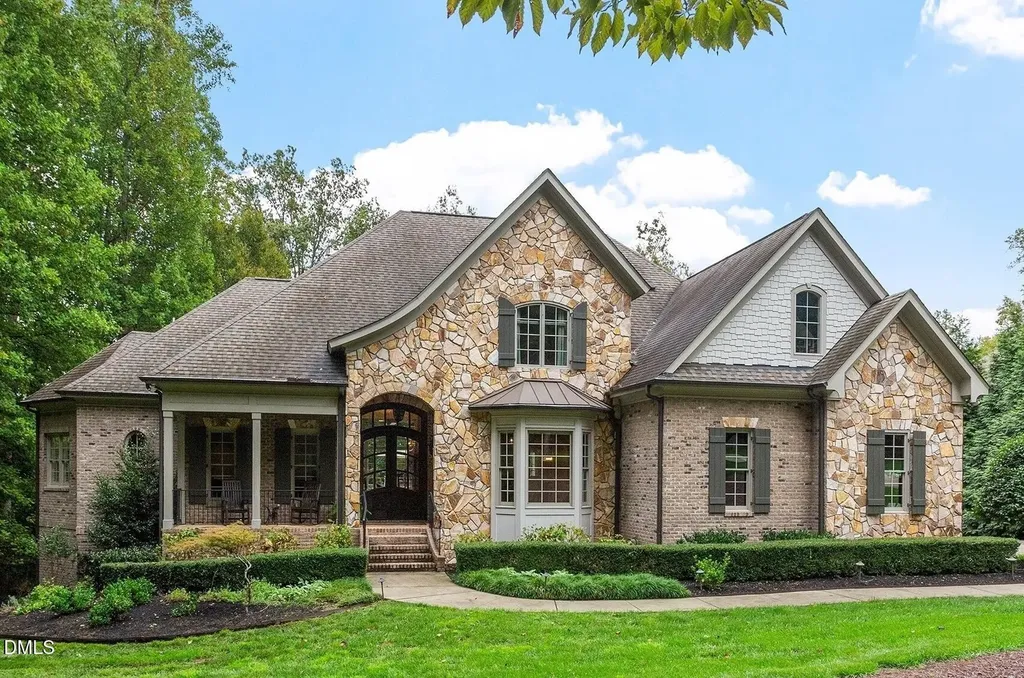
Rare opportunity to own an exceptional waterfront retreat in gated community. Surrounded by the natural beauty of water and woodlands, this remarkable lakefront estate, with a saltwater pool, offers privacy, craftsmanship, and an extraordinary lifestyle just moments from everyday conveniences. As you enter the home you will be captivated by the beautiful views that lie ahead. The dining room sets the tone with a graceful bay window, tray ceiling, and classic wainscoting, creating an inviting space for memorable gatherings. A butler's pantry seamlessly connects the dining room to the kitchen. French doors open to a private study with built-in bookcases. At the heart of the home, the family room blends architectural elegance and natural beauty. Twin bookcases frame the fireplace, while a coffered ceiling adds depth and character. Expansive windows capture breathtaking views of the lake and surrounding landscape. Open to the kitchen, the family room provides an inviting setting for everyday living and effortless entertaining. The well-appointed kitchen features a center island with seating, custom cabinetry, striking range hood, under-cabinet lighting, updated tile backsplash, and granite counters. Premium appliances include a Sub-Zero refrigerator, WOLF gas range, wall oven, and microwave. A walk-in pantry offers abundant storage and organization. The breakfast room is lined with a wall of windows, a scenic setting for casual dining. The sunroom provides sweeping views of the lake and pool, see-through fireplace, and access to the screened porch, a perfect retreat for indoor-outdoor living throughout the seasons. The serene 1st floor primary suite offers a stunning full-length bay window that captures peaceful views of the lake and woodlands. Two custom walk-in closets provide exceptional storage and organization. The primary bath creates a spa-like experiences with dual granite-topped vanities, oversized walk-in shower with 3 shower heads, relaxing soaking tub, and new vanity lights, chandelier and mirrors. The 2nd floor offers three generously-sized bedrooms. Two enjoy scenic views of the lake and pool and walk-in closets. All three bedrooms feature private ensuite baths. This level includes two large bonus rooms, back staircase and a walk-in attic. The lower level's open layout offers a wealth of living space, blending indoor comfort with resort-style enjoyment. A charming wine cellar and mini kitchen with bar seating create the perfect space for hosting. The game room accommodates a pool or ping-pong table, while the rec room features a gas fireplace framed by double bookcases. Completing the lower level, there is an exercise room, media room and a fifth bedroom providing a private retreat for guests, with a large walk-in closet, beautiful lake views and access to a full bath. Designed to embrace its lakeside setting, the home offers exceptional outdoor living spaces. A spacious deck is perfect for grilling and al fresco dining. The lower-level screened porch provides a cool, shaded retreat. The saltwater pool and spa with cascading waterfall create a true resort-style oasis. Expansive pool decking provides generous space for lounging and outdoor entertaining set against the home's breathtaking lakeside backdrop.Easy access to I-540 and RDU Airport
Listed by Kimberly Conroy of Coldwell Banker HPW

Listing Sold by Country Garden Jade Khan Mohammad

Do not fill in this field:

I agree to receive marketing and customer service calls and text messages from USM Test Domain2. To opt out, you can reply 'stop' at any time or click the unsubscribe link in the emails. Consent is not a condition of purchase. Msg/data rates may apply. Msg frequency varies. Privacy Policy.

This site is protected by reCAPTCHA and the Google Privacy Policy and Terms of Service apply.

Schedule A Visit

Schedule a Visit

I agree to receive marketing and customer service calls and text messages from USM Test Domain2. To opt out, you can reply 'stop' at any time or click the unsubscribe link in the emails. Consent is not a condition of purchase. Msg/data rates may apply. Msg frequency varies. Privacy Policy.

This site is protected by reCAPTCHA and the Google Privacy Policy and Terms of Service apply.

Property Details

Interior Features

Utilities and Appliances

Community

Finance

Other Details

Map Location

Driving Directions

 Listings marked with a Doorify MLS icon are provided courtesy of the Doorify MLS, of North Carolina, Internet Data Exchange Database. Brokers make an effort to deliver accurate information, but buyers should independently verify any information on which they will rely in a transaction. The listing broker shall not be responsible for any typographical errors, misinformation, or misprints, and they shall be held totally harmless from any damages arising from reliance upon this data. This data is provided exclusively for consumers’ personal, non-commercial use. Copyright 2026 Doorify MLS of North Carolina. All rights reserved.
Hi there! How can we help you?

Contact us using the form below or give us a call.

Send Us A Message:

I agree to receive marketing and customer service calls and text messages from USM Test Domain2. To opt out, you can reply 'stop' at any time or click the unsubscribe link in the emails. Consent is not a condition of purchase. Msg/data rates may apply. Msg frequency varies. Privacy Policy.

Do not fill in this field:

This site is protected by reCAPTCHA and the Google Privacy Policy and Terms of Service apply.