Listing Tools

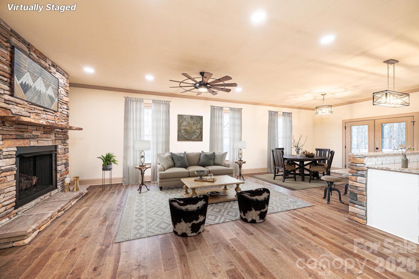
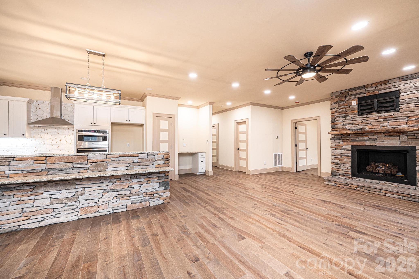
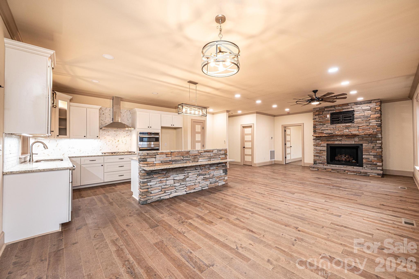
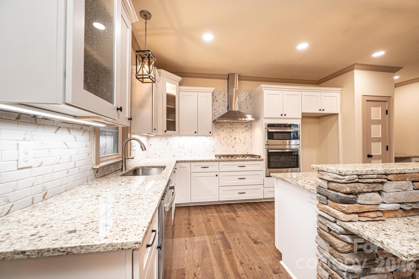
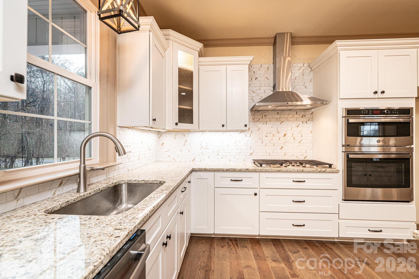
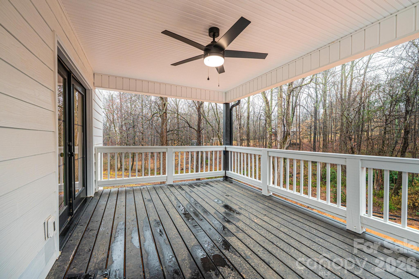
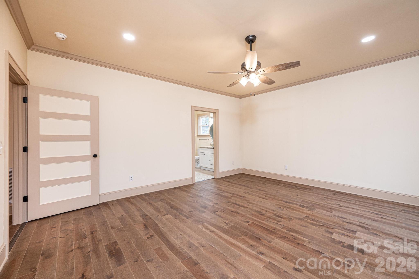
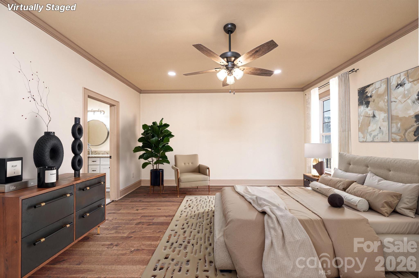
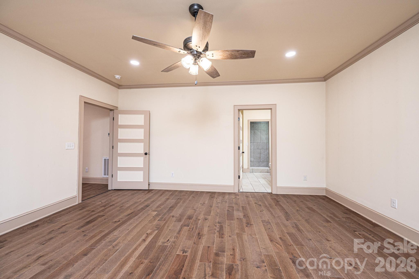
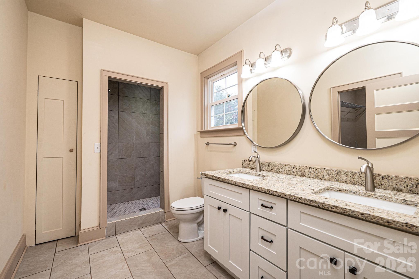
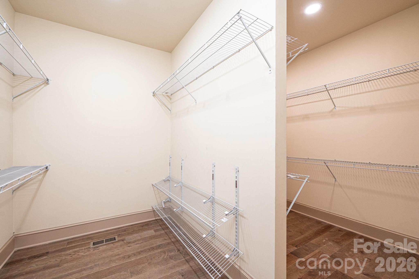
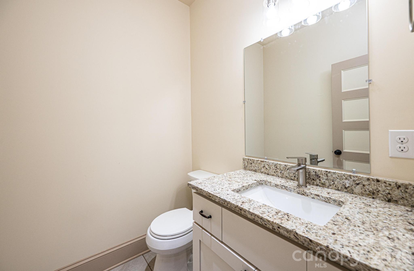
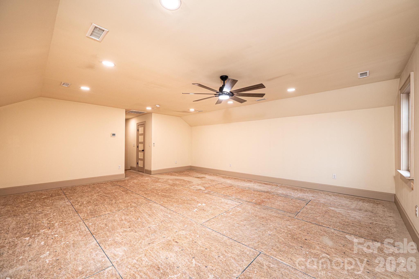
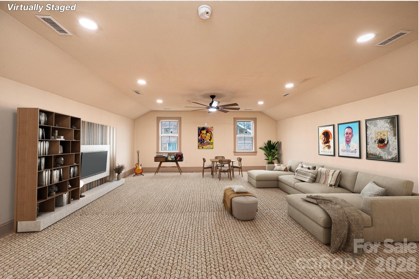
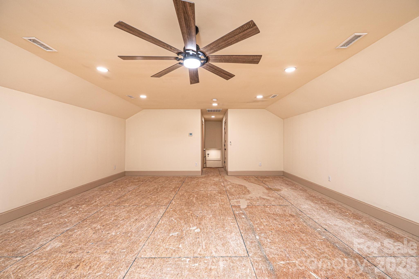
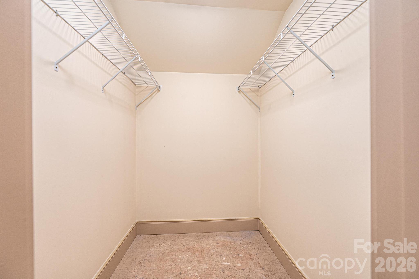
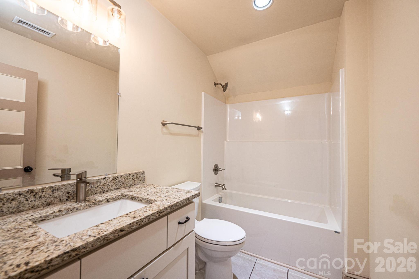
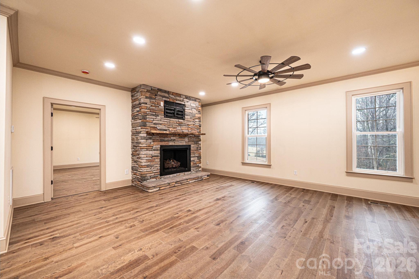
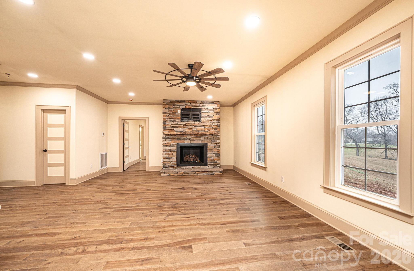
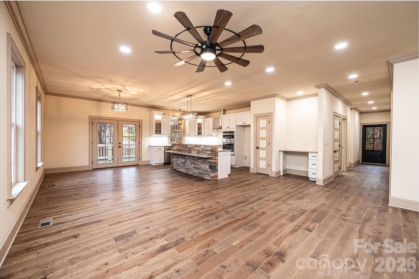
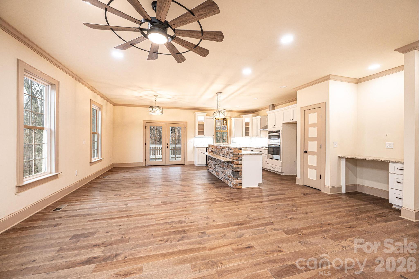
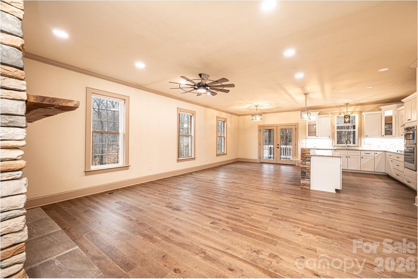
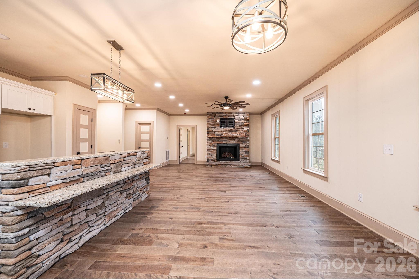
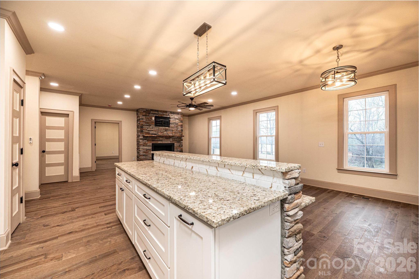
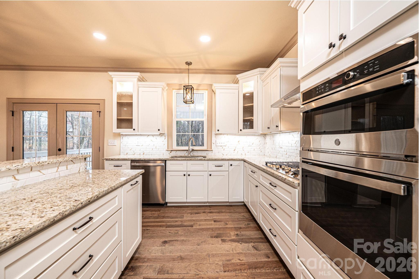
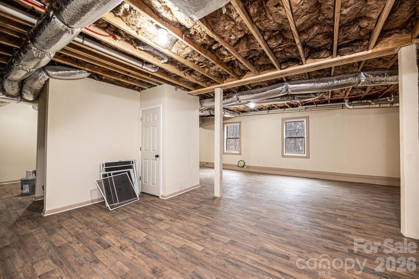
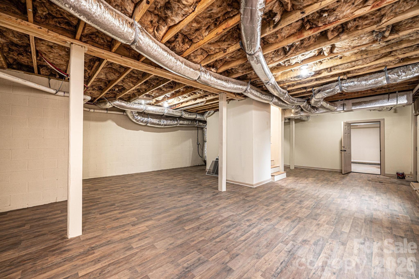
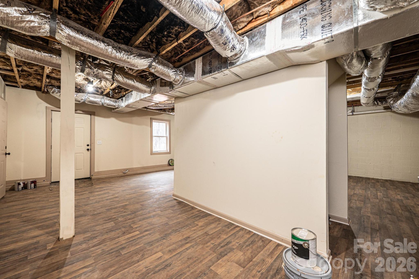
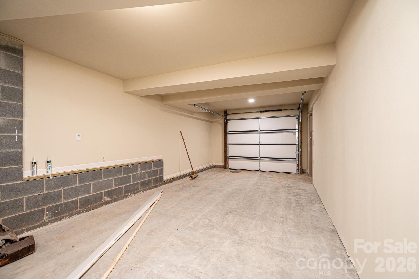
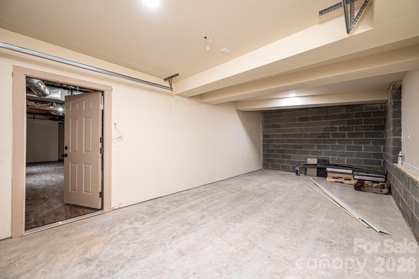
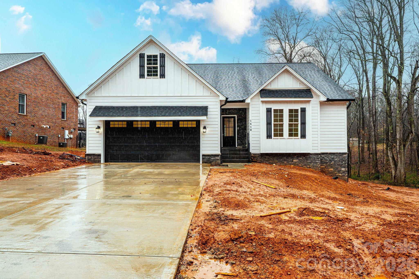
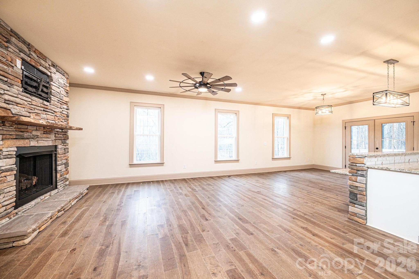
Brand new and move-in ready in the Summerlin subdivision of Newton! This 2025-built home sits on a generous .61-acre lot and offers a thoughtful split-bedroom floor plan with 2,528 square feet of heated living space, plus over 1,100 square feet of unfinished basement ready for your future vision. Everything is fresh, modern, and never lived in. The open-concept main level features a kitchen equipped with a gas cooktop, built-in wall oven and microwave, and a stacked stone bar that's perfect for casual dining. The living room showcases a stacked stone fireplace with gas logs. Step outside to the covered porch - already set up for grilling and relaxing. The primary suite delivers the space and finishes you'd expect from new construction - a walk-in tile shower and an oversized walk-in closet. Two additional bedrooms on the main level share a Jack and Jill bath, keeping the split-bedroom privacy intact. Upstairs, a large bonus room with its own full bath and walk-in closet offers flexible space for a media room, office, or guest suite. The unfinished basement features two separate areas, one with a roll-up garage door - ideal for a workshop, extra storage, or future living space. A two-car attached garage, concrete driveway, hardboard siding with stone veneer accents, and brand-new heat pump and central air round out the package. City water. Septic installed. No HOA. Catawba County schools - Startown Elementary, Maiden Middle, and Maiden High. All the benefits of new construction without the wait. Offered at $599,000.
Listed by Marty Mull of Invision Group Inc (marty@invisiongroupnc.com)

Do not fill in this field:

I agree to receive marketing and customer service calls and text messages from USM Test Domain2. To opt out, you can reply 'stop' at any time or click the unsubscribe link in the emails. Consent is not a condition of purchase. Msg/data rates may apply. Msg frequency varies. Privacy Policy.

This site is protected by reCAPTCHA and the Google Privacy Policy and Terms of Service apply.

Schedule A Visit

Schedule a Visit

I agree to receive marketing and customer service calls and text messages from USM Test Domain2. To opt out, you can reply 'stop' at any time or click the unsubscribe link in the emails. Consent is not a condition of purchase. Msg/data rates may apply. Msg frequency varies. Privacy Policy.

This site is protected by reCAPTCHA and the Google Privacy Policy and Terms of Service apply.

Property Details

Interior Features

Utilities and Appliances

Community

Finance

Map Location

Driving Directions

Broker Reciprocity © 2026 Listings courtesy of Canopy MLS as distributed by MLS GRID. IDX information is provided exclusively for consumers’ personal non-commercial use and may not be used for any purpose other than to identify prospective properties consumers may be interested in purchasing. The IDX data is deemed reliable but is not guaranteed by MLS GRID and may be subject to an end user license agreement prescribed by the Member Participant’s applicable MLS.  Based on information submitted to the MLS GRID as of May 26, 2026 11:52 AM EDT . All data is obtained from various sources and may not have been verified by broker or MLS GRID. Supplied Open House Information is subject to change without notice. All information should be independently reviewed and verified for accuracy. Properties may or may not be listed by the office/agent presenting the information. Some IDX listings have been excluded from this website.
Hi there! How can we help you?

Contact us using the form below or give us a call.

Send Us A Message:

I agree to receive marketing and customer service calls and text messages from USM Test Domain2. To opt out, you can reply 'stop' at any time or click the unsubscribe link in the emails. Consent is not a condition of purchase. Msg/data rates may apply. Msg frequency varies. Privacy Policy.

Do not fill in this field:

This site is protected by reCAPTCHA and the Google Privacy Policy and Terms of Service apply.