Listing Tools

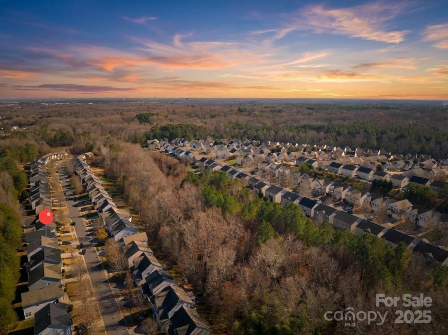
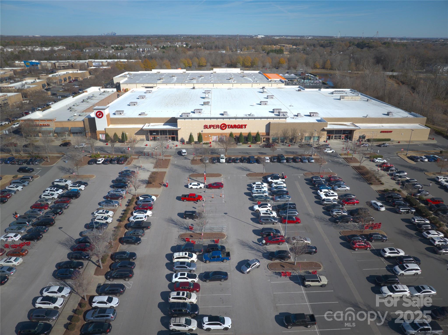
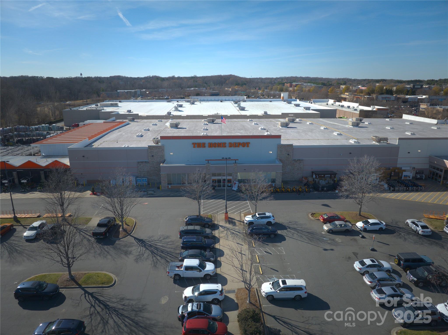
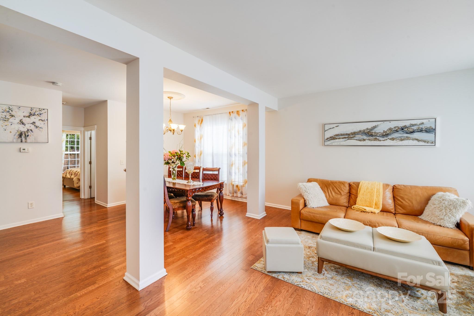
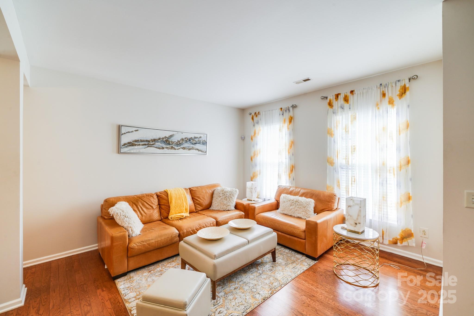
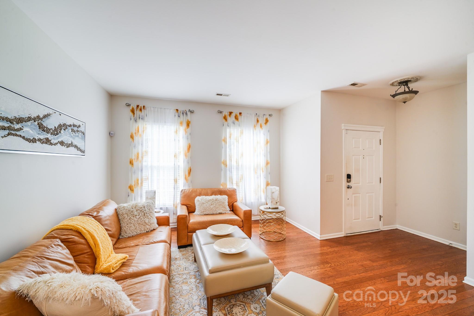
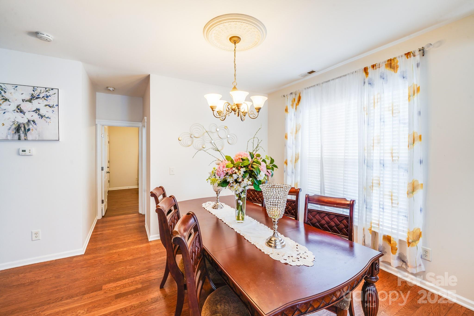
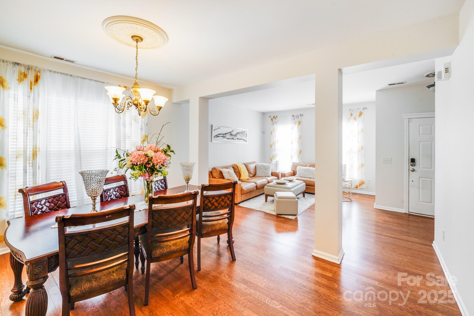
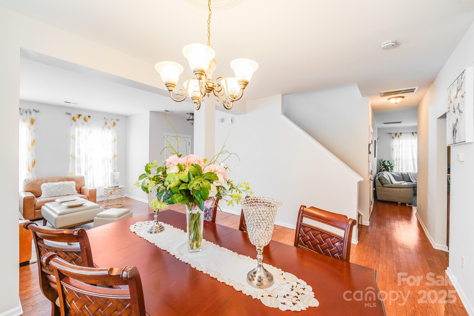
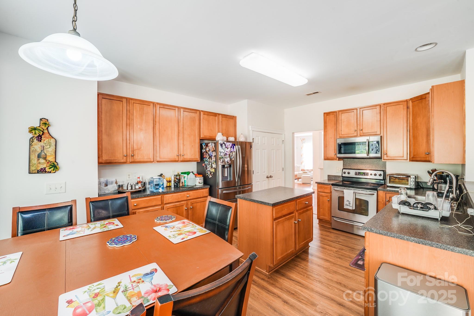
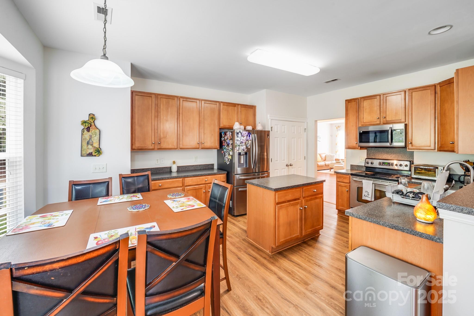
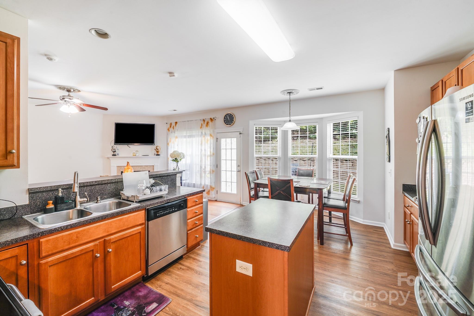
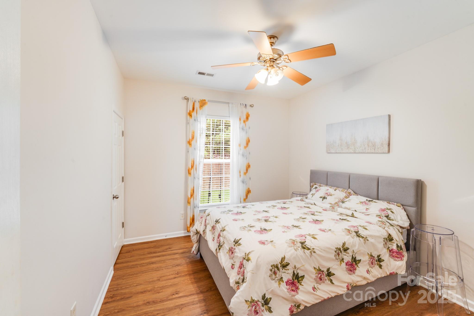
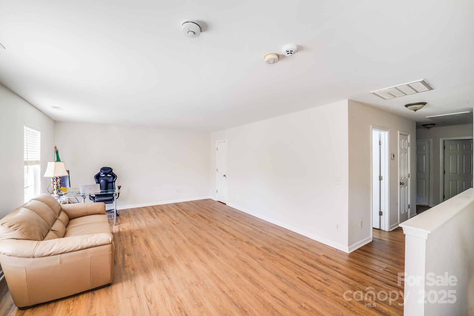
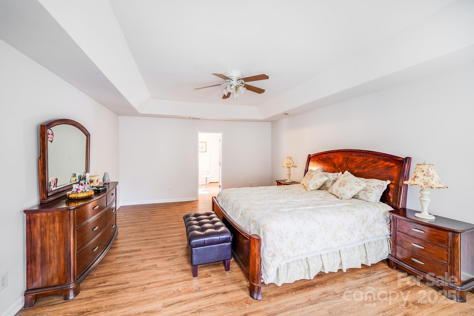
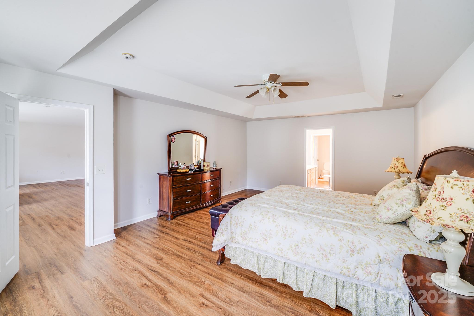
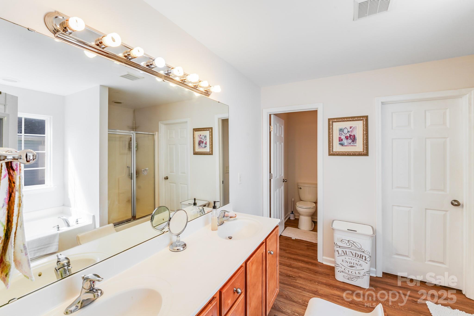
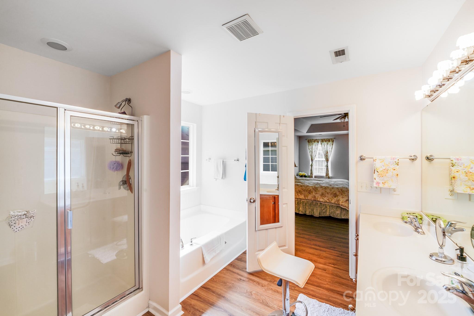
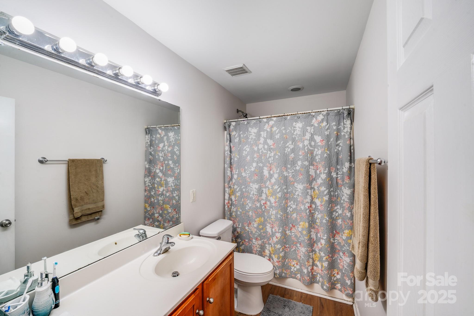
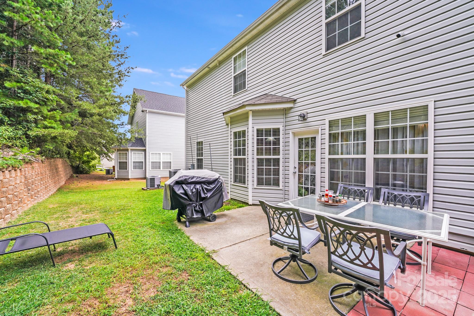
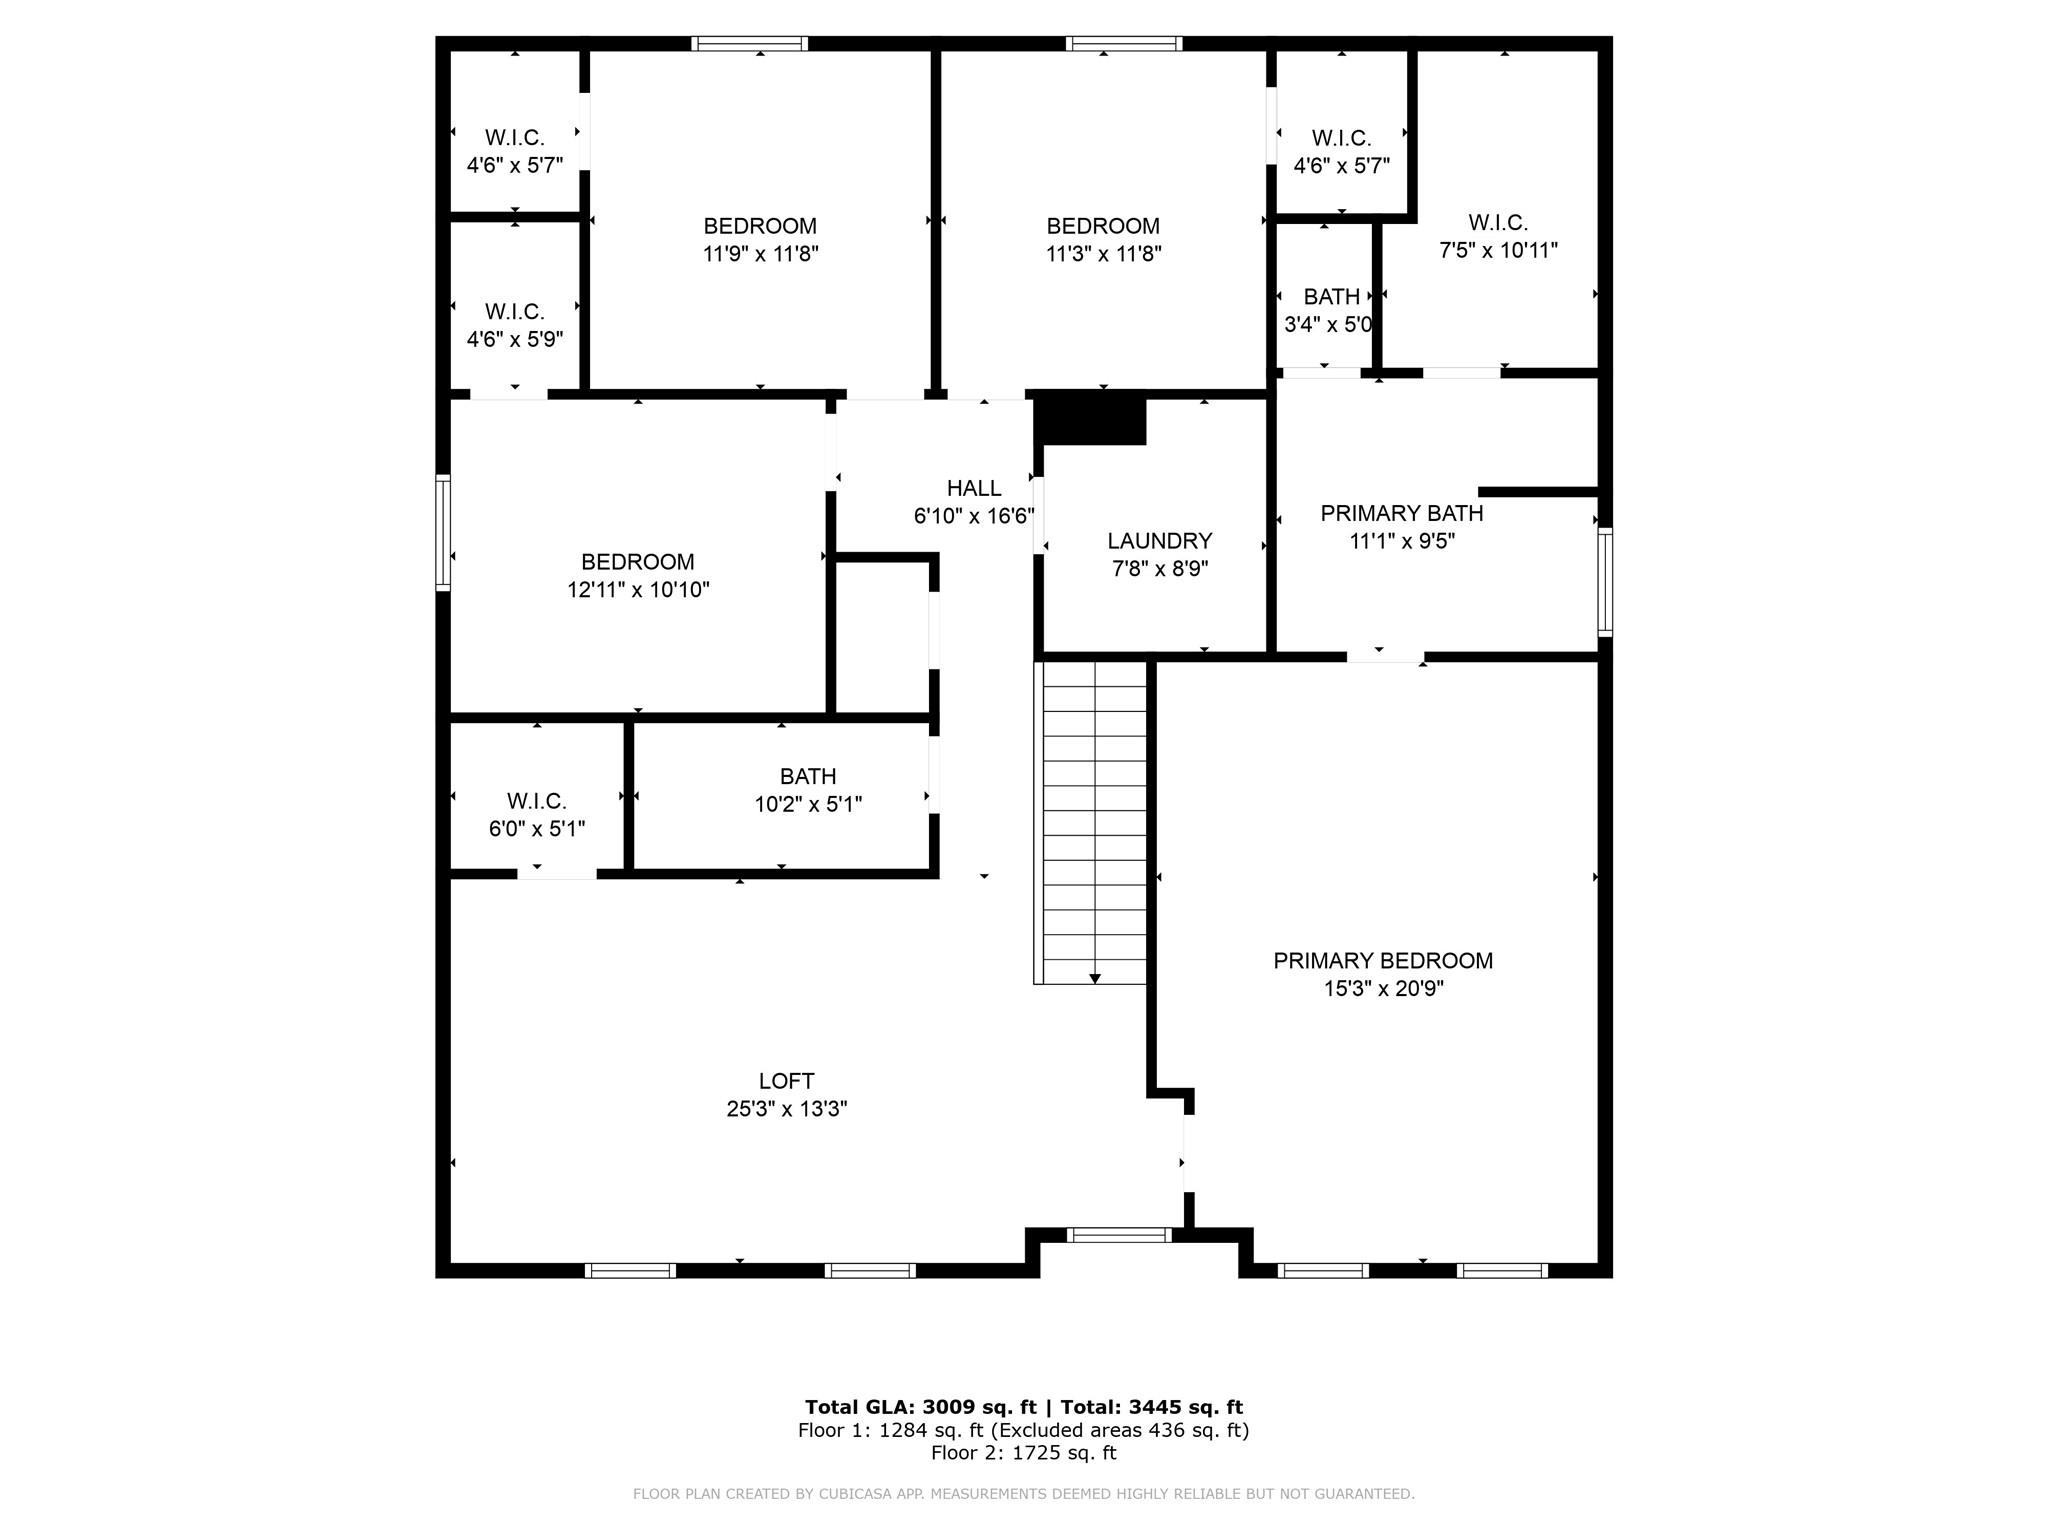
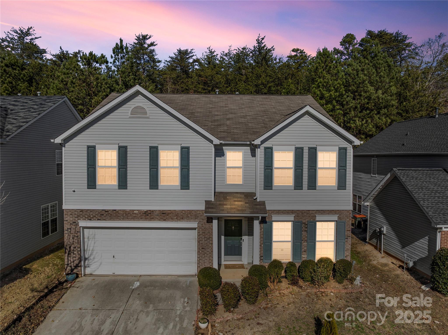
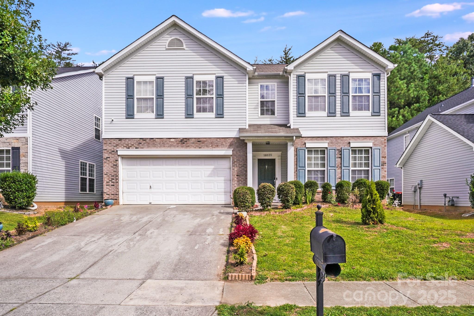
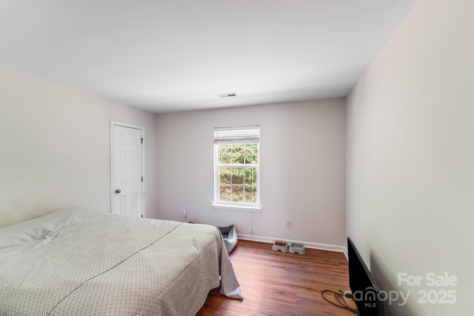
Welcome to this beautifully updated 5-bedroom, 3-bathroom single-family home, offering a blend of comfort, style, and functionality in a prime location close to shopping and dining. The heart of the home is the open kitchen concept, complete with a breakfast nook, that flows seamlessly into the great room with a cozy fireplace perfect for relaxing on fall and winter days. A formal dining room sits just off the kitchen and connects to a formal living room, creating an ideal space for entertaining guests. The first-floor bedroom is perfectly suited for in-laws or guests, with a full bathroom nearby for added convenience. Upstairs, a large loft provides additional living space and sits just off the expansive primary suite, which is spacious enough to include a private sitting area. The upper level also includes three more bedrooms, each offering ample living space, as well as the laundry room to eliminate the hassle of carrying clothes up and down stairs. This home has been thoughtfully updated with brand new LVP flooring (2024) on the second level and staircase, refurbished hardwoods on the main floor, and fresh paint throughout (2024). A new roof installed in 2023 ensures peace of mind for years to come, Additional highlights include a huge two-car garage and a cozy back patio, perfect for outdoor entertaining or quiet relaxation. With its modern updates, spacious layout, and unbeatable location near shops, restaurants, and conveniences, this home truly has it all. Schedule your private tour today!
Listed by Karsten Miller of Keller Williams Ballantyne Area (karsten.dmiller@gmail.com)

Do not fill in this field:

I agree to receive marketing and customer service calls and text messages from USM Test Domain2. To opt out, you can reply 'stop' at any time or click the unsubscribe link in the emails. Consent is not a condition of purchase. Msg/data rates may apply. Msg frequency varies. Privacy Policy.

This site is protected by reCAPTCHA and the Google Privacy Policy and Terms of Service apply.

Schedule A Visit

Schedule a Visit

I agree to receive marketing and customer service calls and text messages from USM Test Domain2. To opt out, you can reply 'stop' at any time or click the unsubscribe link in the emails. Consent is not a condition of purchase. Msg/data rates may apply. Msg frequency varies. Privacy Policy.

This site is protected by reCAPTCHA and the Google Privacy Policy and Terms of Service apply.

Property Details

Interior Features

Utilities and Appliances

Community

Finance

Map Location

Driving Directions

Broker Reciprocity © 2026 Listings courtesy of Canopy MLS as distributed by MLS GRID. IDX information is provided exclusively for consumers’ personal non-commercial use and may not be used for any purpose other than to identify prospective properties consumers may be interested in purchasing. The IDX data is deemed reliable but is not guaranteed by MLS GRID and may be subject to an end user license agreement prescribed by the Member Participant’s applicable MLS.  Based on information submitted to the MLS GRID as of May 27, 2026 7:25 AM EDT . All data is obtained from various sources and may not have been verified by broker or MLS GRID. Supplied Open House Information is subject to change without notice. All information should be independently reviewed and verified for accuracy. Properties may or may not be listed by the office/agent presenting the information. Some IDX listings have been excluded from this website.
Hi there! How can we help you?

Contact us using the form below or give us a call.

Send Us A Message:

I agree to receive marketing and customer service calls and text messages from USM Test Domain2. To opt out, you can reply 'stop' at any time or click the unsubscribe link in the emails. Consent is not a condition of purchase. Msg/data rates may apply. Msg frequency varies. Privacy Policy.
Do not fill in this field:

This site is protected by reCAPTCHA and the Google Privacy Policy and Terms of Service apply.