Listing Tools

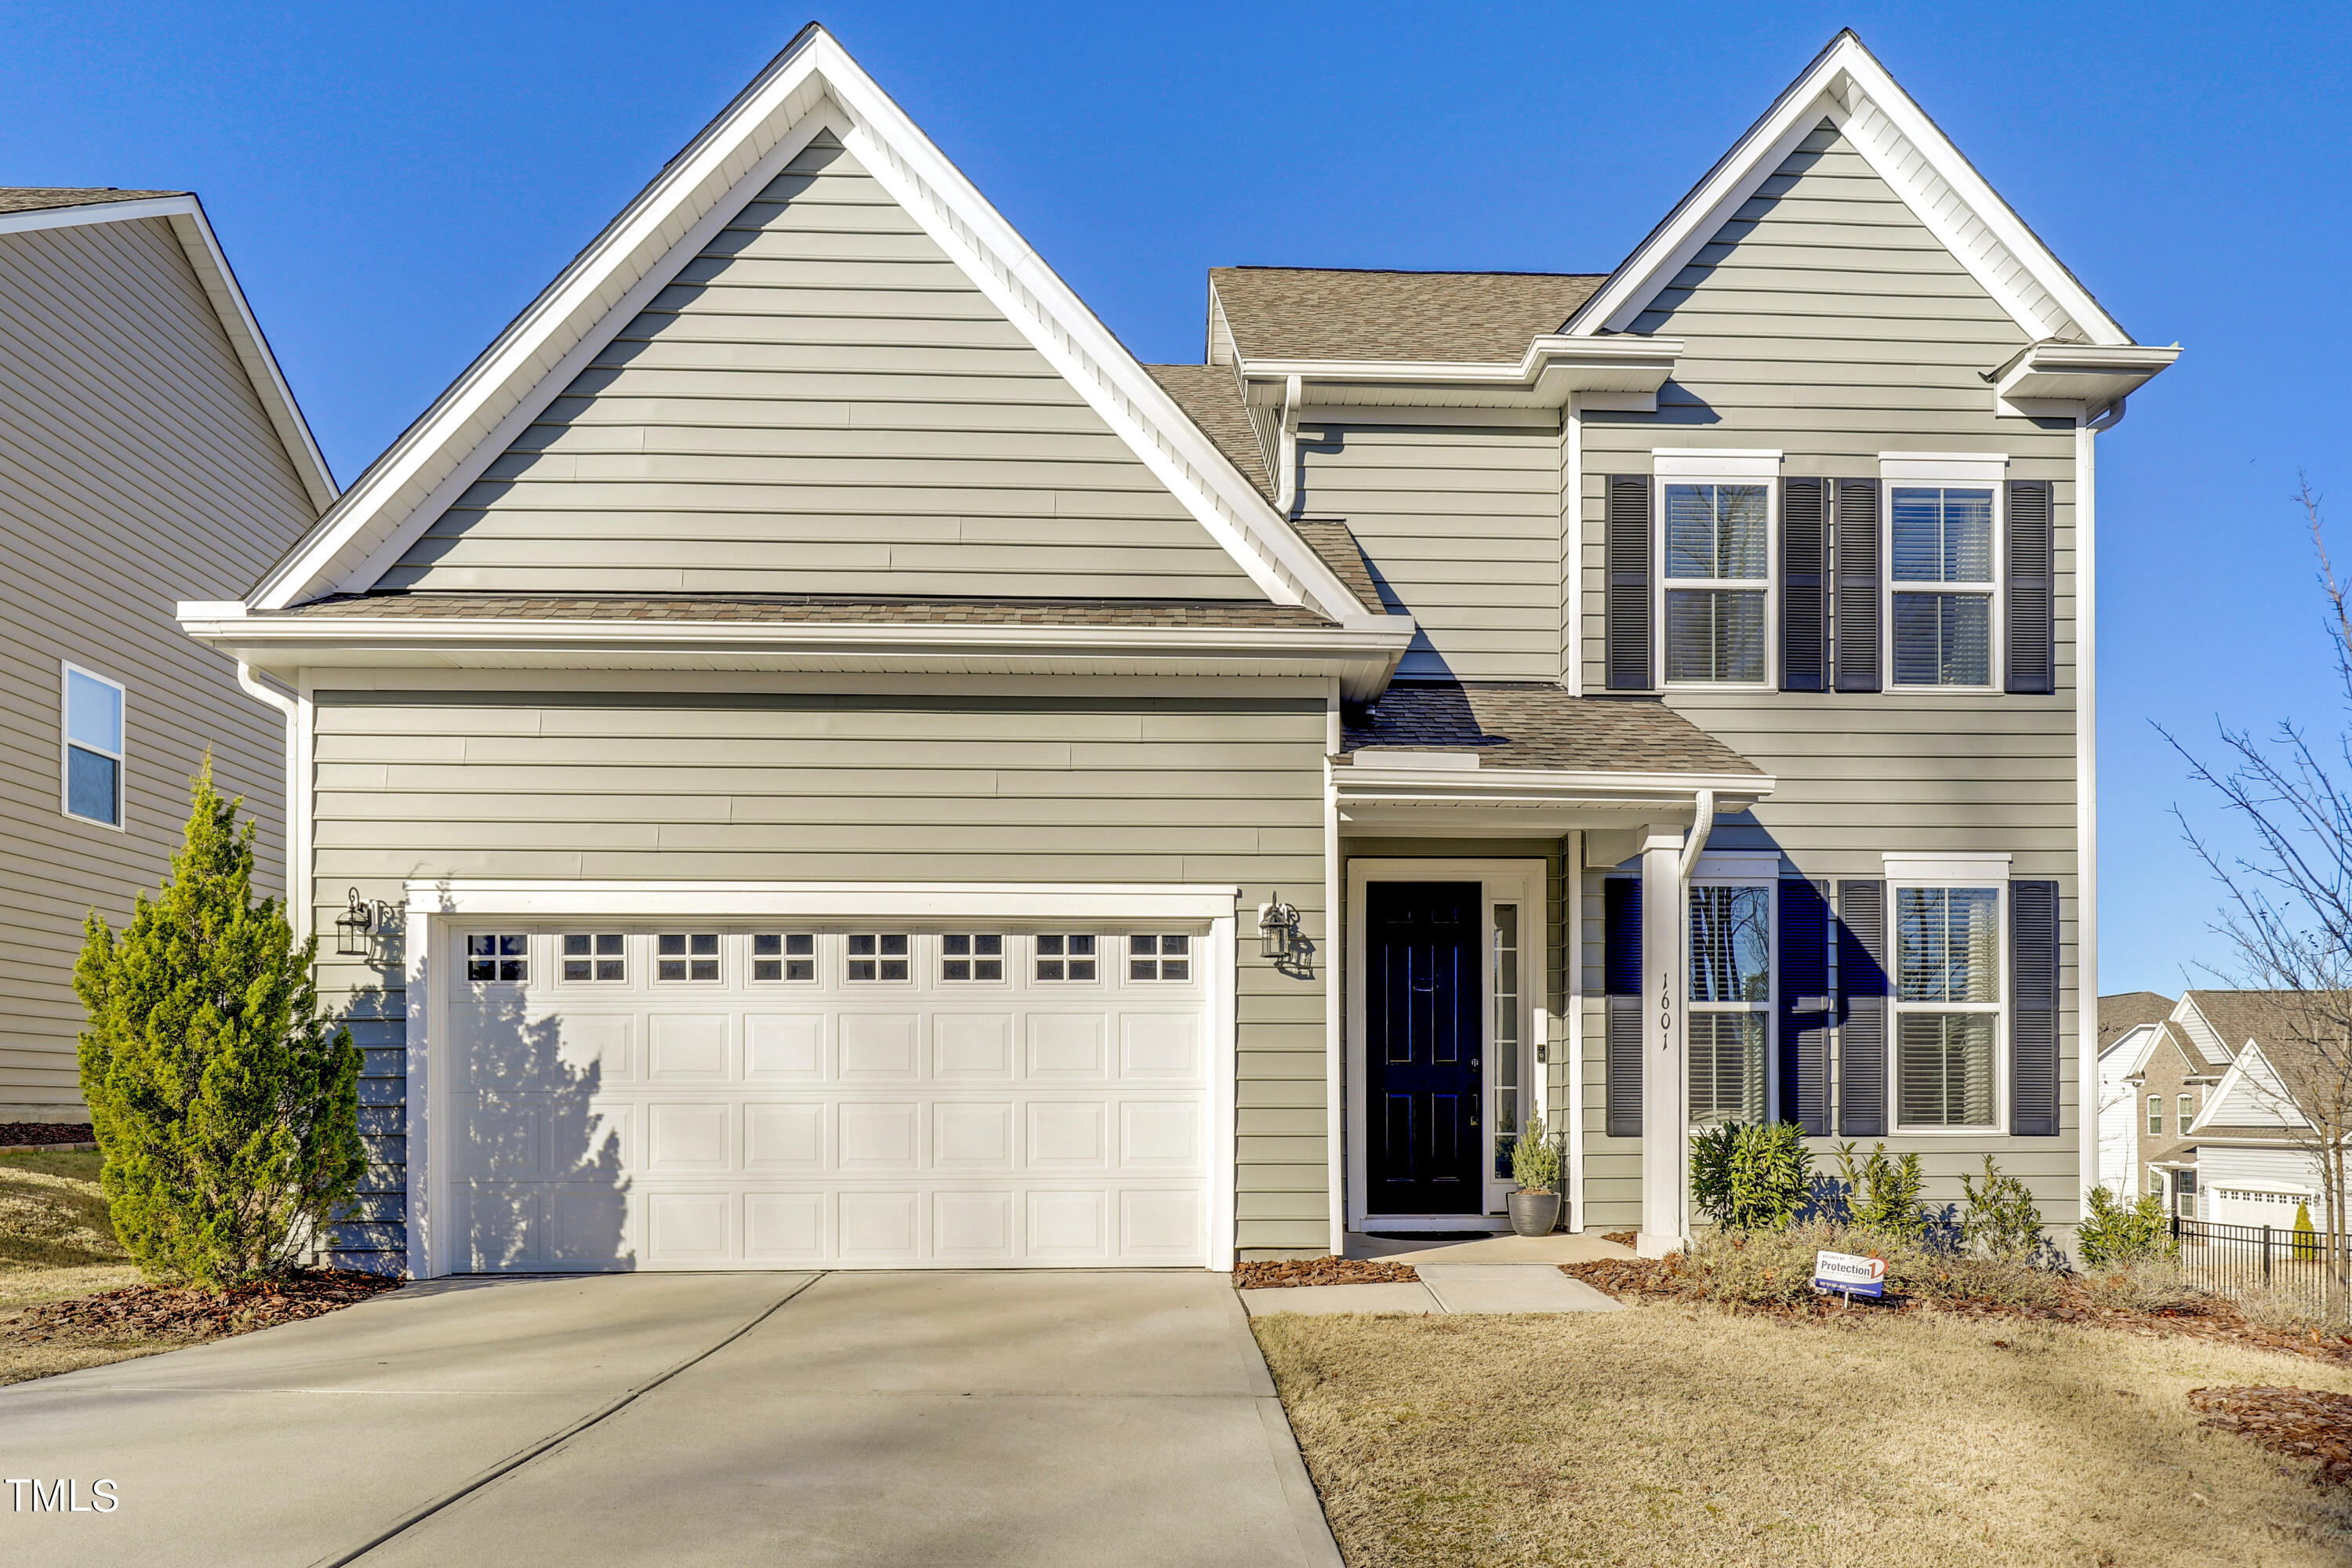
Nestled in the heart of Wake Forest, this charming home is the perfect blend of modern elegance and timeless charm. Inside you will be greeted by an open inviting floor plan. The generous living spaces flow from room to room, creating an atmosphere perfect for both relaxation and entertaining. Custom touches throughout. Gourmet kitchen, features high-end appliances, granite countertops, tile backsplash, ample cabinet space as well as a pantry. No builder grade fixtures here! Most lighting has been replaced with modern brushed gold designer pieces and there is LVP style wood flooring throughout the first level. Luxurious primary suite, offering a private oasis with a spa-like ensuite bath and 2 spacious walk-in closets. Wake up to natural light! The property includes versatile bonus spaces that can be customized to fit your lifestyle, whether it be a home office, gym, or a cozy reading nook. Plenty of storage and the garage has added built- in racks easily accessed and an electric car charger. Outdoor living space is an extension of the home featuring an extended patio with louvered pergola perfect for entertaining and al fresco dining. Fenced backyard has plenty of privacy and gorgeous shrubs and perennials. Take advantage of community amenities, including a pool. Minutes away from downtown Wake Forest, providing convenient access to local shops, dining, and entertainment.
Listed by Pam Campbell of Redfin Corporation

Listing Sold by Redfin Corporation Pat Sosa

Do not fill in this field:

I agree to receive marketing and customer service calls and text messages from USM Test Domain2. To opt out, you can reply 'stop' at any time or click the unsubscribe link in the emails. Consent is not a condition of purchase. Msg/data rates may apply. Msg frequency varies. Privacy Policy.

This site is protected by reCAPTCHA and the Google Privacy Policy and Terms of Service apply.

Schedule A Visit

Schedule a Visit

I agree to receive marketing and customer service calls and text messages from USM Test Domain2. To opt out, you can reply 'stop' at any time or click the unsubscribe link in the emails. Consent is not a condition of purchase. Msg/data rates may apply. Msg frequency varies. Privacy Policy.

This site is protected by reCAPTCHA and the Google Privacy Policy and Terms of Service apply.

Property Details

Interior Features

Utilities and Appliances

Community

Finance

Other Details

Map Location

Driving Directions

 Listings marked with a Doorify MLS icon are provided courtesy of the Doorify MLS, of North Carolina, Internet Data Exchange Database. Brokers make an effort to deliver accurate information, but buyers should independently verify any information on which they will rely in a transaction. The listing broker shall not be responsible for any typographical errors, misinformation, or misprints, and they shall be held totally harmless from any damages arising from reliance upon this data. This data is provided exclusively for consumers’ personal, non-commercial use. Copyright 2026 Doorify MLS of North Carolina. All rights reserved.

Hi there! How can we help you?

Contact us using the form below or give us a call.

Send Us A Message:

I agree to receive marketing and customer service calls and text messages from USM Test Domain2. To opt out, you can reply 'stop' at any time or click the unsubscribe link in the emails. Consent is not a condition of purchase. Msg/data rates may apply. Msg frequency varies. Privacy Policy.

Do not fill in this field:

This site is protected by reCAPTCHA and the Google Privacy Policy and Terms of Service apply.