Listing Tools

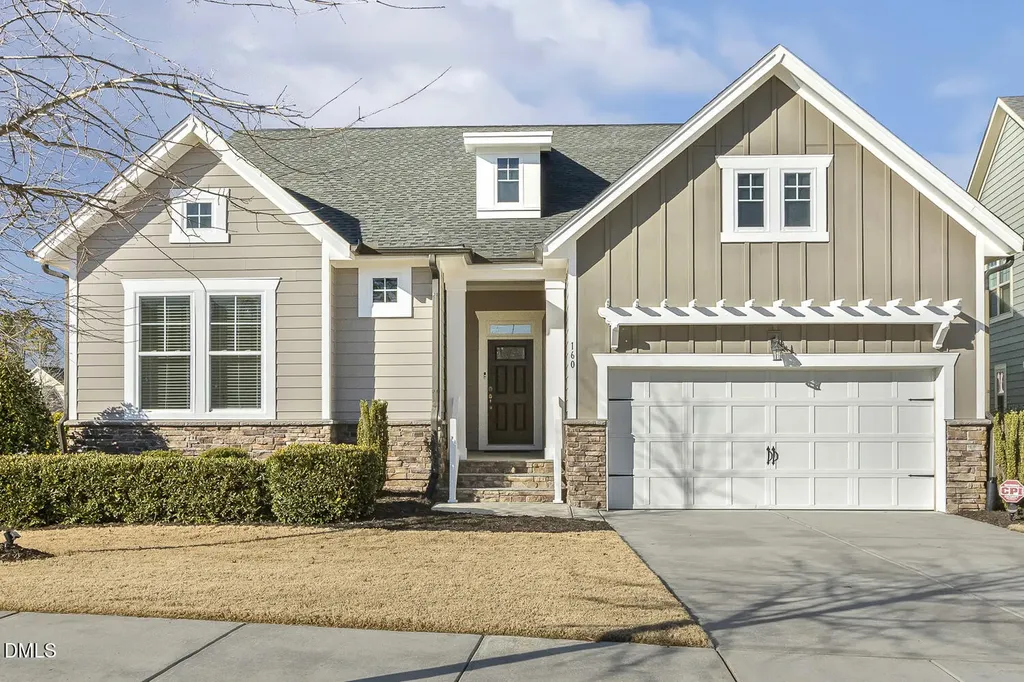
Set on a premier corner lot in the highly coveted 12 Oaks community, this exceptional 3-bedroom, 2-bath residence offers 1,936 square feet of refined living with high-end finishes and thoughtful upgrades throughout. Rich hardwood floors, fresh designer paint, soaring 10' ceilings, and abundant natural light create an elegant yet welcoming atmosphere. The gourmet kitchen is a true showpiece, featuring a stainless gas cooktop with built-in oven and microwave, expansive granite island and countertops, soft-close cabinetry with pull-out drawers, under-cabinet lighting, an under-sink water purification system, and a generous pantry-perfect for both elevated entertaining and everyday luxury. The owner's suite is a private retreat and fully accessible, offering a spa-inspired bath with a large walk-in shower, heat lamps, water closet, and dual vanity. Enjoy seamless indoor-outdoor living with a screened-in porch ideal for relaxing mornings or peaceful evenings. Additional upscale features include a tankless water heater, central vacuum system, HVAC air purifier, whole-house surge protector, transferable termite bond, and a two-car garage with an epoxy-sealed floor. Residents of 12 Oaks enjoy resort-style amenities including multiple clubhouses with an on-site restaurant, pools, a fitness center, water park, playgrounds, and golf course access. Conveniently located near shopping, dining, and major highways, this home offers luxury, lifestyle, and location-all in one exceptional offering.
Listed by Laura Richardson of Relevate Real Estate Inc.

Listing Sold by Keller Williams Legacy RJ Hoggard

Do not fill in this field:

I agree to receive marketing and customer service calls and text messages from USM Test Domain2. To opt out, you can reply 'stop' at any time or click the unsubscribe link in the emails. Consent is not a condition of purchase. Msg/data rates may apply. Msg frequency varies. Privacy Policy.

This site is protected by reCAPTCHA and the Google Privacy Policy and Terms of Service apply.

Schedule A Visit

Schedule a Visit

I agree to receive marketing and customer service calls and text messages from USM Test Domain2. To opt out, you can reply 'stop' at any time or click the unsubscribe link in the emails. Consent is not a condition of purchase. Msg/data rates may apply. Msg frequency varies. Privacy Policy.

This site is protected by reCAPTCHA and the Google Privacy Policy and Terms of Service apply.

Property Details

Interior Features

Utilities and Appliances

Community

Finance

Other Details

Map Location

Driving Directions

 Listings marked with a Doorify MLS icon are provided courtesy of the Doorify MLS, of North Carolina, Internet Data Exchange Database. Brokers make an effort to deliver accurate information, but buyers should independently verify any information on which they will rely in a transaction. The listing broker shall not be responsible for any typographical errors, misinformation, or misprints, and they shall be held totally harmless from any damages arising from reliance upon this data. This data is provided exclusively for consumers’ personal, non-commercial use. Copyright 2026 Doorify MLS of North Carolina. All rights reserved.
Hi there! How can we help you?

Contact us using the form below or give us a call.

Send Us A Message:

I agree to receive marketing and customer service calls and text messages from USM Test Domain2. To opt out, you can reply 'stop' at any time or click the unsubscribe link in the emails. Consent is not a condition of purchase. Msg/data rates may apply. Msg frequency varies. Privacy Policy.

Do not fill in this field:

This site is protected by reCAPTCHA and the Google Privacy Policy and Terms of Service apply.