Listing Tools

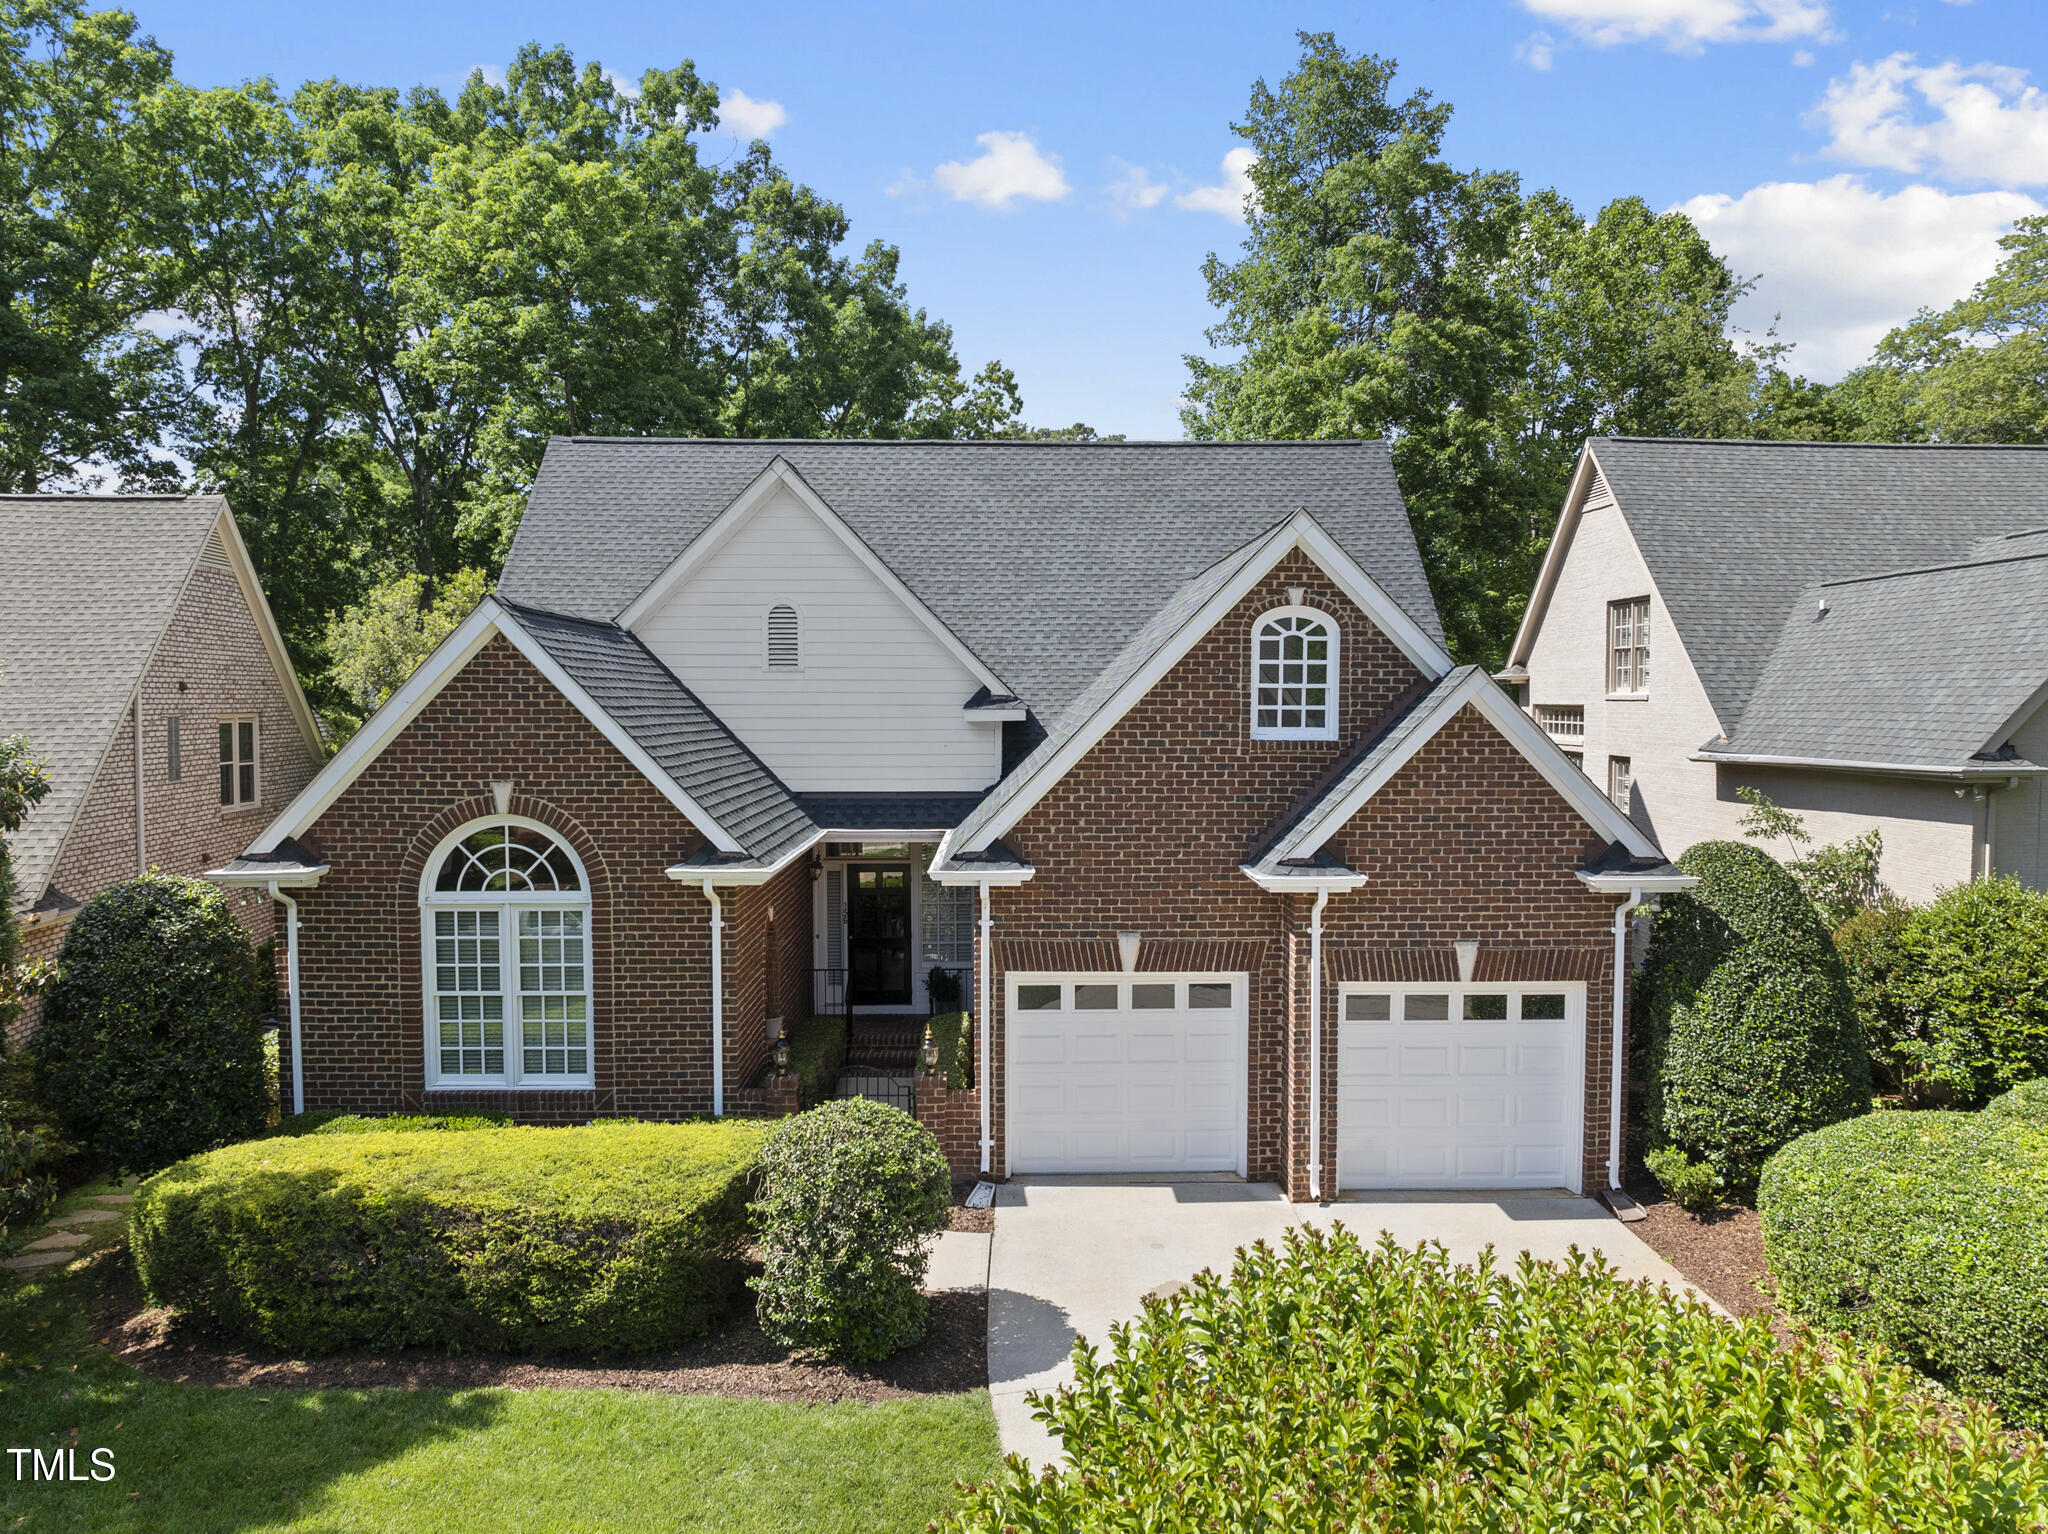
Welcome to this beautifully maintained custom-built, all-brick home in a prime North Raleigh location! With 4 bedrooms, 3 full baths, and 3,150 square feet of living space, this home offers both quality craftsmanship and thoughtful design. The HOA covers front yard irrigation, weekly lawn maintenance, and upkeep of common areas-including the charming neighborhood gazebo. Inside, you'll find elegant details like crown molding, hardwood floors, vaulted, cathedral, and tray ceilings, plus wainscoting with recessed panels in the formal dining room. The kitchen features custom stained cabinets with crown trim, solid surface countertops, a breakfast bar with seating, recessed lighting, and a spacious breakfast nook overlooking the fenced backyard and wooded views. The two-story family room impresses with a real masonry wood-burning fireplace, custom arched built-ins with fluted trim, and plantation shutters. A hidden wet bar is perfect for entertaining family and friends. The first-floor owner's suite includes a tray ceiling, dual closets, and a spacious bath with jetted tub, separate shower, and dual vanities. Two additional bedrooms and a full bath are also on the main level. Upstairs features a 4th bedroom, a full bath, a spacious bonus room, and a versatile flex space-perfect for an artist's studio, home office, or hobby room-plus two finished storage areas and additional unfinished storage. Conveniently located less than a mile from Whole Foods, Target, and many other shopping and dining options!
Listed by Jim Allen of Coldwell Banker HPW

Listing Sold by Coldwell Banker HPW Jim Allen

Do not fill in this field:

I agree to receive marketing and customer service calls and text messages from USM Test Domain2. To opt out, you can reply 'stop' at any time or click the unsubscribe link in the emails. Consent is not a condition of purchase. Msg/data rates may apply. Msg frequency varies. Privacy Policy.

This site is protected by reCAPTCHA and the Google Privacy Policy and Terms of Service apply.

Schedule A Visit

Schedule a Visit

I agree to receive marketing and customer service calls and text messages from USM Test Domain2. To opt out, you can reply 'stop' at any time or click the unsubscribe link in the emails. Consent is not a condition of purchase. Msg/data rates may apply. Msg frequency varies. Privacy Policy.

This site is protected by reCAPTCHA and the Google Privacy Policy and Terms of Service apply.

Property Details

Interior Features

Exterior Features

Utilities and Appliances

Community

Finance

Other Details

Map Location

Driving Directions

 Listings marked with a Doorify MLS icon are provided courtesy of the Doorify MLS, of North Carolina, Internet Data Exchange Database. Brokers make an effort to deliver accurate information, but buyers should independently verify any information on which they will rely in a transaction. The listing broker shall not be responsible for any typographical errors, misinformation, or misprints, and they shall be held totally harmless from any damages arising from reliance upon this data. This data is provided exclusively for consumers’ personal, non-commercial use. Copyright 2026 Doorify MLS of North Carolina. All rights reserved.

Hi there! How can we help you?

Contact us using the form below or give us a call.

Send Us A Message:

I agree to receive marketing and customer service calls and text messages from USM Test Domain2. To opt out, you can reply 'stop' at any time or click the unsubscribe link in the emails. Consent is not a condition of purchase. Msg/data rates may apply. Msg frequency varies. Privacy Policy.

Do not fill in this field:

This site is protected by reCAPTCHA and the Google Privacy Policy and Terms of Service apply.