Listing Tools

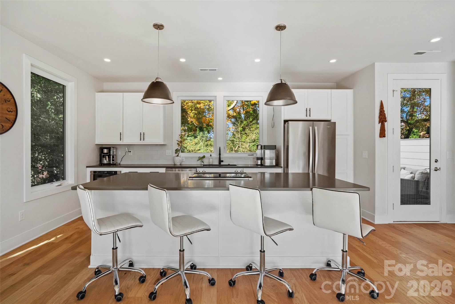
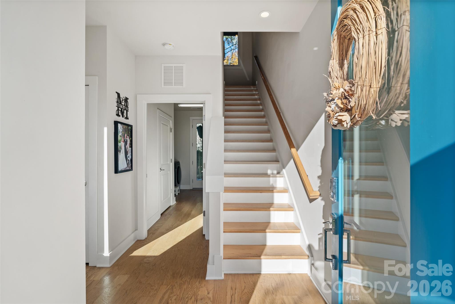
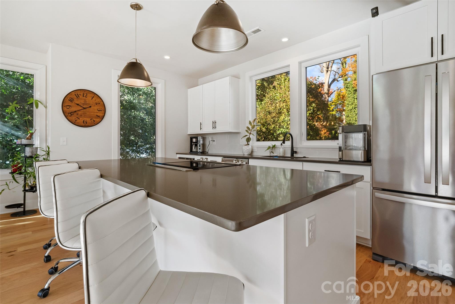
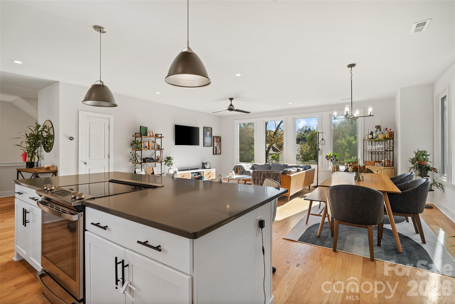
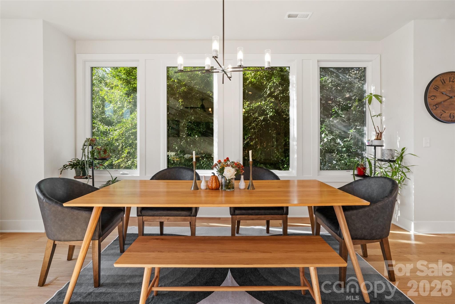
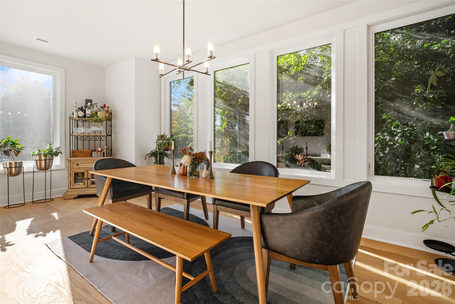
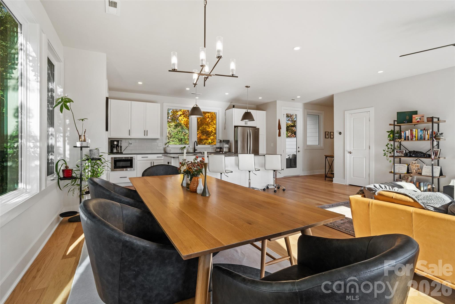
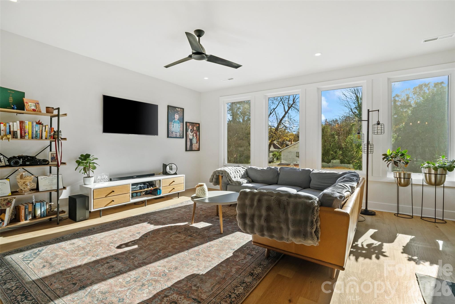
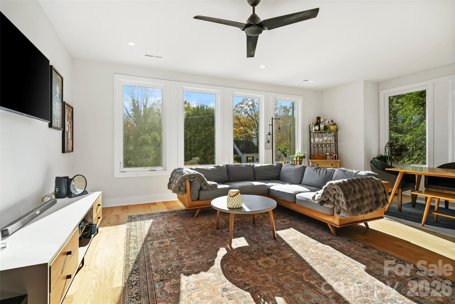
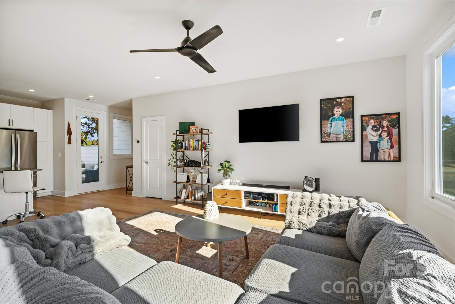
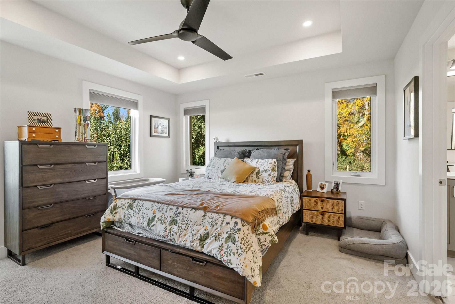
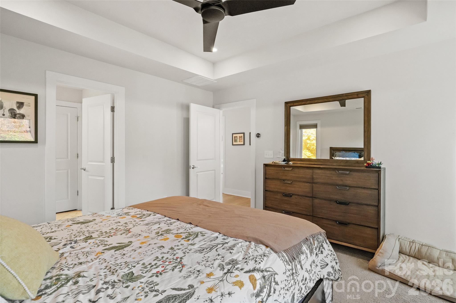
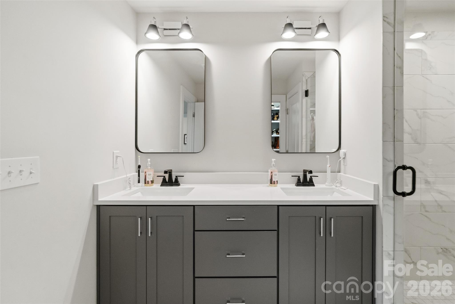
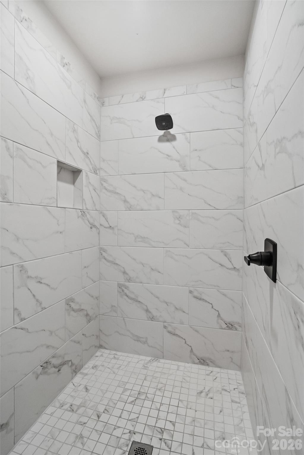
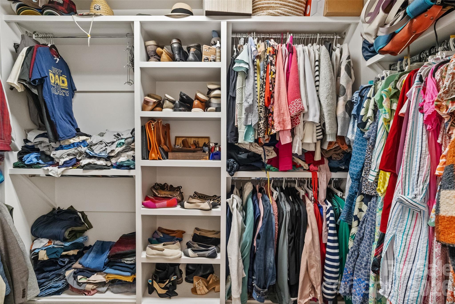
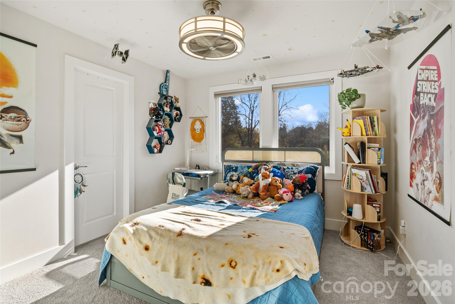
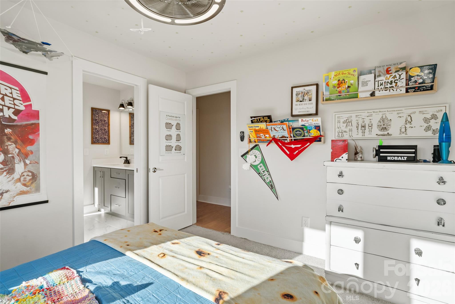
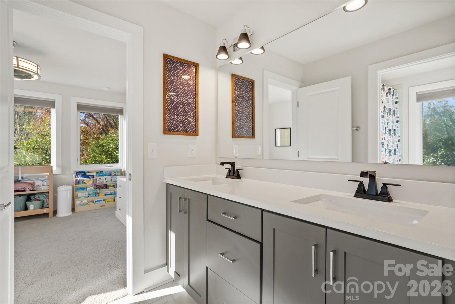
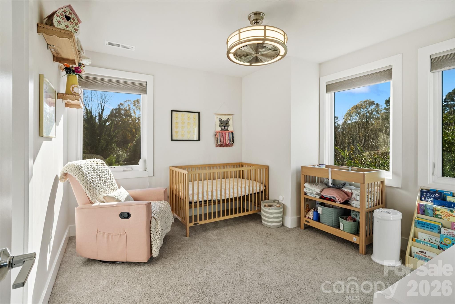
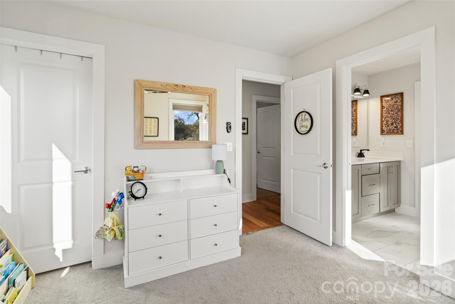
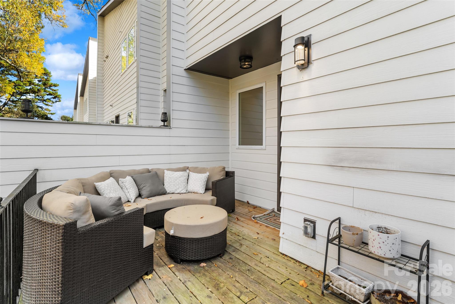
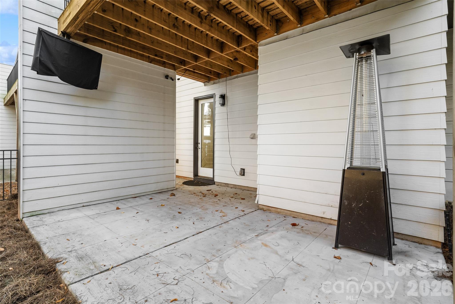
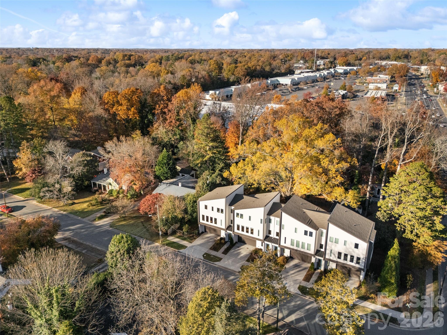
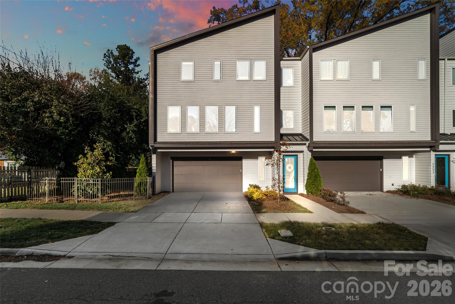
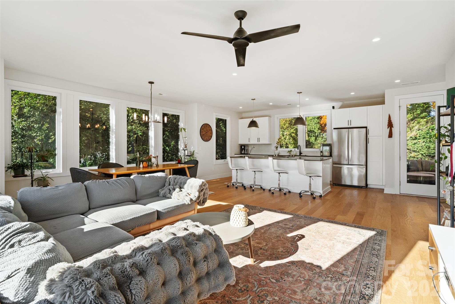
Rare end-unit opportunity to join this charming four-home community, just minutes from Uptown Charlotte. Enjoy close proximity to Plaza Midwood, Central Avenue, and all the shops, restaurants, and vibrant lifestyle the area has to offer! This premium end unit features expansive windows that flood the open, highly functional floor plan with natural light - perfect for everyday living and effortless entertaining. The well-appointed kitchen boasts custom cabinetry, a large center island, quartz countertops, a stylish tile backsplash, and high-end stainless steel appliances. Wide-plank, site-finished hardwood floors flow throughout the ground level, main level, staircase, and upstairs hallway, adding warmth and continuity to the home.The primary suite features a spacious walk-in closet and a luxurious bathroom with a walk-in shower and dual vanities. Enjoy the outdoors from the private rear deck on the main level or the covered patio on the ground floor. Fresh pine needles and fence make this perfect everyone! Parking is a breeze with a two-car garage and an additional driveway for guests. Walk to Eastway Crossing whick features Portofinos, Barts Mart, Dairy Queen, and more! Also there is our very own neighborhood bar at the end of Pinecrest called Franks Beer Shop! Come see for yourself everything this exceptional townhouse has to offer!
Listed by Paul Lindemann of Real Broker,LLC (prlindemann@gmail.com)

Do not fill in this field:

I agree to receive marketing and customer service calls and text messages from USM Test Domain2. To opt out, you can reply 'stop' at any time or click the unsubscribe link in the emails. Consent is not a condition of purchase. Msg/data rates may apply. Msg frequency varies. Privacy Policy.

This site is protected by reCAPTCHA and the Google Privacy Policy and Terms of Service apply.

Schedule A Visit

Schedule a Visit

I agree to receive marketing and customer service calls and text messages from USM Test Domain2. To opt out, you can reply 'stop' at any time or click the unsubscribe link in the emails. Consent is not a condition of purchase. Msg/data rates may apply. Msg frequency varies. Privacy Policy.

This site is protected by reCAPTCHA and the Google Privacy Policy and Terms of Service apply.

Property Details

Interior Features

Utilities and Appliances

Community

Finance

Map Location

Driving Directions

Broker Reciprocity © 2026 Listings courtesy of Canopy MLS as distributed by MLS GRID. IDX information is provided exclusively for consumers’ personal non-commercial use and may not be used for any purpose other than to identify prospective properties consumers may be interested in purchasing. The IDX data is deemed reliable but is not guaranteed by MLS GRID and may be subject to an end user license agreement prescribed by the Member Participant’s applicable MLS.  Based on information submitted to the MLS GRID as of May 27, 2026 3:45 AM EDT . All data is obtained from various sources and may not have been verified by broker or MLS GRID. Supplied Open House Information is subject to change without notice. All information should be independently reviewed and verified for accuracy. Properties may or may not be listed by the office/agent presenting the information. Some IDX listings have been excluded from this website.
Hi there! How can we help you?

Contact us using the form below or give us a call.

Send Us A Message:

I agree to receive marketing and customer service calls and text messages from USM Test Domain2. To opt out, you can reply 'stop' at any time or click the unsubscribe link in the emails. Consent is not a condition of purchase. Msg/data rates may apply. Msg frequency varies. Privacy Policy.

Do not fill in this field:

This site is protected by reCAPTCHA and the Google Privacy Policy and Terms of Service apply.