Listing Tools

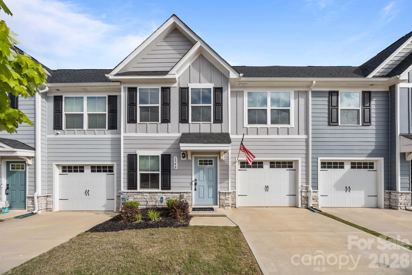
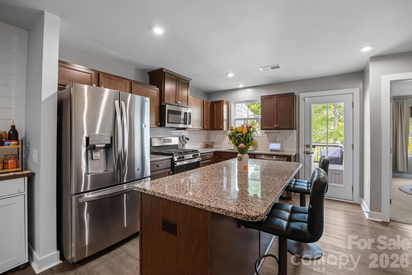
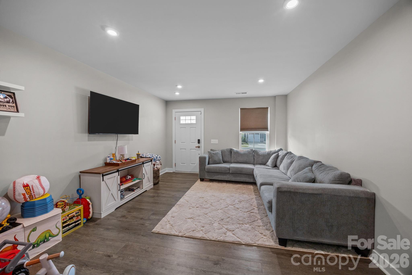
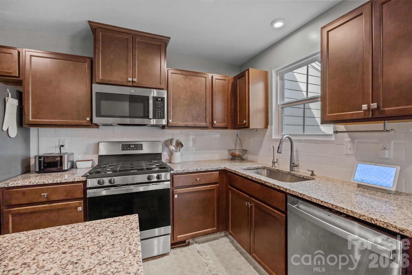
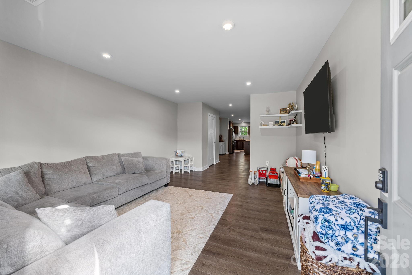
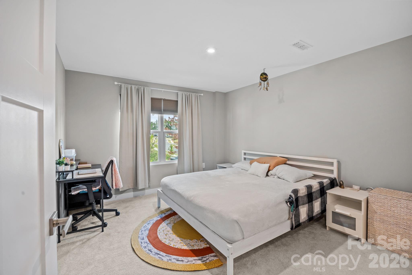
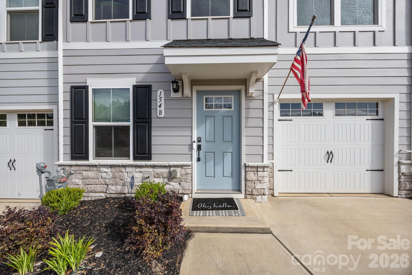
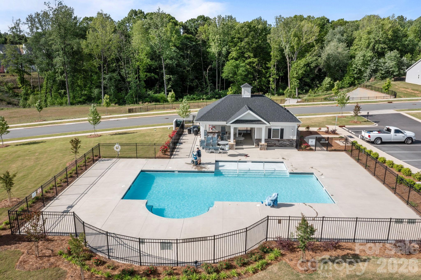
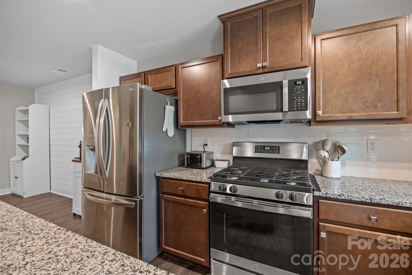
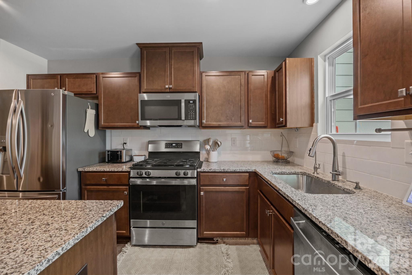
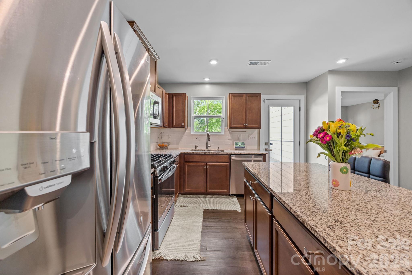
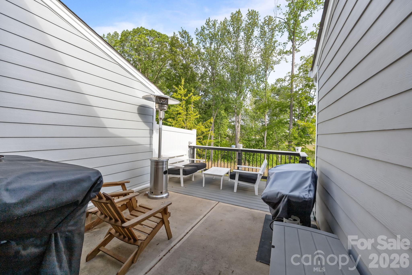
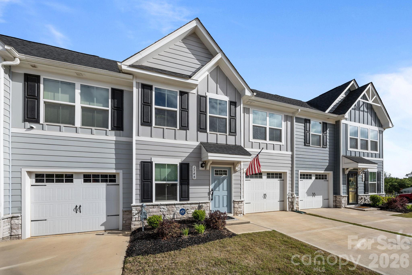
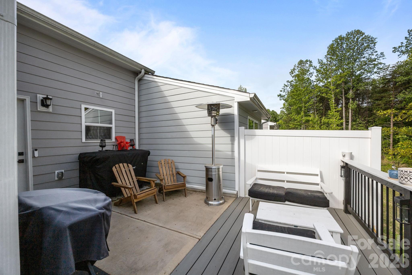
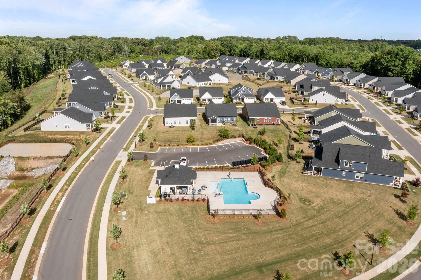
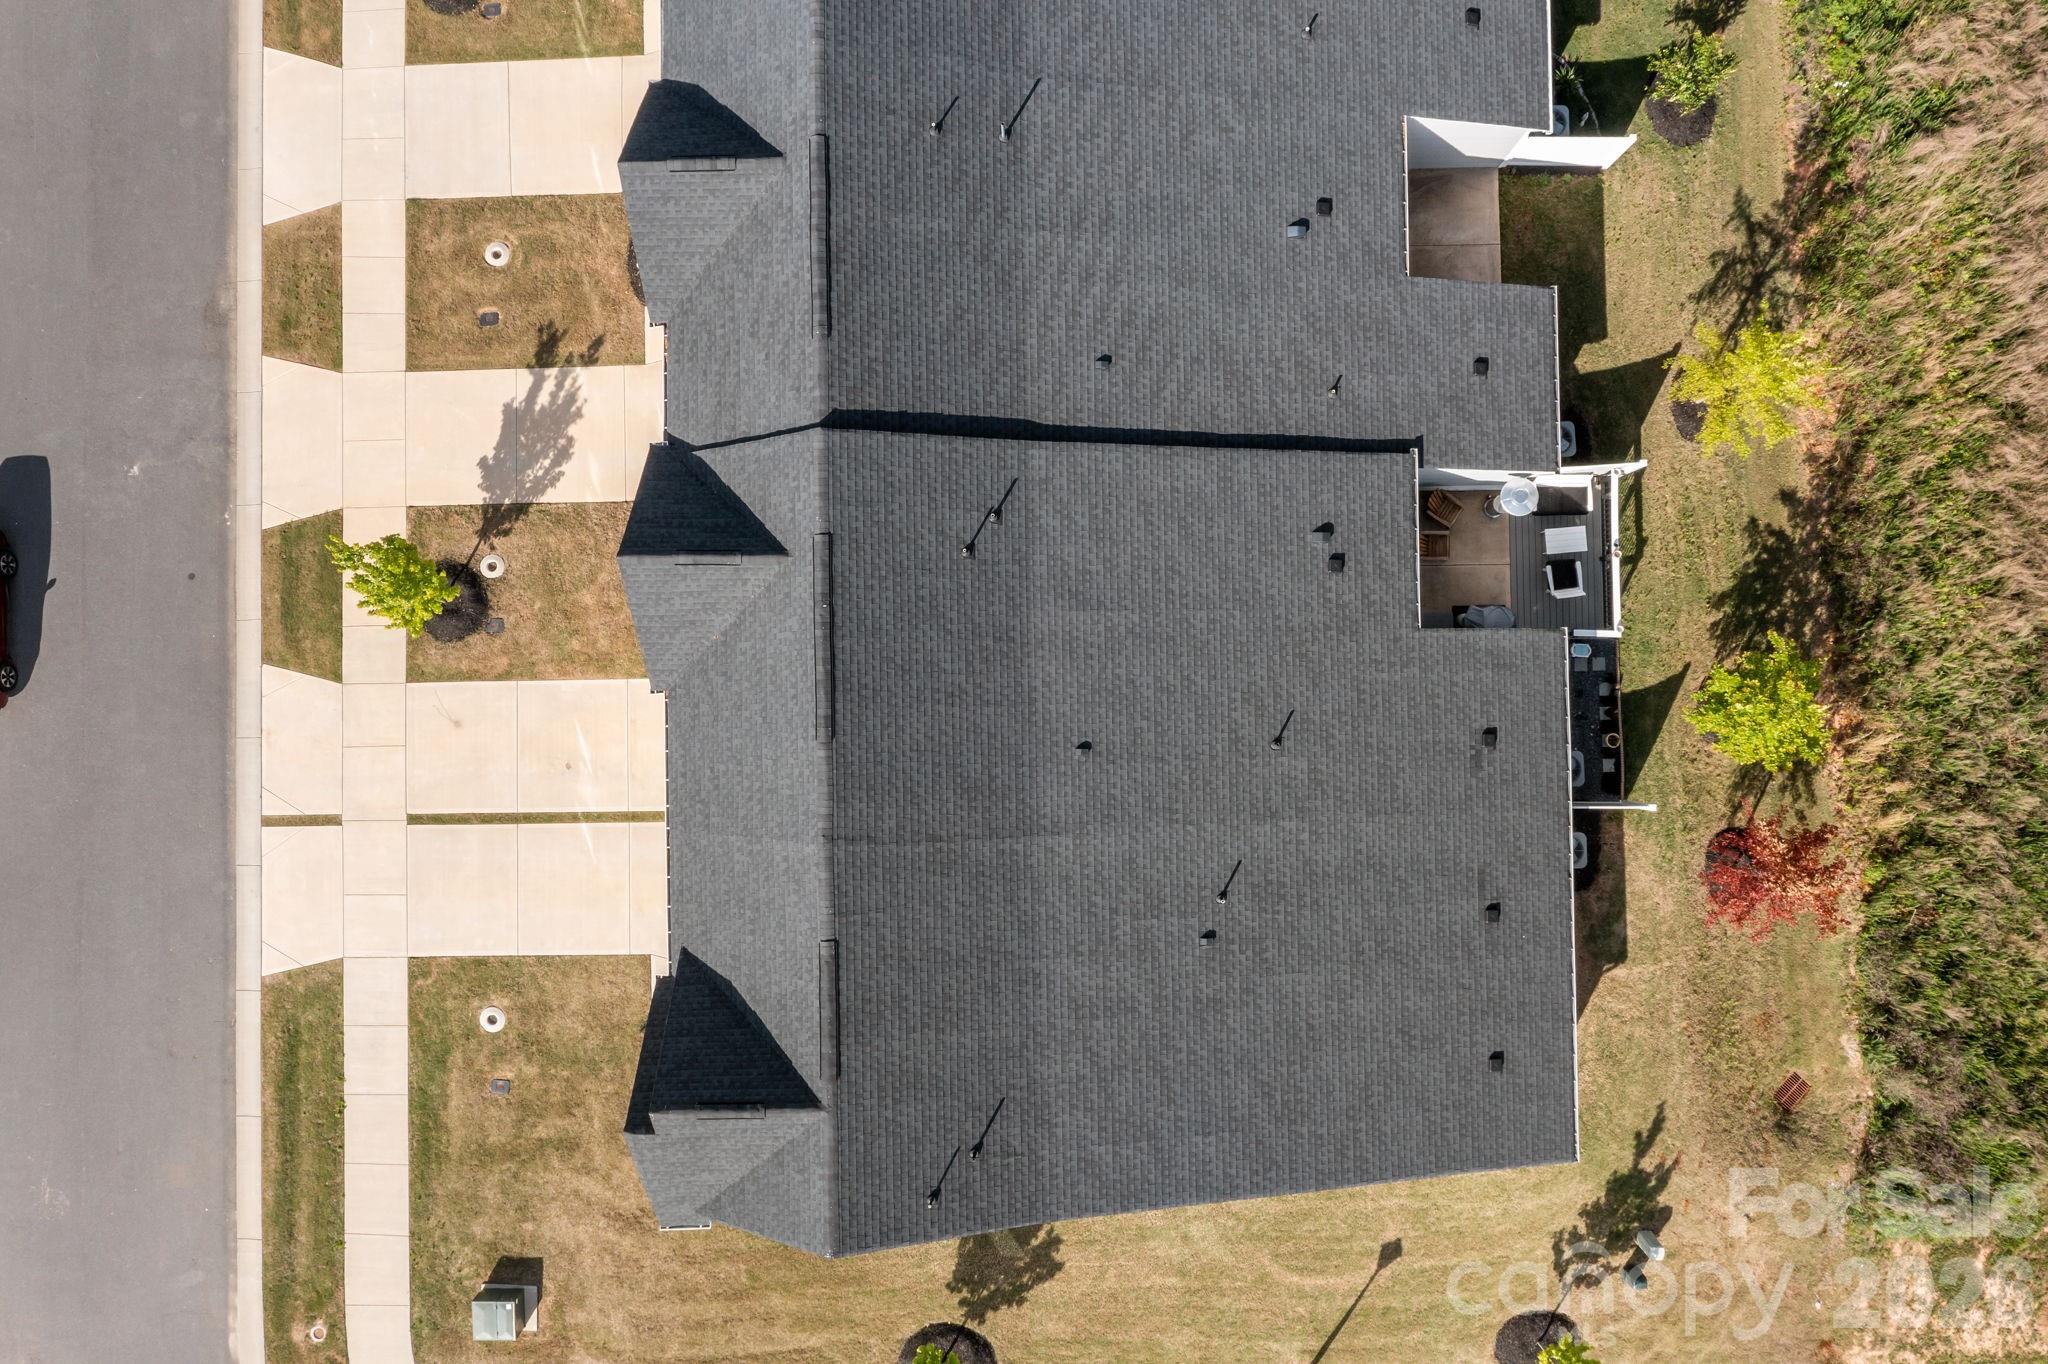
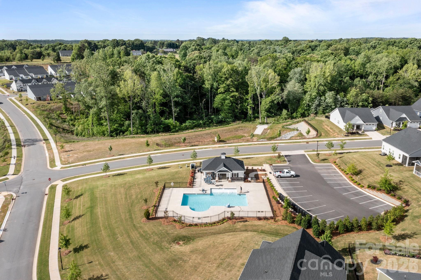
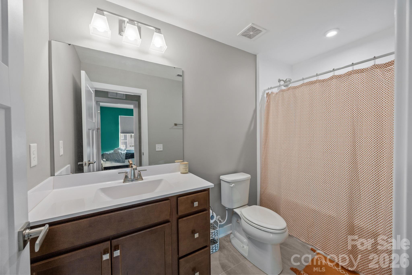
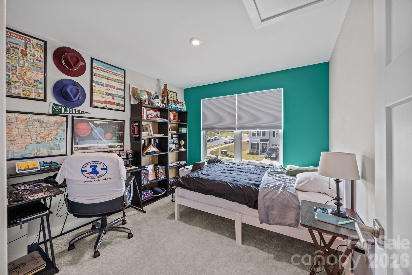
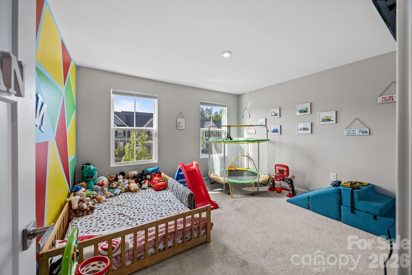
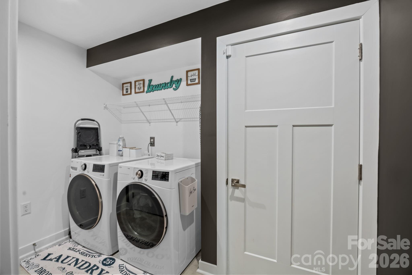
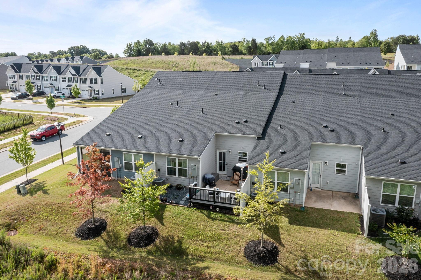
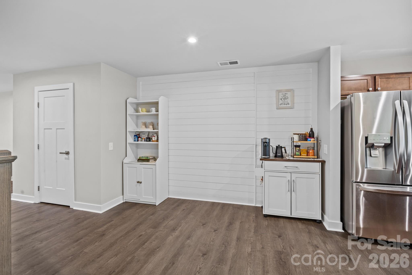
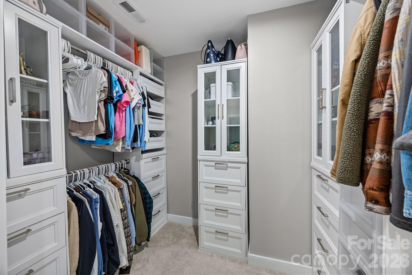
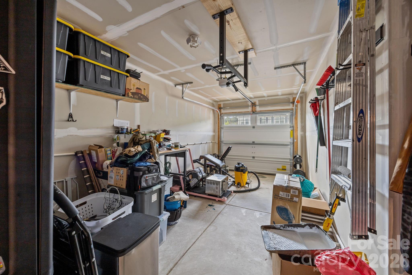
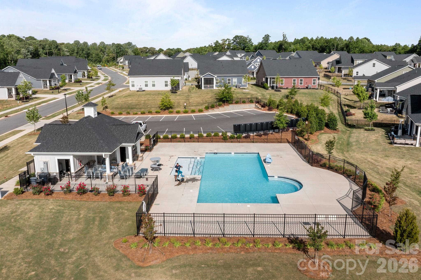
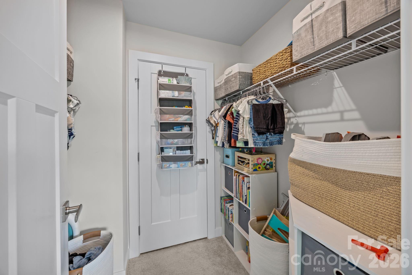
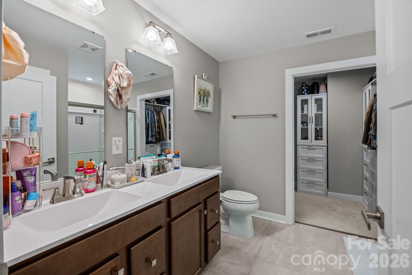
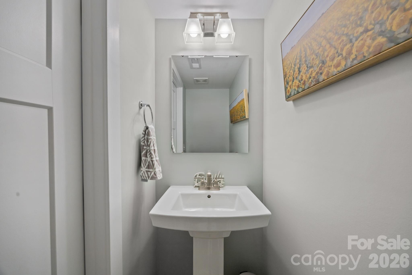
Located in the heart of Troutman, this 3-bedroom, 2.5-bath townhouse is designed for easy, low-maintenance living with a functional layout and thoughtful upgrades throughout. LVP flooring runs across the main level, connecting the living space, dining area, and kitchen. The living room offers plenty of natural light, while a convenient half bath is positioned for guests. The kitchen features granite countertops, stainless steel appliances-including a gas range-ample cabinetry, and a center island with seating. A whole-house PURONICS reverse osmosis water filtration system (approx. $7,000 investment) adds an elevated level of water quality throughout the home. The primary suite is located on the main level and offers a spacious layout with a custom walk-in closet (approx. $2,500 upgrade) and an ensuite bath complete with dual vanities and an oversized shower. The laundry area is also on the main level, located just off the one-car garage for added convenience and everyday functionality. Outdoor space extends off the main level with an expanded Trex deck (installed one year ago, approx. $3,500), creating a comfortable area for dining or relaxing. Upstairs, two additional bedrooms each include walk-in closets. One bedroom offers access to walk-in attic storage, adding flexibility for organization. A full bathroom serves the second level. Additional features include a security system with exterior cameras and window and door sensors, along with several upgraded elements not commonly found in neighboring units.
Listed by Teresa Long of David Hoffman Realty Lake Norman Cornelius (Realtorteresalong@gmail.com)

Do not fill in this field:

I agree to receive marketing and customer service calls and text messages from USM Test Domain2. To opt out, you can reply 'stop' at any time or click the unsubscribe link in the emails. Consent is not a condition of purchase. Msg/data rates may apply. Msg frequency varies. Privacy Policy.

This site is protected by reCAPTCHA and the Google Privacy Policy and Terms of Service apply.

Schedule A Visit

Schedule a Visit

I agree to receive marketing and customer service calls and text messages from USM Test Domain2. To opt out, you can reply 'stop' at any time or click the unsubscribe link in the emails. Consent is not a condition of purchase. Msg/data rates may apply. Msg frequency varies. Privacy Policy.

This site is protected by reCAPTCHA and the Google Privacy Policy and Terms of Service apply.

Property Details

Interior Features

Utilities and Appliances

Community

Finance

Map Location

Driving Directions

Broker Reciprocity © 2026 Listings courtesy of Canopy MLS as distributed by MLS GRID. IDX information is provided exclusively for consumers’ personal non-commercial use and may not be used for any purpose other than to identify prospective properties consumers may be interested in purchasing. The IDX data is deemed reliable but is not guaranteed by MLS GRID and may be subject to an end user license agreement prescribed by the Member Participant’s applicable MLS.  Based on information submitted to the MLS GRID as of May 26, 2026 11:45 PM EDT . All data is obtained from various sources and may not have been verified by broker or MLS GRID. Supplied Open House Information is subject to change without notice. All information should be independently reviewed and verified for accuracy. Properties may or may not be listed by the office/agent presenting the information. Some IDX listings have been excluded from this website.

Hi there! How can we help you?

Contact us using the form below or give us a call.

Send Us A Message:

I agree to receive marketing and customer service calls and text messages from USM Test Domain2. To opt out, you can reply 'stop' at any time or click the unsubscribe link in the emails. Consent is not a condition of purchase. Msg/data rates may apply. Msg frequency varies. Privacy Policy.

Do not fill in this field:

This site is protected by reCAPTCHA and the Google Privacy Policy and Terms of Service apply.