Listing Tools

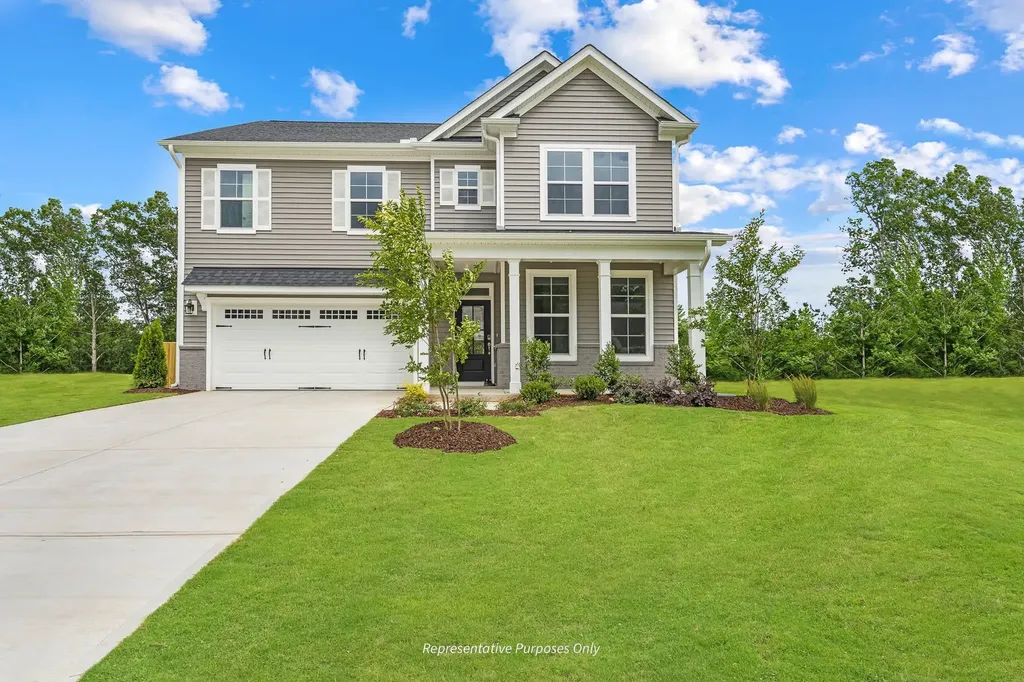
Construction Starting Soon! Expected Completion NOV 2023. The Selma plan is instantly “home”. On the front porch you have our smart door delivery center for safe, secure package delivery in a heated/cooled space. Inside, the foyer creates a welcoming hall that leads right to the main living area. The kitchen has an oversized island for three-sided seating, and the cafe overlooking the deck is a cozy space for meals and entertaining. The living room with a fireplace makes the hub of this home an ideal place for gathering and engaging. There is the convenient pocket office for a functional work space. Our exclusive "messy kitchen" helps keep things neat, and has an extra sink and a window. (The walk-in pantry is next door for easy access!) The first floor also has a bedroom and full bath just off the foyer, storage under the stairs, and a drop zone near the garage door. The game room is front and center as you reach the top of the stairs. The owner's suite has many options: two walk-in closets, a larger shower with bench, and a water closet. Laundry Room connect through one of the Owner's closets.
Listed by, Matt Riley of New Home Inc LLC

Listing Sold by Coldwell Banker Advantage Tammy Caldwell

Do not fill in this field:

I agree to receive marketing and customer service calls and text messages from USM Test Domain2. To opt out, you can reply 'stop' at any time or click the unsubscribe link in the emails. Consent is not a condition of purchase. Msg/data rates may apply. Msg frequency varies. Privacy Policy.

This site is protected by reCAPTCHA and the Google Privacy Policy and Terms of Service apply.

Schedule A Visit

Schedule a Visit

I agree to receive marketing and customer service calls and text messages from USM Test Domain2. To opt out, you can reply 'stop' at any time or click the unsubscribe link in the emails. Consent is not a condition of purchase. Msg/data rates may apply. Msg frequency varies. Privacy Policy.

This site is protected by reCAPTCHA and the Google Privacy Policy and Terms of Service apply.

Property Details

Interior Features

Utilities and Appliances

Community

Finance

Map Location

Driving Directions

 Listings marked with a Doorify MLS icon are provided courtesy of the Doorify MLS, of North Carolina, Internet Data Exchange Database. Brokers make an effort to deliver accurate information, but buyers should independently verify any information on which they will rely in a transaction. The listing broker shall not be responsible for any typographical errors, misinformation, or misprints, and they shall be held totally harmless from any damages arising from reliance upon this data. This data is provided exclusively for consumers’ personal, non-commercial use. Copyright 2026 Doorify MLS of North Carolina. All rights reserved.
Hi there! How can we help you?

Contact us using the form below or give us a call.

Send Us A Message:

I agree to receive marketing and customer service calls and text messages from USM Test Domain2. To opt out, you can reply 'stop' at any time or click the unsubscribe link in the emails. Consent is not a condition of purchase. Msg/data rates may apply. Msg frequency varies. Privacy Policy.

Do not fill in this field:

This site is protected by reCAPTCHA and the Google Privacy Policy and Terms of Service apply.